
Kimberly Zahand
Keller Williams North Shore West
(708) 859-7009
390 Total Sales
1 in Downtown Naperville
$2,000,000 Price


Estimated Value: $2,855,399
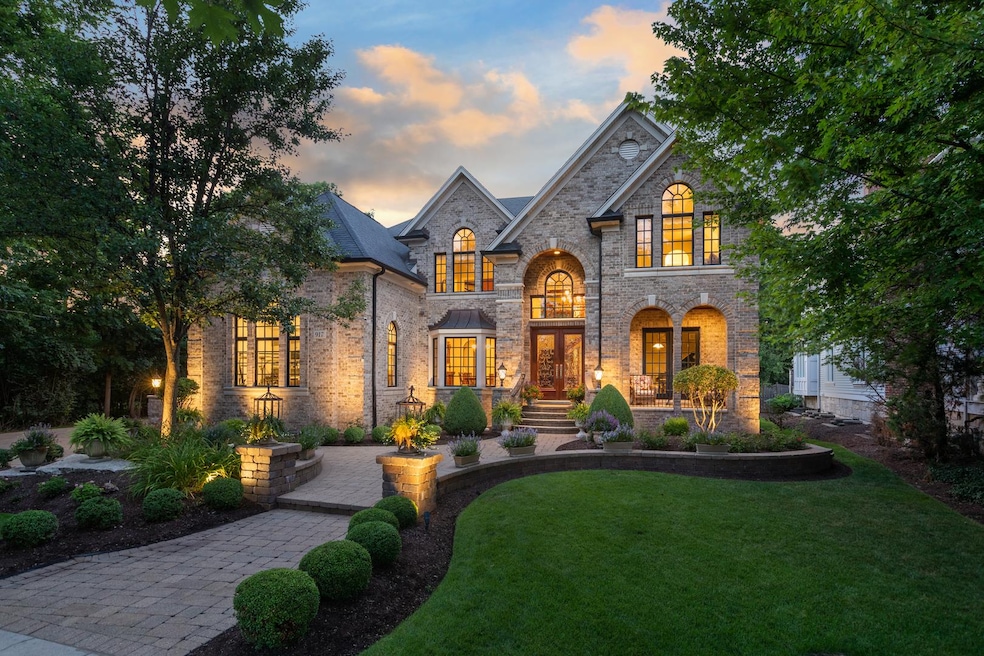
OVERSIZED LOT, PRIVATE SETTING, HIGH END BEAUTIFUL HOME at the end of a cul de sac in downtown Naperville. TO GOOD TO BE TRUE? This is your opportunity to own a custom built Barczi home and live on Jackson Ave blocks to EVERYTHING Downtown Naperville has to offer! This all brick build offers potentially 6 Bedrooms 5.5 Baths, and a 4.5 car garage. The construction and craftsmanship will amaze the moment you walk in the door. This home was built to entertain. In this private setting you will appreciate the oversized kitchen that flows perfectly into the family room and outdoor spaces. Highlights include...a fantastic walk in pantry, oversized mud room, 4 season room with jacuzzi tub and fireplace, private office, bonus room in the primary suite and two bathrooms on the first floor. Four large bedrooms on the second floor including the primary suite that boasts privacy and luxury. The lower level has direct access to the garage perfect for kids and/or a home office/business. The build is extremely impressive and can not be replicated at this price, especially on this huge 100x168 lot. Backyard is large enough for a pool if one desired. Too many high end features to list, come and take a look...A MUST SEE!
Last Agent to Sell the Property
Coldwell Banker Realty License #475175515 Listed on: 03/09/2022
We collect this data history from publicly available records. To have your information removed, we recommend requesting removal directly through your county’s website.
Kimberly Zahand
Keller Williams North Shore West
(708) 859-7009
390 Total Sales
1 in Downtown Naperville
$2,000,000 Price
Lisa Wolf
Keller Williams North Shore West
(224) 332-2538
1,076 Total Sales
1 in Downtown Naperville
$2,000,000 Price
Jay Patel
eXp Realty
(224) 501-9801
56 Total Sales
1 in Downtown Naperville
$1,295,000 Price
Tina Marie Mateja
Jameson Sotheby's International Realty
(708) 998-4292
116 Total Sales
1 in Downtown Naperville
$2,060,000 Price
Julie Roback
Baird & Warner
(224) 279-6533
274 Total Sales
1 in Downtown Naperville
$334,000 Price
George Ayling
Select a Fee RE System
(708) 859-7153
201 Total Sales
1 in Downtown Naperville
$1,330,000 Price
We collect this data history from publicly available records. To have your information removed, we recommend requesting removal directly through your county’s website.
| Date | Buyer | Sale Price | Title Company |
|---|---|---|---|
| $2,100,000 | Chicago Title | ||
| Szalach Richard E | $1,846,500 | Ctic | |
| S Barezi Builders Inc | $536,000 | Chicago Title Insurance Comp | |
| Wanner Joseph A | $670,000 | Chicago Title Insurance Comp |
We collect this data history from publicly available records. To have your information removed, we recommend requesting removal directly through your county’s website.
| Date | Status | Borrower | Loan Amount |
|---|---|---|---|
| Open | $1,500,000 | ||
| Previous Owner | Szalach Richard E | $927,750 | |
| Previous Owner | Szalach Richard E | $1,034,000 | |
| Previous Owner | Szalach Richard E | $1,050,000 | |
| Previous Owner | Szalach Richard E | $1,080,000 | |
| Previous Owner | Szalach Richard E | $999,999 | |
| Previous Owner | Szalach Richard E | $400,000 | |
| Previous Owner | S Barezi Builders Inc | $1,387,500 | |
| Previous Owner | Wanner Joseph A | $536,000 | |
| Previous Owner | Matthys Robert J | $164,250 |
We collect this data history from publicly available records. To have your information removed, we recommend requesting removal directly through your county’s website.
| Date | Event | Price | List to Sale | Price per Sq Ft |
|---|---|---|---|---|
| 05/09/2022 05/09/22 | Sold | $2,100,000 | -6.6% | $286 / Sq Ft |
| 04/02/2022 04/02/22 | Pending | -- | -- | -- |
| 03/09/2022 03/09/22 | For Sale | $2,249,000 | -- | $306 / Sq Ft |
We collect this data history from publicly available records. To have your information removed, we recommend requesting removal directly through your county’s website.
| Year | Tax Paid | Tax Assessment Tax Assessment Total Assessment is a certain percentage of the fair market value that is determined by local assessors to be the total taxable value of land and additions on the property. | Land | Improvement |
|---|---|---|---|---|
| 2025 | $43,640 | $748,446 | $170,409 | $578,037 |
| 2024 | $41,853 | $682,452 | $155,383 | $527,069 |
| 2023 | $39,788 | $613,220 | $139,620 | $473,600 |
| 2022 | $39,622 | $613,220 | $134,070 | $479,150 |
| 2021 | $38,280 | $591,340 | $129,290 | $462,050 |
| 2020 | $38,158 | $591,340 | $129,290 | $462,050 |
| 2019 | $36,868 | $562,430 | $122,970 | $439,460 |
| 2018 | $35,297 | $539,240 | $118,440 | $420,800 |
| 2017 | $34,224 | $520,950 | $114,420 | $406,530 |
| 2016 | $33,438 | $499,950 | $109,810 | $390,140 |
| 2015 | $38,214 | $539,990 | $104,260 | $435,730 |
| 2014 | $38,808 | $531,760 | $101,450 | $430,310 |
| 2013 | $38,533 | $535,450 | $102,150 | $433,300 |
Seller's Agent in 2022
Bridget Salela
Coldwell Banker Realty
(630) 220-0857
42 in this area
226 Total Sales
Seller Co-Listing Agent in 2022
Walter Burrell
Coldwell Banker Realty
(630) 514-2237
37 in this area
217 Total Sales
Buyer's Agent in 2022
Jorge Pacheco
Real People Realty
(312) 505-9071
1 in this area
2 Total Sales
Source: Midwest Real Estate Data (MRED)
MLS Number: 11311433
APN: 07-13-315-037
Disclaimer: Certain information contained herein is derived from information provided by parties other than Homes.com. All information provided is deemed reliable, but is not guaranteed to be accurate and should be independently verified.
All data is obtained from various sources and may not have been verified by broker or MLS GRID. Supplied Open House Information is subject to change without notice. All information should be independently reviewed and verified for accuracy. Properties may or may not be listed by the office/agent presenting the information. Some IDX listings have been excluded from this website.
Listings courtesy of Midwest Real Estate Data (MRED) as distributed by MLS GRID.
Based on information submitted to the MLS GRID
Ask me questions while you tour the home.