
Kimberly Zahand
Keller Williams North Shore West
(708) 859-7009
391 Total Sales
9 in Southwest Saint Charles
$282K - $500K Price Range
Estimated Value: $429,000 - $512,000
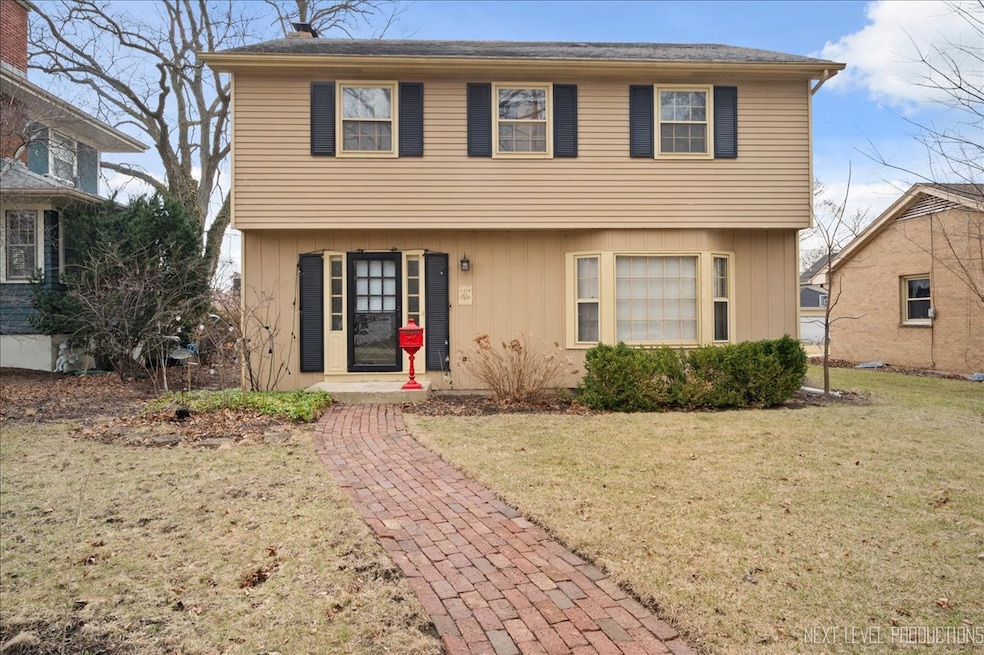
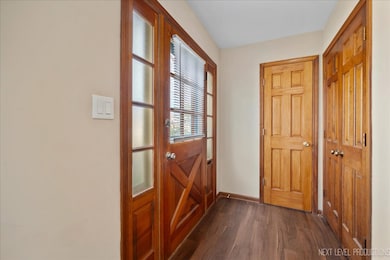
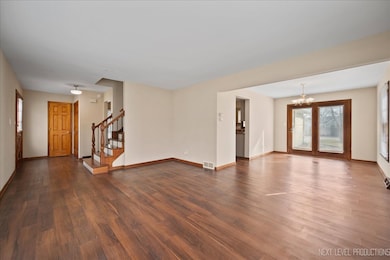
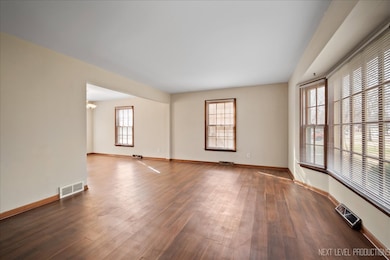
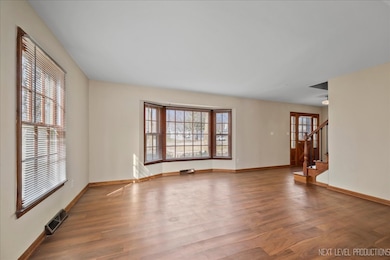
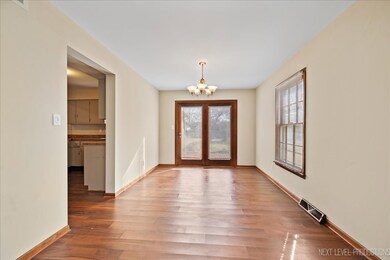
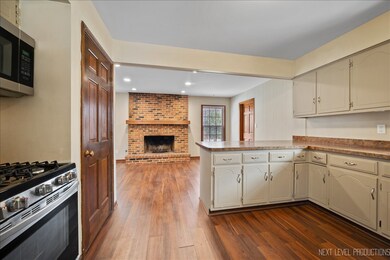
Welcome to this solid built home centrally located to the vibrant downtown of St Charles and charming Geneva, Illinois. Offering 4 bedrooms, 2.5 baths with private rear entry from large 2 car attached garage located off the back alley behind home. Spacious entry welcomes you with open floor plan offering newer luxury plank wood floors thru out the entire home. Large living room w/bowed window opens to dining room with atrium door overlooking cement patio and brick walkway with view of large yard waiting for your landscaping touches. Spacious kitchen w/island offers stainless steel appliance's and overlooks family room with wood burning brick fireplace with wood beam mantle. Located right off family room is the first floor utility room with double closets for storage and upper cabinets (washer/dryer included) and direct access to garage. 1st floor powder room with newer vanity and lighting. 6 panel doors thru out and updated light fixtures. The upstairs offers a primary suite w/2 closets w/built-ins and ceiling fan, plus access to private bath with vanity and step in shower. There are 3 additional bedrooms, all with ample closet space,. Hall bathroom offers a double vanity and ceramic tub with tile shower surround. The basement is finished with 2x6 tongue and groove cedar lined walls, a built-in dry bar and separate storage mechanical room. Central Vac (as is - owners have not used}. Great home in popular school district of St. Charles. Close to the fabulous downtown area's offering restaurants, shopping, bike paths, Fox River and train. Location, Location! Location! Property being Sold As Is.
Last Agent to Sell the Property
RE/MAX All Pro - St Charles License #475142210 Listed on: 03/21/2025
We collect this data history from publicly available records. To have your information removed, we recommend requesting removal directly through your county’s website.
Kimberly Zahand
Keller Williams North Shore West
(708) 859-7009
391 Total Sales
9 in Southwest Saint Charles
$282K - $500K Price Range
Cindy Schmalz
@properties Christie's International Real Estate
(224) 970-2975
110 Total Sales
7 in Southwest Saint Charles
$253K - $440K Price Range
Lisa Wolf
Keller Williams North Shore West
(224) 332-2538
1,083 Total Sales
8 in Southwest Saint Charles
$282K - $500K Price Range
Jane Boeckelmann
Suburban Life Realty, Ltd
(708) 554-4875
77 Total Sales
1 in Southwest Saint Charles
$300,000 Price
Joyce Fedele
@properties Christie's International Real Estate
(331) 258-1469
25 Total Sales
3 in Southwest Saint Charles
$431K - $599K Price Range
Dalia Metzger
@properties Christie's International Real Estate
(630) 556-8762
102 Total Sales
1 in Southwest Saint Charles
$427,100 Price
We collect this data history from publicly available records. To have your information removed, we recommend requesting removal directly through your county’s website.
| Date | Buyer | Sale Price | Title Company |
|---|---|---|---|
| $400,000 | None Listed On Document | ||
| $274,000 | Fidelity National Title Ins |
We collect this data history from publicly available records. To have your information removed, we recommend requesting removal directly through your county’s website.
| Date | Status | Borrower | Loan Amount |
|---|---|---|---|
| Open | $320,000 | ||
| Previous Owner | $219,200 | ||
| Previous Owner | $50,000 |
We collect this data history from publicly available records. To have your information removed, we recommend requesting removal directly through your county’s website.
| Date | Event | Price | List to Sale | Price per Sq Ft | Prior Sale |
|---|---|---|---|---|---|
| 04/23/2025 04/23/25 | Sold | $400,000 | +5.3% | $225 / Sq Ft | |
| 03/24/2025 03/24/25 | Pending | -- | -- | -- | |
| 03/21/2025 03/21/25 | For Sale | $380,000 | -5.0% | $214 / Sq Ft | |
| 03/17/2025 03/17/25 | Off Market | $400,000 | -- | -- | |
| 03/06/2020 03/06/20 | Rented | $2,000 | -13.0% | -- | |
| 02/14/2020 02/14/20 | Under Contract | -- | -- | -- | |
| 01/22/2020 01/22/20 | Price Changed | $2,300 | -4.2% | $1 / Sq Ft | |
| 12/27/2019 12/27/19 | For Rent | $2,400 | 0.0% | -- | |
| 09/30/2019 09/30/19 | Sold | $274,000 | -2.1% | $128 / Sq Ft | View Prior Sale |
| 07/19/2019 07/19/19 | For Sale | $279,900 | +2.2% | $131 / Sq Ft | |
| 07/17/2019 07/17/19 | Pending | -- | -- | -- | |
| 07/02/2019 07/02/19 | Off Market | $274,000 | -- | -- | |
| 07/02/2019 07/02/19 | For Sale | $279,900 | -- | $131 / Sq Ft |
We collect this data history from publicly available records. To have your information removed, we recommend requesting removal directly through your county’s website.
| Year | Tax Paid | Tax Assessment Tax Assessment Total Assessment is a certain percentage of the fair market value that is determined by local assessors to be the total taxable value of land and additions on the property. | Land | Improvement |
|---|---|---|---|---|
| 2025 | $9,103 | $129,800 | $35,162 | $94,638 |
| 2024 | $9,103 | $119,598 | $32,398 | $87,200 |
| 2023 | $8,567 | $107,042 | $28,997 | $78,045 |
| 2022 | $8,131 | $100,709 | $28,406 | $72,303 |
| 2021 | $7,829 | $95,996 | $27,077 | $68,919 |
| 2020 | $7,753 | $94,206 | $26,572 | $67,634 |
| 2019 | $3,728 | $98,369 | $26,046 | $72,323 |
| 2018 | $3,746 | $93,938 | $23,429 | $70,509 |
| 2017 | $3,784 | $90,726 | $22,628 | $68,098 |
| 2016 | $4,126 | $87,539 | $21,833 | $65,706 |
| 2015 | -- | $82,317 | $21,598 | $60,719 |
| 2014 | -- | $78,273 | $21,598 | $56,675 |
| 2013 | -- | $78,696 | $21,814 | $56,882 |
Seller's Agent in 2025
Michelle Collingbourne
RE/MAX
(630) 688-8207
2 in this area
175 Total Sales
Buyer's Agent in 2025
Cory Jones
eXp Realty - St. Charles
(630) 400-9009
41 in this area
319 Total Sales
V
Seller's Agent in 2020
Veronica Cvek
Veronica's Realty
C
Buyer's Agent in 2020
Cheyne Heaton
Veronica's Realty
Source: Midwest Real Estate Data (MRED)
MLS Number: 12314157
APN: 09-34-381-013
Disclaimer: Certain information contained herein is derived from information provided by parties other than Homes.com. All information provided is deemed reliable, but is not guaranteed to be accurate and should be independently verified.
All data is obtained from various sources and may not have been verified by broker or MLS GRID. Supplied Open House Information is subject to change without notice. All information should be independently reviewed and verified for accuracy. Properties may or may not be listed by the office/agent presenting the information. Some IDX listings have been excluded from this website.
Listings courtesy of Midwest Real Estate Data (MRED) as distributed by MLS GRID.
Based on information submitted to the MLS GRID
Ask me questions while you tour the home.