
Marc Guay
(628) 230-5948
38 Total Sales
3 in West Berkeley
$540K - $1.4M Price Range
Estimated Value: $1,389,890
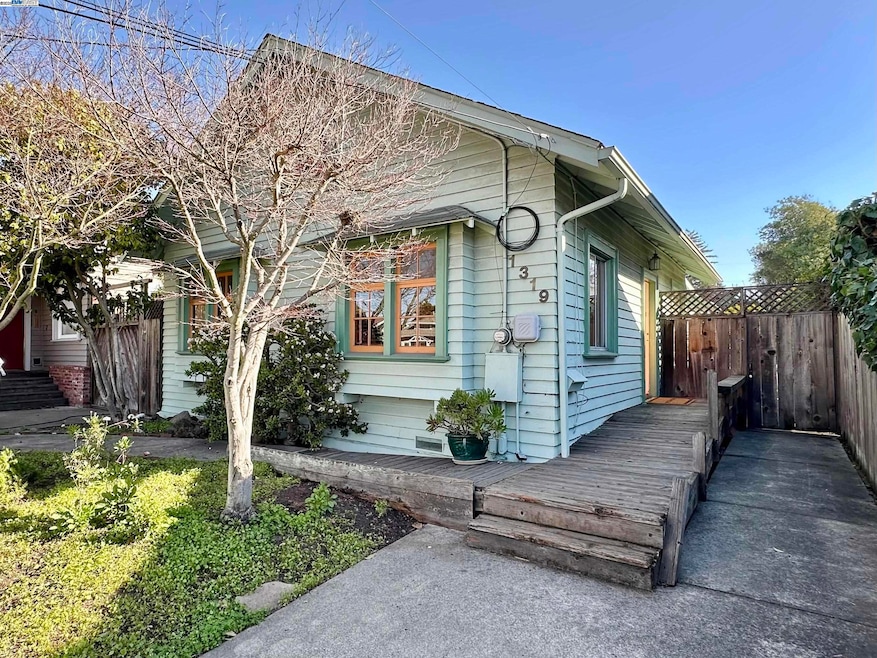
Welcome to this delightful Craftsman home, nestled on tree-lined streets of the highly coveted Westbrae neighborhood in West Berkeley. A home full of charm and potential! Enjoy natural hardwood floors that flow through the family room into a bright, open-concept kitchen and spacious dining area with French Doors leading out to the backyard. The kitchen's unique and creative flair offers the perfect canvas to add your personal touch and make it your own. The primary bedroom allows plenty of room to craft your retreat. Enjoy the perks of an enclosed laundry that doubles as a storage hub, a cozy workspace, or even a playful nook for the kids! Step outside to a deck overlooking the lush backyard with a large lot perfect for entertaining and gardening, plus room to add an ADU. The newer Tuff Shed provides even more storage. A prime location, blocks from top organic grocers, local eateries, cozy coffee shops and excellent schools. This is your chance to own a timeless gem in one of the most desirable neighborhoods, conveniently located near BART and local parks! Don't miss the opportunity to make this Craftsman gem your own!
Last Agent to Sell the Property
Rinetti & Co., REALTORS® License #01965660 Listed on: 01/28/2025
We collect this data history from publicly available records. To have your information removed, we recommend requesting removal directly through your county’s website.
Marc Guay
(628) 230-5948
38 Total Sales
3 in West Berkeley
$540K - $1.4M Price Range
SU MEI WU
Compass
(650) 410-2557
106 Total Sales
1 in West Berkeley
$888,000 Price
TANIA BALAZS JACARD
Red Oak Realty
(510) 495-1339
83 Total Sales
3 in West Berkeley
$1.6M - $2.2M Price Range
Martha Park
Better Homes And Gardens Rp
(628) 213-7201
45 Total Sales
1 in West Berkeley
$583,000 Price
Varnell Owens
Better Homes Realty
(650) 449-4167
58 Total Sales
1 in West Berkeley
$1,175,000 Price
Kelly Crawford
Vanguard Properties
(925) 396-7158
216 Total Sales
1 in West Berkeley
$855,000 Price
We collect this data history from publicly available records. To have your information removed, we recommend requesting removal directly through your county’s website.
| Date | Buyer | Sale Price | Title Company |
|---|---|---|---|
| $1,220,000 | Fidelity National Title Compan | ||
| Wise Eva Lynn | -- | Fidelity National Title Co | |
| Wise Eva L | -- | -- | |
| Wise Eva L | $260,000 | First American Title Guarant |
We collect this data history from publicly available records. To have your information removed, we recommend requesting removal directly through your county’s website.
| Date | Status | Borrower | Loan Amount |
|---|---|---|---|
| Previous Owner | $139,000 | ||
| Previous Owner | Wise Eva L | $152,000 |
We collect this data history from publicly available records. To have your information removed, we recommend requesting removal directly through your county’s website.
| Date | Event | Price | List to Sale | Price per Sq Ft |
|---|---|---|---|---|
| 02/14/2025 02/14/25 | Sold | $1,220,000 | +62.9% | $961 / Sq Ft |
| 02/06/2025 02/06/25 | Pending | -- | -- | -- |
| 01/28/2025 01/28/25 | For Sale | $749,000 | -- | $590 / Sq Ft |
We collect this data history from publicly available records. To have your information removed, we recommend requesting removal directly through your county’s website.
| Year | Tax Paid | Tax Assessment Tax Assessment Total Assessment is a certain percentage of the fair market value that is determined by local assessors to be the total taxable value of land and additions on the property. | Land | Improvement |
|---|---|---|---|---|
| 2026 | $8,216 | $1,244,400 | $373,320 | $871,080 |
| 2025 | $7,322 | $400,580 | $122,274 | $285,306 |
| 2024 | $7,322 | $392,590 | $119,877 | $279,713 |
| 2023 | $7,156 | $391,757 | $117,527 | $274,230 |
| 2022 | $6,999 | $377,077 | $115,223 | $268,854 |
| 2021 | $6,995 | $369,547 | $112,964 | $263,583 |
| 2020 | $6,561 | $372,685 | $111,805 | $260,880 |
| 2019 | $6,235 | $365,380 | $109,614 | $255,766 |
| 2018 | $6,114 | $358,217 | $107,465 | $250,752 |
| 2017 | $5,877 | $351,194 | $105,358 | $245,836 |
| 2016 | $5,640 | $344,310 | $103,293 | $241,017 |
| 2015 | $5,557 | $339,138 | $101,741 | $237,397 |
| 2014 | $5,500 | $332,495 | $99,748 | $232,747 |
Seller's Agent in 2025
Gina Rinetti-Marques
Rinetti & Co., REALTORS®
(925) 321-5073
1 in this area
94 Total Sales
Buyer's Agent in 2025
Carolyn Trimmer
Kw Advisors East Bay
(415) 525-9883
2 in this area
16 Total Sales
Source: Bay East Association of REALTORS®
MLS Number: 41083049
APN: 060-2416-071-00
Disclaimer: Certain information contained herein is derived from information provided by parties other than Homes.com. All information provided is deemed reliable, but is not guaranteed to be accurate and should be independently verified.
Bay East ©2026. CCAR ©2026. bridgeMLS ©2026. Information Deemed Reliable But Not Guaranteed. This information is being provided by the Bay East MLS, or CCAR MLS, or bridgeMLS. The listings presented here may or may not be listed by the Broker/Agent operating this website. This information is intended for the personal use of consumers and may not be used for any purpose other than to identify prospective properties consumers may be interested in purchasing.
Ask me questions while you tour the home.