
Seller's Agent in 2021
Katie Hemming
Berkshire Hathaway HomeServices Starck Real Estate
(630) 212-6165
3 in this area
170 Total Sales

Estimated Value: $580,165

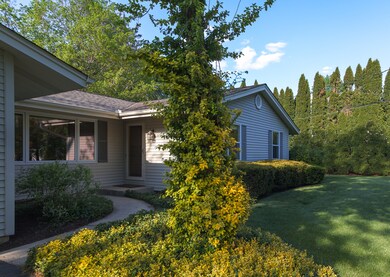

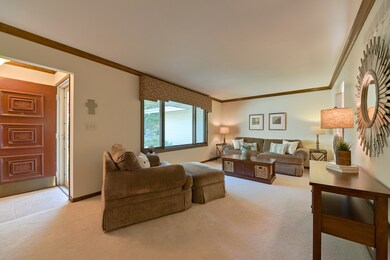
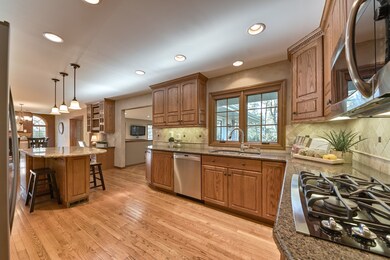
DON'T MISS THIS ONE!! It has the best of everything - a perfectly maintained ranch home sitting on over 3/4 acre beautiful lot in a prime location, only minutes from both downtown St. Charles and Geneva. The current owners have lovingly cared for this home and you can tell - it's impeccable! A large family room addition was put on in 1993 and features three walls of windows & a full basement below. This wonderful sun-lit room boasts a vaulted ceiling, hardwood floors, gas fireplace & skylights. There is also access to the wraparound deck which was recently stained. The gourmet kitchen features granite countertops, a large island & stainless steel appliances. The original family room is now being used as the cozy dining room & features a gas fireplace. Three bedrooms and two full baths complete the first floor; the master is an ensuite. The full basement offers a ton of additional space. The original footprint features a rec room, office, work room & full bathroom. A large storage area houses the mechanics & laundry & on the other side is the newer basement under the family room addition. This space offers an exercise room, bedroom & spa room with a hot tub. A new roof was installed in 2012 & the skylights were replaced as well. For peace of mind the home is set up with a whole house generator. The backyard is a WOW and is as fabulous as the interior. You will love the mature landscaping plus a pond with a waterfall feature. This home's a honey!!
Last Agent to Sell the Property
Berkshire Hathaway HomeServices Starck Real Estate License #475125719 Listed on: 05/08/2021
We collect this data history from publicly available records. To have your information removed, we recommend requesting removal directly through your county’s website.
We collect this data history from publicly available records. To have your information removed, we recommend requesting removal directly through your county’s website.
| Date | Buyer | Sale Price | Title Company |
|---|---|---|---|
| $457,000 | None Available | ||
| -- | Chicago Title Insurance Comp | ||
| -- | Lawyers Title |
We collect this data history from publicly available records. To have your information removed, we recommend requesting removal directly through your county’s website.
| Date | Status | Borrower | Loan Amount |
|---|---|---|---|
| Open | $411,300 | ||
| Previous Owner | $260,000 | ||
| Previous Owner | $200,000 | ||
| Previous Owner | $100,000 | ||
| Previous Owner | $100,000 |
We collect this data history from publicly available records. To have your information removed, we recommend requesting removal directly through your county’s website.
| Date | Event | Price | List to Sale | Price per Sq Ft |
|---|---|---|---|---|
| 06/23/2021 06/23/21 | Sold | $457,000 | 0.0% | $208 / Sq Ft |
| 05/10/2021 05/10/21 | Pending | -- | -- | -- |
| 05/10/2021 05/10/21 | For Sale | -- | -- | -- |
| 05/09/2021 05/09/21 | Off Market | $457,000 | -- | -- |
| 05/07/2021 05/07/21 | For Sale | $439,000 | -- | $200 / Sq Ft |
We collect this data history from publicly available records. To have your information removed, we recommend requesting removal directly through your county’s website.
| Year | Tax Paid | Tax Assessment Tax Assessment Total Assessment is a certain percentage of the fair market value that is determined by local assessors to be the total taxable value of land and additions on the property. | Land | Improvement |
|---|---|---|---|---|
| 2024 | $11,606 | $167,215 | $48,411 | $118,804 |
| 2023 | $10,697 | $149,660 | $43,329 | $106,331 |
| 2022 | $11,245 | $145,270 | $46,116 | $99,154 |
| 2021 | $10,804 | $138,471 | $43,958 | $94,513 |
| 2020 | $10,112 | $128,863 | $43,138 | $85,725 |
| 2019 | $9,930 | $126,312 | $42,284 | $84,028 |
| 2018 | $9,535 | $120,956 | $39,049 | $81,907 |
| 2017 | $9,286 | $116,821 | $37,714 | $79,107 |
| 2016 | $10,413 | $119,988 | $53,067 | $66,921 |
| 2015 | -- | $124,290 | $52,495 | $71,795 |
| 2014 | -- | $119,379 | $52,495 | $66,884 |
| 2013 | -- | $120,149 | $53,020 | $67,129 |
Seller's Agent in 2021
Katie Hemming
Berkshire Hathaway HomeServices Starck Real Estate
(630) 212-6165
3 in this area
170 Total Sales
Buyer's Agent in 2021
Peggy Mlsna
Baird Warner
(630) 849-6667
51 Total Sales
Source: Midwest Real Estate Data (MRED)
MLS Number: 11081093
APN: 09-34-354-031
Disclaimer: Certain information contained herein is derived from information provided by parties other than Homes.com. All information provided is deemed reliable, but is not guaranteed to be accurate and should be independently verified.
All data is obtained from various sources and may not have been verified by broker or MLS GRID. Supplied Open House Information is subject to change without notice. All information should be independently reviewed and verified for accuracy. Properties may or may not be listed by the office/agent presenting the information. Some IDX listings have been excluded from this website.
Listings courtesy of Midwest Real Estate Data (MRED) as distributed by MLS GRID.
Based on information submitted to the MLS GRID
Ask me questions while you tour the home.