NOT LISTED FOR SALE

Estimated Value: $339,000 - $356,000

2 Beds
2 Baths
1,350 Sq Ft
$257/Sq Ft Est. Value

Sale Details

Date Sold: December 5, 2024

Last sale price $365,000 $270 Per Sq Ft

Est. 5% decrease in value since last sale

Current estimated payment $2,318 / mo

Highlights


  • Spanish Architecture
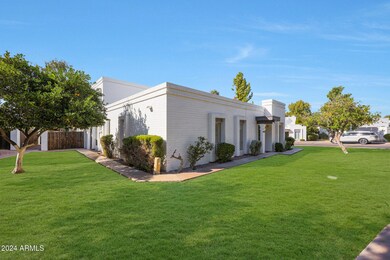

  • Corner Lot
  • Solar Screens
  • Lookout Mountain School Rated A-
  • Eat-In Kitchen
  • Patio

About This Home

As of December 2024





Welcome to your charming single-level haven in the Golf Key Racquet Club Community! As you enter, you'll be greeted by stunning 20 x 20 tiles that beautifully reflect the abundant natural light throughout the home. The kitchen is a delightful space featuring upgraded cabinets, elegant Corian countertops, and a lovely complementary backsplash. Retreat to the spacious primary suite, which boasts two sets of dazzling mirror closet doors. The ensuite has been thoughtfully upgraded with a luxurious walk-in tile shower that includes a built-in bench, along with a stylish counter-height vanity topped with quartz. Spanning generous dimensions, the second bedroom comes with a large walk-in closet, while the third bedroom serves as a versatile entertainment/library room, seamlessly connecting to the family room. The second bathroom also features an upgraded counter-height vanity with quartz counters, and both bathrooms boast dual-flush toilets. You'll appreciate the added privacy and elegance of white shutters throughout the home. Step outside to your expansive paved patioperfect for savoring your morning coffee or enjoying serene nights under the stars. This unit includes one covered parking spot and a handy storage unit, with ample additional parking nearby. Centrally located just minutes from North Mountain Preserve, shopping, and freeways. This delightful home was rewired with copper and features a newer A/C unit and hot water heater (2022) for your comfort. Make this adorable retreat your next home!

Last Agent to Sell the Property

Denise Warfield

HomeSmart License #SA635445000 Listed on: 11/21/2024

HomeSmart

Last Buyer's Agent

Van D. Welborn

Redfin Corporation License #SA556868000

Townhouse Details

Home Type

  • Townhome

Est. Annual Taxes

  • $1,454

Year Built

  • Built in 1977

Lot Details

  • 1,244 Sq Ft Lot
  • Wood Fence
  • Grass Covered Lot

HOA Fees

  • $303 Monthly HOA Fees

Home Design

  • Spanish Architecture
  • Built-Up Roof

Interior Spaces

  • 1,350 Sq Ft Home
  • 1-Story Property
  • Ceiling Fan
  • Solar Screens

Kitchen

  • Eat-In Kitchen
  • Built-In Microwave

Flooring

  • Carpet
  • Tile

Bedrooms and Bathrooms

  • 2 Bedrooms
  • 2 Bathrooms

Parking

  • 1 Carport Space
  • Assigned Parking

Outdoor Features

  • Patio
  • Outdoor Storage

Schools

  • Lookout Mountain Elementary School
  • Mountain Sky Middle School
  • Thunderbird High School

Utilities

  • Cooling System Updated in 2022
  • Central Air
  • Heating unit installed on the ceiling
  • Plumbing System Updated in 2022
  • High Speed Internet
  • Cable TV Available

Additional Features

  • No Interior Steps
  • Property is near bus stop

Community Details

  • Association fees include roof repair, insurance, sewer, ground maintenance, street maintenance, front yard maint, trash, water, roof replacement, maintenance exterior
  • Peterson Company Association, Phone Number (480) 513-6846
  • Gold Key Racquet Club Townhomes Subdivision

Listing and Financial Details

  • Tax Lot 6A
  • Assessor Parcel Number 159-02-209-A

Townhouse Details

Home Type

Townhome

Est. Annual Taxes

$1,454

Year Built

Built in 1977

Lot Details

1,244 Sq Ft Lot

HOA Fees

$303 per month

Listing Details

  • Cross Street: Thunderbird and 3rd St
  • Legal Info Range: 3E
  • Property Type: Residential
  • Ownership: Fee Simple
  • HOA #2: N
  • Association Fees Land Lease Fee: N
  • Recreation Center Fee: N
  • Total Monthly Fee Equivalent: 303.0
  • Basement: N
  • Updated Heating or Cooling Units: Full
  • Items Updated Ht Cool Yr Updated: 2022
  • Updated Plumbing: Full
  • Items Updated Plmbg Yr Updated: 2022
  • Parking Spaces Total Covered Spaces: 1.0
  • Separate Den Office Sep Den Office: Y
  • Year Built: 1977
  • Tax Year: 2024
  • Property Sub Type: Townhouse
  • Horses: No
  • Lot Size Acres: 0.03
  • Subdivision Name: GOLD KEY RACQUET CLUB TOWNHOMES
  • Architectural Style: Spanish
  • Property Attached Yn: Yes
  • Tax Parcel Letter: A
  • General Property Description:PriceSqFt: 270.37
  • Association Fees:HOA Fee2: 303.0
  • Cooling:Ceiling Fan(s): Yes
  • Technology:Cable TV Avail: Yes
  • Cooling:Central Air: Yes
  • Technology:High Speed Internet: Yes
  • Special Features: None

Interior Features

  • Flooring: Carpet, Tile
  • Basement YN: No
  • Spa Features: None
  • Total Bedrooms: 2
  • Fireplace: No
  • Interior Amenities: High Speed Internet, Eat-in Kitchen, No Interior Steps, 3/4 Bath Master Bdrm
  • Living Area: 1350.0
  • Stories: 1
  • Window Features: Solar Screens
  • Kitchen Features:RangeOven Elec: Yes
  • Kitchen Features:Built-in Microwave: Yes
  • Kitchen Features:Non-laminate Counter: Yes
  • Community Features:Near Bus Stop: Yes
  • Other Rooms:Library-Blt-in Bkcse: Yes
  • KitchenFeatures:Refrigerator: Yes

Exterior Features

  • Fencing: Wood
  • Exterior Features: Storage
  • Lot Features: Corner Lot, Gravel/Stone Back, Grass Front
  • Pool Features: None
  • Pool Private: No
  • Disclosures: Agency Discl Req
  • Construction Type: Painted, Slump Block
  • Patio And Porch Features: Patio
  • Roof: Built-Up
  • Exterior Features:Patio: Yes
  • Exterior Features:Storage: Yes
  • Construction:Slump Block: Yes
  • General Property Description:Community Pool YN2: No
  • General Property Description:Private Pool YN2: No

Garage/Parking

  • Total Covered Spaces: 1.0
  • Parking Features: Separate Strge Area, Assigned
  • Attached Garage: No
  • Carport Spaces: 1.0
  • Parking Features:Assigned Parking: Yes
  • Parking Features:Separate Strge Area: Yes

Utilities

  • Cooling: Central Air, Ceiling Fan(s), Programmable Thmstat
  • Heating: Electric, Ceiling
  • Cooling Y N: Yes
  • Heating Yn: Yes
  • Water Source: Pvt Water Company
  • Heating:Electric: Yes
  • Heating:Ceiling: Yes

Condo/Co-op/Association

  • Community Features: Near Bus Stop
  • Association Fee: 303.0
  • Association Fee Frequency: Monthly
  • Association Name: Peterson Company
  • Phone: 480-513-6846
  • Association: Yes

Association/Amenities

  • Association Fees:HOA YN2: Y
  • Association Fees:HOA DisclosureAddendum Affirmation: Yes
  • Association Fees:HOA Paid Frequency: Monthly
  • Association Fees:HOA Name4: Peterson Company
  • Association Fees:Special Assessment HOA: No
  • Association Fees:PAD Fee YN2: N
  • Association Fees:Cap ImprovementImpact Fee _percent_: $
  • Association Fees:Prepaid Association Fees HOA: 606.0
  • Association Fees:Disclosure Fees HOA: 400.0
  • Association Fee Incl:Common Area Maint3: Yes
  • Association Fees:Cap ImprovementImpact Fee 2 _percent_: $
  • Association Fee Incl:Front Yard Maint: Yes
  • Association Fee Incl:Street Maint: Yes
  • Association Fee Incl:Exterior Mnt of Unit: Yes
  • Association Fee Incl:Roof Repair: Yes
  • Association Fee Incl:Roof Replacement: Yes
  • Association Fee Incl:Blanket Ins Policy: Yes
  • Association Fee Incl:Water6: Yes
  • Association Fee Incl:Sewer6: Yes
  • Association Fee Incl:Garbage Collection2: Yes

Fee Information

  • Association Fee Includes: Roof Repair, Insurance, Sewer, Maintenance Grounds, Street Maint, Front Yard Maint, Trash, Water, Roof Replacement, Maintenance Exterior

Schools

  • Elementary School: Lookout Mountain School
  • High School: Thunderbird High School
  • Junior High Dist: Glendale Union High School District
  • Middle Or Junior School: Mountain Sky Middle School

Lot Info

  • Land Lease: No
  • Lot Size Sq Ft: 1244.0
  • Parcel #: 159-02-209-A

Building Info

  • Builder Name: unknown

Tax Info

  • Tax Annual Amount: 1454.0
  • Tax Book Number: 159.00
  • Tax Lot: 6A
  • Tax Map Number: 2.00

Ownership History

We collect this data history from publicly available records. To have your information removed, we recommend requesting removal directly through your county’s website.

Date Name Owned For Owner Type

Purchase Details

Listed on
Nov 21, 2024
Closed on
Nov 22, 2024
Sold by
Bought by
Seller's Agent
Denise Warfield
HomeSmart
Buyer's Agent
Van D. Welborn
Redfin Corporation
List Price
$360,000
Sold Price
$365,000
Premium/Discount to List
$5,000
1.39%
Views
1
Current Estimated Value
$346,705

Home Financials for this Owner

Home Financials are based on the most recent Mortgage that was taken out on this home.
Estimated Appreciation
-$18,295
Avg. Annual Appreciation
-3.12%

Purchase Details

Closed on
Dec 4, 2007
Sold by
Bought by

Purchase Details

Closed on
May 19, 1997
Sold by
Bought by

Purchase Details

Closed on
Oct 11, 1996
Sold by
Bought by

Purchase Details

Closed on
Apr 29, 1994
Sold by
Bought by

Purchase Details

Closed on
Mar 29, 1994
Sold by
Bought by
Source: Public Records
Create a Home Valuation Report for This Property
The Home Valuation Report is an in-depth analysis detailing your home's value as well as a comparison with similar homes in the area

Home Values in the Area

Source: Public Records

Average Home Value in this Area


Source: Public Records

Purchase History

We collect this data history from publicly available records. To have your information removed, we recommend requesting removal directly through your county’s website.

Date Buyer Sale Price Title Company
$365,000 Chicago Title Agency
$221,500 First American Title Ins Co
-- --
$80,912 First American Title
-- Security Title Agency
$63,000 Security Title Agency
Source: Public Records

Property History

We collect this data history from publicly available records. To have your information removed, we recommend requesting removal directly through your county’s website.

Date Event Price List to Sale Price per Sq Ft
12/05/2024 12/05/24 Sold $365,000 +1.4% $270 / Sq Ft
11/21/2024 11/21/24 Pending -- -- --
11/21/2024 11/21/24 For Sale $360,000 -- $267 / Sq Ft
Source: Arizona Regional Multiple Listing Service (ARMLS)

Tax History

We collect this data history from publicly available records. To have your information removed, we recommend requesting removal directly through your county’s website.

Year Tax Paid Tax Assessment Tax Assessment Total Assessment is a certain percentage of the fair market value that is determined by local assessors to be the total taxable value of land and additions on the property. Land Improvement
2025 $1,511 $11,887
2024 $1,427 $11,321
2023 $1,427 $21,530 $4,300 $17,230
2022 $1,381 $17,120 $3,420 $13,700
2021 $1,399 $15,700 $3,140 $12,560
2020 $1,364 $14,660 $2,930 $11,730
2019 $1,339 $13,630 $2,720 $10,910
2018 $1,304 $12,270 $2,450 $9,820
2017 $1,297 $10,850 $2,170 $8,680
2016 $1,274 $9,530 $1,900 $7,630
2015 $1,180 $9,200 $1,840 $7,360
Source: Public Records

Agents Affiliated with this Home

  • Section Image
See All Agents

Map

Source: Arizona Regional Multiple Listing Service (ARMLS)

MLS Number: 6786727

Arizona Regional Multiple Listing Service (ARMLS)

APN: 159-02-209A

Your Personal Tour Guide

Ask me questions while you tour the home.