
Patricia Novo
STIGLER HOMES
(909) 404-9967
57 Total Sales
6 in Upland
$175K - $800K Price Range
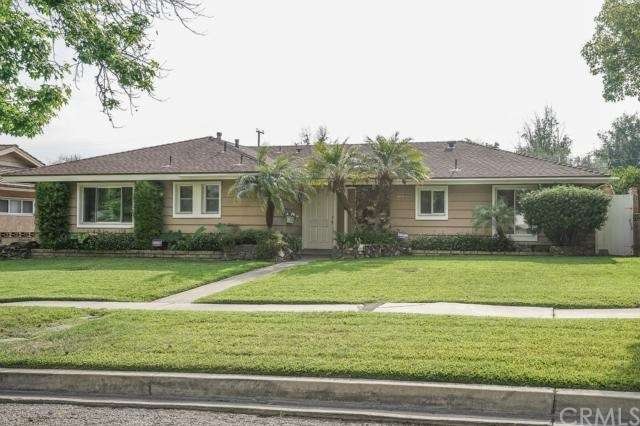
* TURNKEY * TURNKEY * TURNKEY * This Home Is Gorgeous Inside And Out, Freshly Remodeled With A Large Open Floor Plan That Is An Entertainers Dream. With 3 Bedrooms And 3 Baths. Absolutely Perfect! You Can Have A Sunday BBQ In The Low Maintenance Backyard That Has A Huge Patio Plus A Huge Swimming Pool! The Kitchen Has Granite Counter Tops & White Tiled Subway Back-splash in this Modern Kitchen w/ Newer Appliances, This Home Speaks For Itself. Newer Roof With Newer A/C Unit As Well! Located Near Famous And Historic Euclid Ave. Bridle Path And Very Close To The Colonies, This Home Is A Must See. Close To Shopping, Parks, Schools, 210, & 10 Freeways. Located Within The Award Winning Upland School District.
Last Agent to Sell the Property
RE/MAX TIME REALTY License #01912627 Listed on: 05/27/2015
We collect this data history from publicly available records. To have your information removed, we recommend requesting removal directly through your county’s website.
Patricia Novo
STIGLER HOMES
(909) 404-9967
57 Total Sales
6 in Upland
$175K - $800K Price Range
Jose Lemus
Salem Realty Group, Inc.
(951) 336-8185
41 Total Sales
2 in Upland
$143,000 Price Range
NIEMA THOMAS
NIEMA THOMAS BROKER
(951) 934-7958
86 Total Sales
4 in Upland
$715K - $985K Price Range
Rony Sosa
REACTION REALTY
(951) 877-5468
69 Total Sales
2 in Upland
$716,000 Price Range
Cindy Ciulla
Coldwell Banker Icon
(909) 235-5731
96 Total Sales
2 in Upland
$675K - $870K Price Range
Karen Gee
Pinnacle Real Estate Group
(626) 414-5922
24 Total Sales
3 in Upland
$565K - $880K Price Range
We collect this data history from publicly available records. To have your information removed, we recommend requesting removal directly through your county’s website.
| Date | Buyer | Sale Price | Title Company |
|---|---|---|---|
| $475,000 | Fidelity National Title Ie | ||
| Ramirez Benny | $379,000 | Fidelity National Title Co | |
| Mission Property Partners Llc | $288,000 | Lps Default Title & Closing | |
| Deutsche Bank National Trust Company | $335,750 | Accommodation | |
| Nash Christina M | -- | None Available | |
| Window Furniture Importers Inc | -- | None Available | |
| Nash Christina M | -- | None Available | |
| Nash Charles S | -- | None Available | |
| Nash Christina M | -- | First Southwestern Title Co | |
| Nash Christina M | -- | American Title Co | |
| Nash Billy Ray | $213,000 | American Title Ins Co | |
| Mchenry Thomas J | -- | Continental Lawyers Title Co | |
| Mchenry Thomas J | $180,000 | Northern Counties Title |
We collect this data history from publicly available records. To have your information removed, we recommend requesting removal directly through your county’s website.
| Date | Status | Borrower | Loan Amount |
|---|---|---|---|
| Open | $80,000 | ||
| Open | Pinnt Aaron M | $397,410 | |
| Closed | Pinnt Aaron M | $361,568 | |
| Previous Owner | Ramirez Benny | $372,135 | |
| Previous Owner | Ramirez Benny | $372,135 | |
| Previous Owner | Nash Christina M | $392,000 | |
| Previous Owner | Nash Christina M | $69,402 | |
| Previous Owner | Nash Christina M | $50,000 | |
| Previous Owner | Nash Christina M | $25,000 | |
| Previous Owner | Nash Christina M | $255,000 |
We collect this data history from publicly available records. To have your information removed, we recommend requesting removal directly through your county’s website.
| Year | Tax Paid | Tax Assessment Tax Assessment Total Assessment is a certain percentage of the fair market value that is determined by local assessors to be the total taxable value of land and additions on the property. | Land | Improvement |
|---|---|---|---|---|
| 2026 | $6,240 | $573,549 | $200,742 | $372,807 |
| 2025 | $6,240 | $562,303 | $196,806 | $365,497 |
| 2024 | $6,043 | $551,277 | $192,947 | $358,330 |
| 2023 | $5,952 | $540,468 | $189,164 | $351,304 |
| 2022 | $5,824 | $529,871 | $185,455 | $344,416 |
| 2021 | $5,818 | $519,482 | $181,819 | $337,663 |
| 2020 | $5,660 | $514,156 | $179,955 | $334,201 |
| 2019 | $5,641 | $504,074 | $176,426 | $327,648 |
| 2018 | $5,504 | $494,191 | $172,967 | $321,224 |
| 2017 | $5,346 | $484,500 | $169,575 | $314,925 |
| 2016 | $5,123 | $475,000 | $166,250 | $308,750 |
| 2015 | $4,158 | $388,326 | $135,914 | $252,412 |
| 2014 | $4,268 | $380,720 | $133,252 | $247,468 |
Seller's Agent in 2015
Scott Guyson
RE/MAX
(909) 684-9797
39 Total Sales
Buyer's Agent in 2015
Lila Feingold
Berkshire Hathaway HomeService
(949) 640-7429
37 Total Sales
KH
Seller's Agent in 2012
Kenneth Hyland
Purpose Realty Group
GN
Buyer's Agent in 2012
General NONMEMBER
NONMEMBER MRML
Source: California Regional Multiple Listing Service (CRMLS)
MLS Number: IV15113398
APN: 1045-371-15
Disclaimer: Certain information contained herein is derived from information provided by parties other than Homes.com. All information provided is deemed reliable, but is not guaranteed to be accurate and should be independently verified.
The multiple listing data appearing on this website, or contained in reports produced therefrom, is owned and copyrighted by California Regional Multiple Listing Service, Inc. ("CRMLS") and is protected by all applicable copyright laws. Information provided is for viewer's personal, non-commercial use and may not be used for any purpose other than to identify prospective properties the viewer may be interested in purchasing. All listing data, including but not limited to square footage and lot size is believed to be accurate, but the listing Agent, listing Broker and CRMLS and its affiliates do not warrant or guarantee such accuracy. The viewer should independently verify the listed data prior to making any decisions based on such information by personal inspection and/or contacting a real estate professional.
Based on information from California Regional Multiple Listing Service, Inc. and /or other sources. All data, including all measurements and calculations of area, is obtained from various sources and has not been, and will not be, verified by broker or MLS. All information should be independently reviewed and verified for accuracy. Properties may or may not be listed by the office/agent presenting the information
Ask me questions while you tour the home.