
Steve Casalenda
Responds Quickly
RE/MAX Results
(612) 441-3215
155 Total Sales
2 in Macalester-Groveland
$333K - $352K Price Range
Estimated Value: $459,969
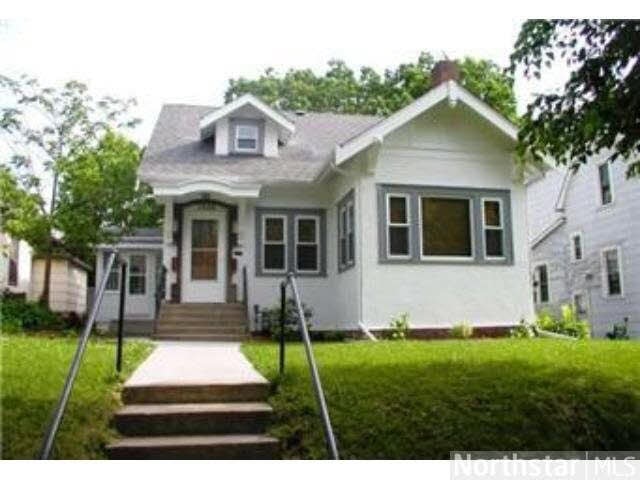
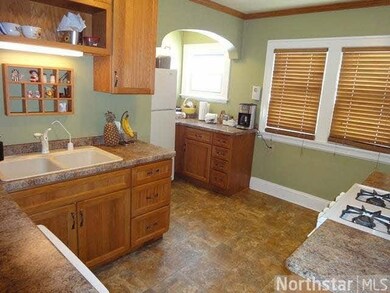
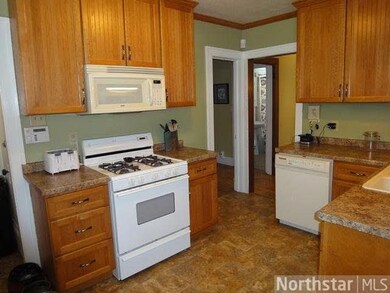
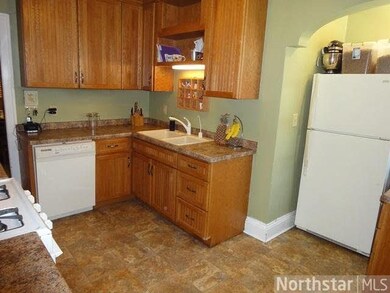
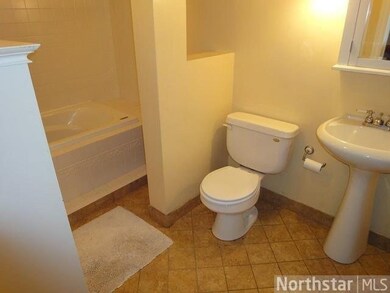
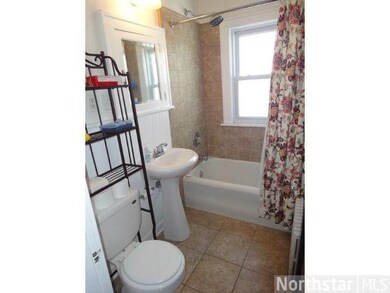
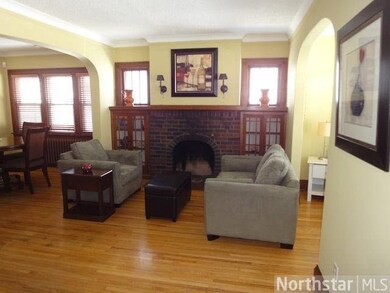
Well kept 4 bedroom home in popular neighborhood. Hdwd flrs, newer windows, updated kitchen, private master bath, fresh paint, cozy multi-purpose sunroom, porch, updated bathrooms, natural wood fireplace, updated electrical, 2 car garage and much more!
Last Agent to Sell the Property
Jason Montgomery
Twin Cities Real Estate Listed on: 03/20/2013
Last Buyer's Agent
Paula Gleeson
Coldwell Banker Burnet
We collect this data history from publicly available records. To have your information removed, we recommend requesting removal directly through your county’s website.
Steve Casalenda
RE/MAX Results
(612) 441-3215
155 Total Sales
2 in Macalester-Groveland
$333K - $352K Price Range
Gregory Hiniker
Realty Inc
(612) 260-9897
64 Total Sales
1 in Macalester-Groveland
$332,500 Price
Ryan Platzke
Coldwell Banker Realty - Southwest Regional
(651) 615-9289
862 Total Sales
1 in Macalester-Groveland
$405,000 Price
Janelle Murlowski
P.S. Real Estate, LLC
(612) 688-9935
74 Total Sales
1 in Macalester-Groveland
$585,000 Price
Yvonne Hanson
RE/MAX Results
(612) 324-8277
104 Total Sales
13 in Macalester-Groveland
$312K - $962K Price Range
Kevin Conoryea
Fieldstone Real Estate Specialists
(763) 292-3292
46 Total Sales
1 in Macalester-Groveland
$775,000 Price
We collect this data history from publicly available records. To have your information removed, we recommend requesting removal directly through your county’s website.
| Date | Buyer | Sale Price | Title Company |
|---|---|---|---|
| $242,018 | Burnet Title | ||
| Dunn Erin H | $75,000 | -- |
We collect this data history from publicly available records. To have your information removed, we recommend requesting removal directly through your county’s website.
| Date | Status | Borrower | Loan Amount |
|---|---|---|---|
| Open | $187,900 | ||
| Previous Owner | Branca Jonelle | $285,000 |
We collect this data history from publicly available records. To have your information removed, we recommend requesting removal directly through your county’s website.
| Date | Event | Price | List to Sale | Price per Sq Ft |
|---|---|---|---|---|
| 07/26/2013 07/26/13 | Sold | $234,900 | -17.6% | $135 / Sq Ft |
| 06/29/2013 06/29/13 | Pending | -- | -- | -- |
| 03/20/2013 03/20/13 | For Sale | $285,000 | -- | $164 / Sq Ft |
We collect this data history from publicly available records. To have your information removed, we recommend requesting removal directly through your county’s website.
| Year | Tax Paid | Tax Assessment Tax Assessment Total Assessment is a certain percentage of the fair market value that is determined by local assessors to be the total taxable value of land and additions on the property. | Land | Improvement |
|---|---|---|---|---|
| 2026 | $7,308 | $500,800 | $106,600 | $394,200 |
| 2025 | $6,492 | $461,600 | $106,600 | $355,000 |
| 2023 | $6,492 | $420,100 | $106,600 | $313,500 |
| 2022 | $5,506 | $396,300 | $106,600 | $289,700 |
| 2021 | $5,348 | $344,600 | $106,600 | $238,000 |
| 2020 | $5,716 | $347,000 | $106,600 | $240,400 |
| 2019 | $5,232 | $345,000 | $106,600 | $238,400 |
| 2018 | $5,030 | $314,200 | $106,600 | $207,600 |
| 2017 | $4,474 | $311,400 | $106,600 | $204,800 |
| 2016 | $4,456 | $0 | $0 | $0 |
| 2015 | $4,488 | $278,600 | $96,900 | $181,700 |
| 2014 | $4,232 | $0 | $0 | $0 |
JM
Seller's Agent in 2013
Jason Montgomery
Twin Cities Real Estate
PG
Buyer's Agent in 2013
Paula Gleeson
Coldwell Banker Burnet
Source: REALTOR® Association of Southern Minnesota
MLS Number: 4452025
APN: 10-28-23-13-0123
Disclaimer: Certain information contained herein is derived from information provided by parties other than Homes.com. All information provided is deemed reliable, but is not guaranteed to be accurate and should be independently verified.
IDX information is provided exclusively for personal, non-commercial use, and may not be used for any purpose other than to identify prospective properties consumers may be interested in purchasing. Information is deemed reliable but not guaranteed.
Ask me questions while you tour the home.