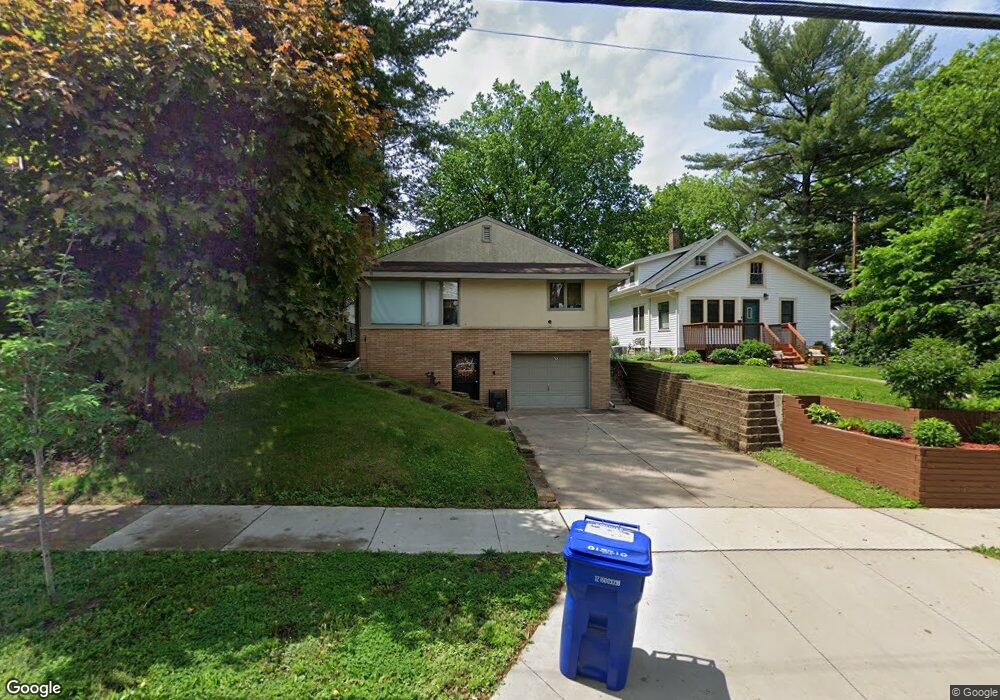
623 Griggs St S Saint Paul, MN 55116
Highland Park NeighborhoodEstimated payment $1,890/month
Highlights
- 2 Fireplaces
- No HOA
- Eat-In Kitchen
- Highland Park Senior High Rated A
- The kitchen features windows
- 1-Story Property
About This Home
A quintessential Highland Park opportunity with original mid-century charm and an incredible price point! Lovingly owned by the same family for 60 years, this quaint home is ready for its next chapter. Beautiful hardwood floors, two wood-burning fireplaces, and classic MCM character provide a wonderful foundation for someone looking to bring their vision to life. The lower level is a blank slate, complete with a roughed-in 3/4 bath, offering even more potential to expand the living space. A one-car tuck-under garage adds convenience and coveted off-street parking. Whether you're a first-time buyer looking to get into Highland Park and build equity, a first-time flipper ready for your next project, or an investor looking for opportunity, the numbers and location make this one worth a look. There's plenty of room to renovate, reimagine, and create something special while taking advantage of a truly great Highland Park price point.
Please note, the AC is not in working order
Listing Agent
Coldwell Banker Realty Brokerage Phone: 6516982481 Listed on: 09/09/2026

Open House Schedule
-
Saturday, September 12, 202610:30 am to 12:00 pm9/12/2026 10:30:00 AM +00:009/12/2026 12:00:00 PM +00:00Add to Calendar
Home Details
Home Type
- Single Family
Est. Annual Taxes
- $5,470
Year Built
- Built in 1959
Lot Details
- Lot Dimensions are 40x140
Parking
- 1 Car Garage
- Tuck Under Garage
Home Design
- Block Foundation
- Stucco Exterior
Interior Spaces
- 1-Story Property
- 2 Fireplaces
- Wood Burning Fireplace
- Basement Fills Entire Space Under The House
Kitchen
- Eat-In Kitchen
- Range
- The kitchen features windows
Bedrooms and Bathrooms
- 3 Bedrooms
- 1 Full Bathroom
Utilities
- Forced Air Heating and Cooling System
- Gas Water Heater
Community Details
- No Home Owners Association
- Daniels Sub 2 Subdivision
Listing and Financial Details
- Assessor Parcel Number 102823430012
Map
Home Values in the Area
Average Home Value in this Area
Tax History
We collect this data history from publicly available records. To have your information removed, we recommend requesting removal directly through your county’s website.
| Year | Tax Paid | Tax Assessment Tax Assessment Total Assessment is a certain percentage of the fair market value that is determined by local assessors to be the total taxable value of land and additions on the property. | Land | Improvement |
|---|---|---|---|---|
| 2026 | $4,598 | $316,400 | $126,000 | $190,400 |
| 2025 | $3,974 | $318,000 | $126,000 | $192,000 |
| 2023 | $3,974 | $264,800 | $126,000 | $138,800 |
| 2022 | $3,792 | $272,000 | $126,000 | $146,000 |
| 2021 | $3,996 | $245,300 | $126,000 | $119,300 |
| 2020 | $3,990 | $265,700 | $126,000 | $139,700 |
| 2019 | $3,866 | $248,700 | $126,000 | $122,700 |
| 2018 | $3,476 | $233,500 | $126,000 | $107,500 |
| 2017 | $3,130 | $223,500 | $126,000 | $97,500 |
| 2016 | $3,240 | $0 | $0 | $0 |
| 2015 | $3,022 | $196,600 | $105,000 | $91,600 |
| 2014 | $3,096 | $0 | $0 | $0 |
Property History
We collect this data history from publicly available records. To have your information removed, we recommend requesting removal directly through your county’s website.
| Date | Event | Price | List to Sale | Price per Sq Ft |
|---|---|---|---|---|
| 09/09/2026 09/09/26 | For Sale | $259,900 | -- | $157 / Sq Ft |
Source: NorthstarMLS
MLS Number: 7140038
APN: 10-28-23-43-0012
Disclaimer: Certain information contained herein is derived from information provided by parties other than Homes.com. All information provided is deemed reliable, but is not guaranteed to be accurate and should be independently verified.
All data is obtained from various sources and may not have been verified by broker or MLS GRID. Supplied Open House Information is subject to change without notice. All information should be independently reviewed and verified for accuracy. Properties may or may not be listed by the office/agent presenting the information. Some IDX listings have been excluded from this website.
Listings courtesy of NorthstarMLS as distributed by MLS GRID.
Based on information submitted to the MLS GRID
- 1303 Highland Pkwy
- 1273 Juno Ave
- 1308 Juno Ave
- 1361 Scheffer Ave
- 1368 Hartford Ave
- 576 Lexington Pkwy S
- 707 Hamline Ave S
- 1243 Randolph Ave
- 1368 Eleanor Ave
- 1183 Randolph Ave
- 1307 Randolph Ave
- 1400 Bayard Ave
- 1162 James Ave
- 1242 Edgcumbe Rd
- 1605 Edgcumbe Rd
- 1033 Armstrong Ave
- 444 Lexington Pkwy S Unit 2
- 1324 Bohland Place
- 1611 W Race St
- 1612 Race St
- 535 S Lexington Pkwy S
- 1136 Randolph Ave
- 1087 Randolph Ave Unit Upper
- 1440 Randolph Ave
- 1459 Randolph Ave
- 1621 7th St W
- 360 Lexington Pkwy S
- 1532 Randolph Ave
- 1564 Randolph Ave Unit 107
- 1585 W Highland Pkwy Unit 203
- 1161 St Clair Ave Unit 14
- 1600-1630 Ford Pkwy
- 1044 Saint Clair Ave
- 215 S Dunlap St
- 740 Victoria St S
- 2000 7th St W
- 522 View St
- 514 View St
- 969 St Clair Ave
- 796 Stewart Ave
Ask me questions while you tour the home.