
Anna Hurst
Bogue Banks Realty, Inc
(910) 406-6250
53 Total Sales
9 in Hubert
$225K - $540K Price Range
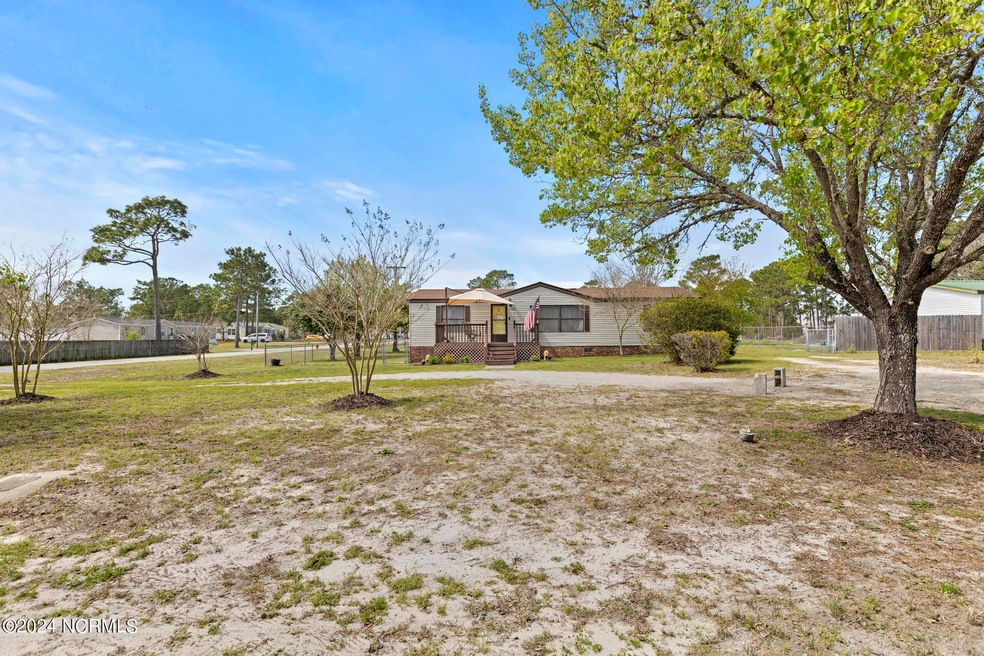

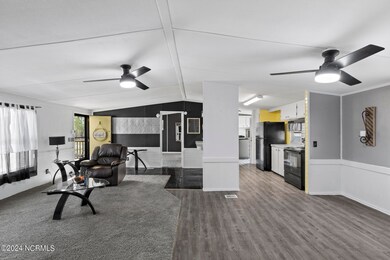


Pristine home close to beach! This property has been immaculately maintained and updated inside and out. Owner has keen eye for detail and extensively ungraded the entire property. There is a front and back porch, a large shed, fenced in yard on a corner lot and beautiful flowering trees and shrubbery. Personal property such as some furniture, washer/dryer and TVs may convey with an acceptable offer. View this gem TODAY!
Last Agent to Sell the Property
NextHome Cape Fear - Jacksonville License #271462 Listed on: 03/20/2024
Last Buyer's Agent
Coldwell Banker Sea Coast Advantage - Jacksonville License #319809
We collect this data history from publicly available records. To have your information removed, we recommend requesting removal directly through your county’s website.
Anna Hurst
Bogue Banks Realty, Inc
(910) 406-6250
53 Total Sales
9 in Hubert
$225K - $540K Price Range
Holly Griffith
SERHANT
(218) 521-7568
98 Total Sales
11 in Hubert
$35K - $355K Price Range
Taylor Reed
Coldwell Banker Sea Coast Advantage-Hampstead
(302) 206-6343
35 Total Sales
1 in Hubert
$250,000 Price
Kristie Elliott
Bluewater Real Estate - EI
(252) 659-5271
16 Total Sales
2 in Hubert
$219K - $274K Price Range
Kathleen Howard
TYSON GROUP, REALTORS
(309) 420-0864
20 Total Sales
1 in Hubert
$227,000 Price
Johanna Merrill
Beach Homes Realty
(414) 250-0575
13 Total Sales
1 in Hubert
$359,999 Price
We collect this data history from publicly available records. To have your information removed, we recommend requesting removal directly through your county’s website.
| Date | Buyer | Sale Price | Title Company |
|---|---|---|---|
| $165,000 | None Listed On Document | ||
| $58,000 | None Available | ||
| $21,000 | -- |
We collect this data history from publicly available records. To have your information removed, we recommend requesting removal directly through your county’s website.
| Date | Status | Borrower | Loan Amount |
|---|---|---|---|
| Open | $165,600 | ||
| Closed | $165,000 | ||
| Previous Owner | $81,400 | ||
| Previous Owner | $56,949 |
We collect this data history from publicly available records. To have your information removed, we recommend requesting removal directly through your county’s website.
| Date | Event | Price | List to Sale | Price per Sq Ft | Prior Sale |
|---|---|---|---|---|---|
| 04/22/2024 04/22/24 | Sold | $165,000 | -10.8% | $143 / Sq Ft | |
| 03/25/2024 03/25/24 | Pending | -- | -- | -- | |
| 03/20/2024 03/20/24 | For Sale | $185,000 | +219.0% | $161 / Sq Ft | |
| 05/26/2017 05/26/17 | Sold | $58,000 | -3.2% | $50 / Sq Ft | View Prior Sale |
| 03/02/2017 03/02/17 | Pending | -- | -- | -- | |
| 10/19/2016 10/19/16 | For Sale | $59,900 | -- | $52 / Sq Ft |
We collect this data history from publicly available records. To have your information removed, we recommend requesting removal directly through your county’s website.
| Year | Tax Paid | Tax Assessment Tax Assessment Total Assessment is a certain percentage of the fair market value that is determined by local assessors to be the total taxable value of land and additions on the property. | Land | Improvement |
|---|---|---|---|---|
| 2025 | $371 | $56,684 | $29,500 | $27,184 |
| 2024 | $371 | $56,684 | $29,500 | $27,184 |
| 2023 | $371 | $56,684 | $29,500 | $27,184 |
| 2022 | $371 | $56,684 | $29,500 | $27,184 |
| 2021 | $300 | $42,500 | $20,000 | $22,500 |
| 2020 | $299 | $42,420 | $20,000 | $22,420 |
| 2019 | $299 | $42,420 | $20,000 | $22,420 |
| 2018 | $299 | $42,420 | $20,000 | $22,420 |
| 2017 | $512 | $75,880 | $35,000 | $40,880 |
| 2016 | $512 | $75,880 | $0 | $0 |
| 2015 | $512 | $75,880 | $0 | $0 |
| 2014 | $512 | $75,880 | $0 | $0 |
Seller's Agent in 2024
Karen Stewart
NextHome Cape Fear - Jacksonville
(910) 650-7036
4 in this area
44 Total Sales
Buyer's Agent in 2024
Susanne Figueroa
Coldwell Banker Sea Coast Advantage - Jacksonville
(631) 252-5700
12 in this area
162 Total Sales
B
Seller's Agent in 2017
Bob Jones
Berkshire Hathaway HomeServices Hometown, REALTORS
Buyer's Agent in 2017
Christi Hill
Keller Williams Innovate
(910) 934-1174
55 in this area
532 Total Sales
Source: Hive MLS
MLS Number: 100433931
APN: 1313-234
Disclaimer: Certain information contained herein is derived from information provided by parties other than Homes.com. All information provided is deemed reliable, but is not guaranteed to be accurate and should be independently verified.
The data relating to real estate on this web site comes in part from the Internet Data Exchange program of Hive MLS LLC. All information is deemed reliable but not guaranteed and should be independently verified. All properties are subject to prior sale, change, or withdrawal. Neither listing broker(s) nor Homesnap, Inc. shall be responsible for any typographical errors, misinformation, or misprints, and shall be held totally harmless from any damages arising from reliance upon these data. ©2026 Hive MLS LLC
Ask me questions while you tour the home.