
Kathleen Howard
Responds Quickly
TYSON GROUP, REALTORS
(309) 420-0864
20 Total Sales
1 in Hubert
$227,000 Price
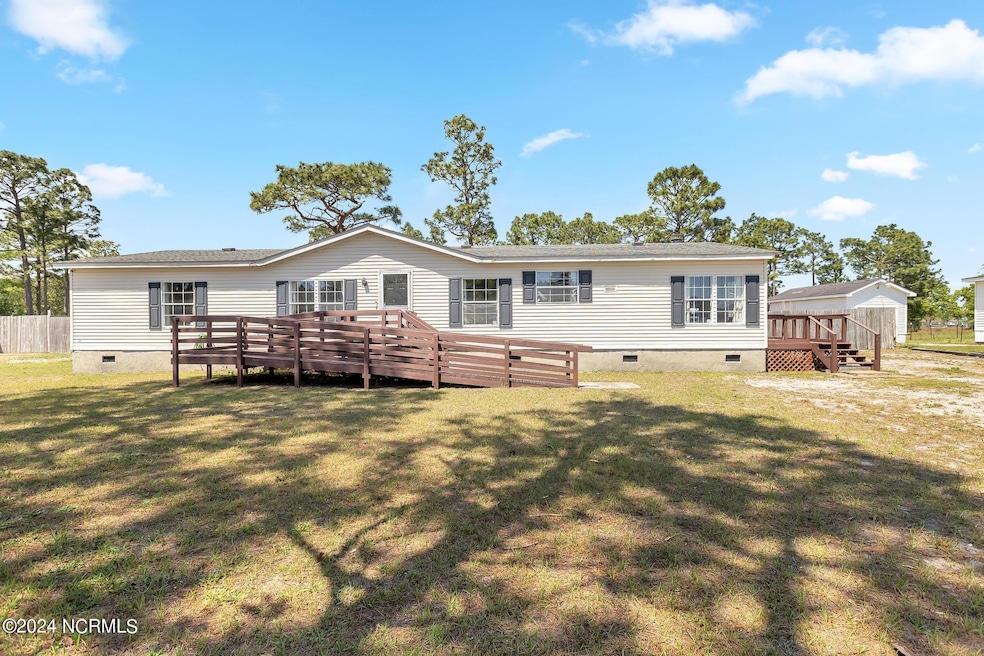


Welcome to 206 Castlebury Lane! This delightful abode offers accessibility and versatility in abundance. With a large ramp providing convenient access through either the front or side door, mobility is seamlessly integrated into daily life. Inside, two separate living areas await, offering myriad possibilities for relaxation, entertainment, or productivity. Step outside, and you'll be greeted by the expansive yard, spanning .69 acres and featuring a convenient carport and shed for additional storage. Stay tuned for more details on this charming property, coming soon to fulfill your homeownership dreams!
Last Agent to Sell the Property
MacDonald Realty Group License #318126 Listed on: 05/13/2024
Kathleen Howard
TYSON GROUP, REALTORS
(309) 420-0864
20 Total Sales
1 in Hubert
$227,000 Price
Johanna Merrill
Beach Homes Realty
(414) 250-0575
13 Total Sales
1 in Hubert
$359,999 Price
Leah Mick
Coldwell Banker Sea Coast Adv EI
(858) 408-6277
10 Total Sales
1 in Hubert
$525,000 Price
Christian Cardamone
Aloha Wilmington Real Estate
(910) 501-2849
115 Total Sales
1 in Hubert
$170,000 Price
Christina Asbury
Coldwell Banker Sea Coast Advantage
(910) 807-3984
295 Total Sales
5 in Hubert
$38K - $354K Price Range
Keith Buckhold
Bogue Banks Realty, Inc
(910) 459-4727
36 Total Sales
4 in Hubert
$216K - $685K Price Range
We collect this data history from publicly available records. To have your information removed, we recommend requesting removal directly through your county’s website.
| Date | Event | Price | List to Sale | Price per Sq Ft | Prior Sale |
|---|---|---|---|---|---|
| 07/19/2024 07/19/24 | Sold | $220,000 | +2.3% | $123 / Sq Ft | |
| 05/22/2024 05/22/24 | Pending | -- | -- | -- | |
| 05/13/2024 05/13/24 | For Sale | $215,000 | +33.5% | $121 / Sq Ft | |
| 12/29/2022 12/29/22 | Sold | $161,000 | +1.9% | $90 / Sq Ft | View Prior Sale |
| 11/02/2022 11/02/22 | Pending | -- | -- | -- | |
| 10/25/2022 10/25/22 | For Sale | $158,000 | +21.6% | $89 / Sq Ft | |
| 11/30/2020 11/30/20 | Sold | $129,900 | 0.0% | $73 / Sq Ft | View Prior Sale |
| 10/26/2020 10/26/20 | Pending | -- | -- | -- | |
| 10/19/2020 10/19/20 | For Sale | $129,900 | 0.0% | $73 / Sq Ft | |
| 05/26/2015 05/26/15 | Rented | $825 | -8.3% | -- | |
| 05/26/2015 05/26/15 | Under Contract | -- | -- | -- | |
| 03/16/2015 03/16/15 | For Rent | $900 | -- | -- |
We collect this data history from publicly available records. To have your information removed, we recommend requesting removal directly through your county’s website.
| Year | Tax Paid | Tax Assessment Tax Assessment Total Assessment is a certain percentage of the fair market value that is determined by local assessors to be the total taxable value of land and additions on the property. | Land | Improvement |
|---|---|---|---|---|
| 2025 | $598 | $91,367 | $29,500 | $61,867 |
| 2024 | $598 | $91,367 | $29,500 | $61,867 |
| 2023 | $598 | $91,367 | $29,500 | $61,867 |
| 2022 | $598 | $91,367 | $29,500 | $61,867 |
| 2021 | $480 | $68,120 | $20,000 | $48,120 |
| 2020 | $480 | $68,120 | $20,000 | $48,120 |
| 2019 | $480 | $68,120 | $20,000 | $48,120 |
| 2018 | $480 | $68,120 | $20,000 | $48,120 |
| 2017 | $673 | $99,710 | $35,000 | $64,710 |
| 2016 | $673 | $99,710 | $0 | $0 |
| 2015 | $673 | $99,710 | $0 | $0 |
| 2014 | $673 | $99,710 | $0 | $0 |
S
Seller's Agent in 2024
Seleste Olson
MacDonald Realty Group
(910) 548-2537
3 in this area
20 Total Sales
Buyer's Agent in 2024
Ulrika Freburg
MacDonald Realty Group
(308) 380-7305
28 in this area
164 Total Sales
K
Seller's Agent in 2022
Kelsey Hart
Century 21 Coastal Advantage
(910) 546-2392
3 in this area
21 Total Sales
M
Seller's Agent in 2020
Melanie MacDonald
Berkshire Hathaway HomeServices Hometown, REALTORS
Buyer's Agent in 2020
Wesley Hart
Century 21 Coastal Advantage
(910) 650-2558
16 in this area
141 Total Sales
M
Seller's Agent in 2015
Military Relocator PM
Military Relocator, Inc.
(910) 938-7653
Source: Hive MLS
MLS Number: 100442959
APN: 1314B-49
Disclaimer: Certain information contained herein is derived from information provided by parties other than Homes.com. All information provided is deemed reliable, but is not guaranteed to be accurate and should be independently verified.
The data relating to real estate on this web site comes in part from the Internet Data Exchange program of Hive MLS LLC. All information is deemed reliable but not guaranteed and should be independently verified. All properties are subject to prior sale, change, or withdrawal. Neither listing broker(s) nor Homesnap, Inc. shall be responsible for any typographical errors, misinformation, or misprints, and shall be held totally harmless from any damages arising from reliance upon these data. ©2026 Hive MLS LLC
Ask me questions while you tour the home.