
Tim Pye
The Boulevard Company
(854) 202-9679
18 Total Sales
8 in Summerville
$250K - $575K Price Range


Estimated Value: $276,496
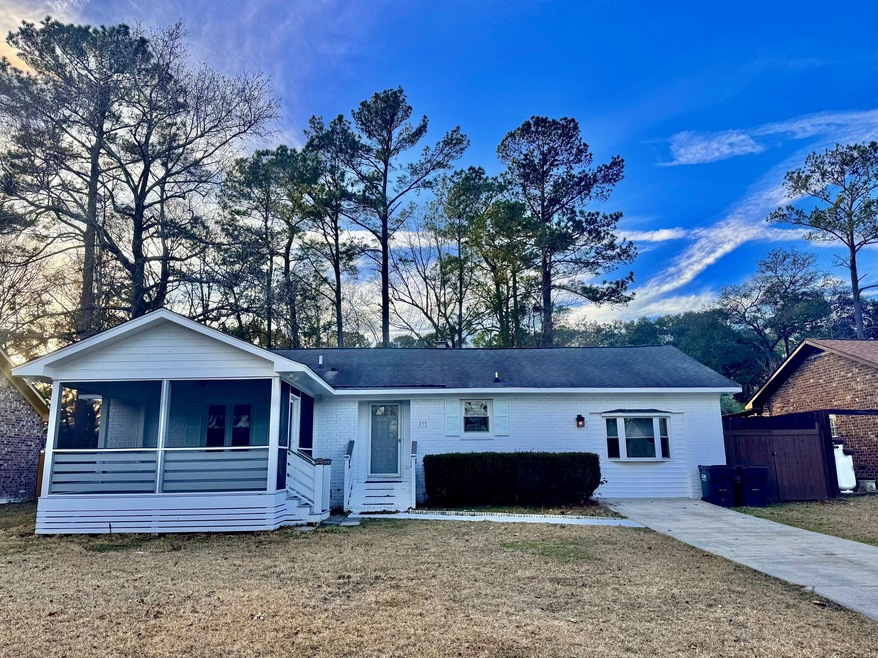
This beautifully updated ranch home is nestled on a quiet street in the Greenhurst community. As you enter, you are greeted by attractive luxury vinyl plank flooring, fresh paint, and an inviting floor plan. The bathrooms have been remodeled as well. A new screened in porch has been added to the front of the home to give more entertaining and family area. Cool evenings will be so relaxing in front of the cozy wood burning fireplace in the family room. The kitchen boasts brand newer appliances, crisp white cabinets, and ample counter space. The master bedroom features an ensuite bath and private closet. The additional rooms are all spacious in size and share a full hall bath. Out in the backyard enjoy relaxing while the children and pets play. There is a separate structure out back that
Last Agent to Sell the Property
Brand Name Real Estate License #86824 Listed on: 02/07/2025
We collect this data history from publicly available records. To have your information removed, we recommend requesting removal directly through your county’s website.
Tim Pye
The Boulevard Company
(854) 202-9679
18 Total Sales
8 in Summerville
$250K - $575K Price Range
David Leaptrott
Realty ONE Group Coastal
(854) 205-2690
37 Total Sales
6 in Summerville
$106K - $585K Price Range
Eileen Obeid
Matt O'Neill Real Estate
(843) 829-6752
31 Total Sales
3 in Summerville
$425K - $545K Price Range
Brett Cole
Weichert Realtors Lifestyle
(843) 625-3178
150 Total Sales
27 in Summerville
$252K - $755K Price Range
Juri Groenland
Luxe Group SC, LLC
(854) 205-2367
21 Total Sales
1 in Summerville
$389,000 Price
Silas Harrington
BHHS Carolina Sun Real Estate
(843) 567-1326
52 Total Sales
1 in Summerville
$320,000 Price
We collect this data history from publicly available records. To have your information removed, we recommend requesting removal directly through your county’s website.
| Date | Buyer | Sale Price | Title Company |
|---|---|---|---|
| $310,000 | None Listed On Document | ||
| $223,100 | None Listed On Document | ||
| $255,000 | Weeks & Irvine Llc | ||
| $140,000 | Accommodation | ||
| $124,000 | Attorney | ||
| $102,500 | -- | ||
| $91,000 | -- | ||
| $65,000 | -- |
We collect this data history from publicly available records. To have your information removed, we recommend requesting removal directly through your county’s website.
| Date | Status | Borrower | Loan Amount |
|---|---|---|---|
| Open | $304,385 | ||
| Previous Owner | $255,000 | ||
| Previous Owner | $180,000 | ||
| Previous Owner | $118,750 |
We collect this data history from publicly available records. To have your information removed, we recommend requesting removal directly through your county’s website.
| Date | Event | Price | List to Sale | Price per Sq Ft | Prior Sale |
|---|---|---|---|---|---|
| 03/20/2025 03/20/25 | Sold | $310,000 | +3.7% | $265 / Sq Ft | |
| 02/07/2025 02/07/25 | For Sale | $299,000 | +17.3% | $256 / Sq Ft | |
| 12/08/2021 12/08/21 | Sold | $255,000 | 0.0% | $170 / Sq Ft | View Prior Sale |
| 11/12/2021 11/12/21 | For Sale | $255,000 | -- | $170 / Sq Ft |
We collect this data history from publicly available records. To have your information removed, we recommend requesting removal directly through your county’s website.
| Year | Tax Paid | Tax Assessment Tax Assessment Total Assessment is a certain percentage of the fair market value that is determined by local assessors to be the total taxable value of land and additions on the property. | Land | Improvement |
|---|---|---|---|---|
| 2025 | $5,622 | $15,180 | $3,600 | $11,580 |
| 2024 | $5,507 | $15,180 | $3,600 | $11,580 |
| 2023 | $5,507 | $15,180 | $2,100 | $13,080 |
| 2022 | $5,623 | $15,180 | $2,100 | $13,080 |
| 2021 | $833 | $6,140 | $1,660 | $4,480 |
| 2020 | $757 | $3,560 | $960 | $2,600 |
| 2019 | $735 | $3,560 | $960 | $2,600 |
| 2018 | $653 | $5,340 | $1,440 | $3,900 |
| 2017 | $650 | $5,340 | $1,440 | $3,900 |
| 2016 | $640 | $5,340 | $1,440 | $3,900 |
| 2015 | $1,865 | $5,340 | $1,440 | $3,900 |
| 2014 | $2,523 | $124,400 | $0 | $0 |
| 2013 | -- | $7,460 | $0 | $0 |
M
Seller's Agent in 2025
Mark Estes
Brand Name Real Estate
(843) 270-7537
43 Total Sales
Buyer's Agent in 2025
Dario Montoya
AgentOwned Realty
(843) 318-1034
72 Total Sales
Seller's Agent in 2021
Bryan Wilson
Jeff Cook Real Estate LPT Realty
(843) 396-3882
134 Total Sales
Seller Co-Listing Agent in 2021
Jeff Cook
Jeff Cook Real Estate LPT Realty
(843) 501-0506
1,531 Total Sales
D
Buyer's Agent in 2021
Danielle Michaels
Debbie Fisher Hometown Realty, LLC
(954) 627-4343
13 Total Sales
Source: CHS Regional MLS
MLS Number: 25003272
APN: 145-16-06-036
Disclaimer: Certain information contained herein is derived from information provided by parties other than Homes.com. All information provided is deemed reliable, but is not guaranteed to be accurate and should be independently verified.
The information is being provided by Charleston Trident MLS. Information deemed reliable but not guaranteed. Information is provided for consumers' personal, non-commercial use, and may not be used for any purpose other than the identification of potential properties for purchase. © 2026 Charleston Trident MLS. All Rights Reserved
Ask me questions while you tour the home.