NOT LISTED FOR SALE

133 Pine Ridge Cir Brandon, MS 39047

Brandon Area

Estimated Value: $411,715

4 Beds
3 Baths
2,900 Sq Ft
$142/Sq Ft Est. Value

Sale Details

Date Sold: April 29, 2016

Current estimated payment $2,571 / mo

6 Days on Market

Highlights

  • Waterfront
  • Wood Flooring
  • High Ceiling
  • Northshore Elementary School Rated A
  • Bonus Room
  • Great Room

About This Home

As of April 2016

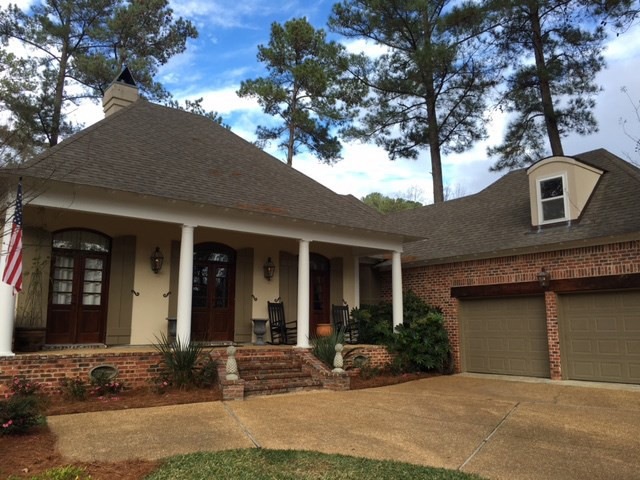
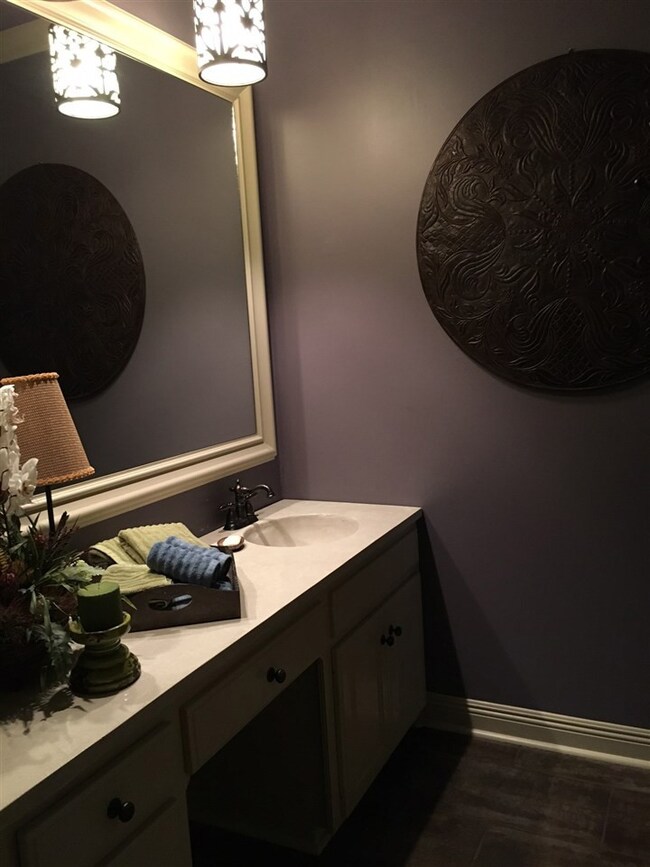
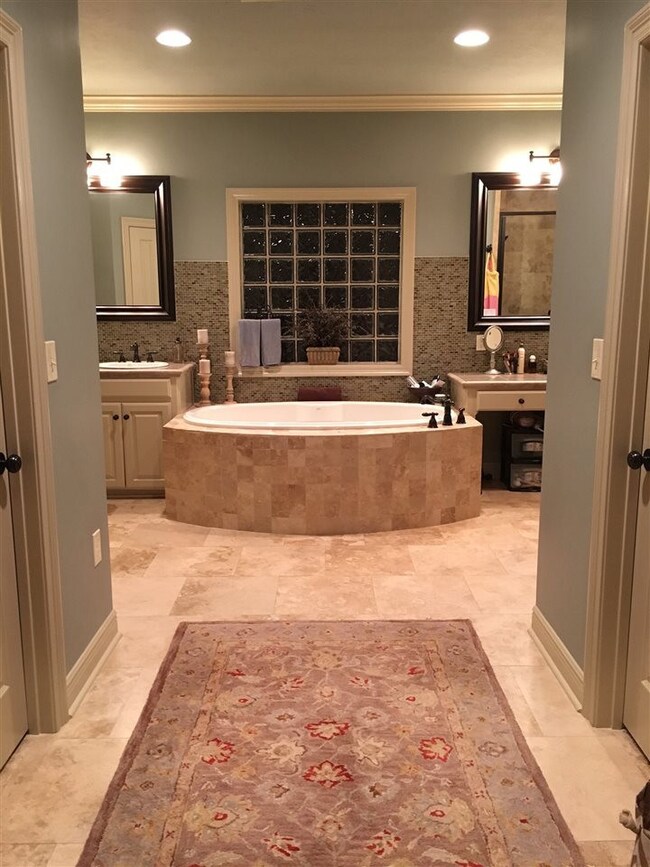
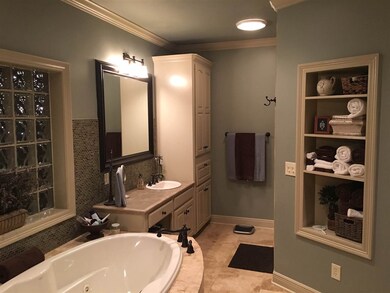
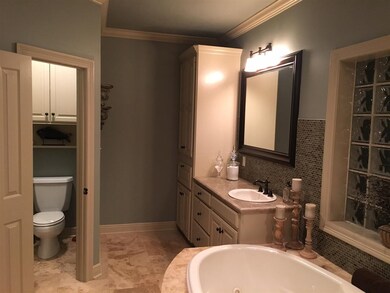
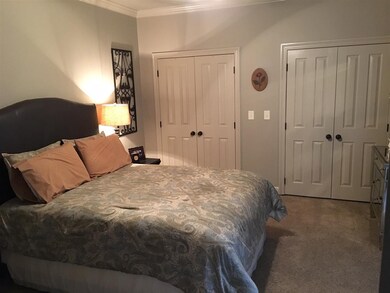
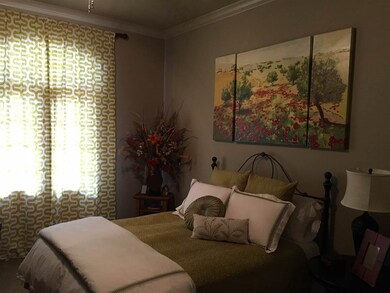
Immaculate and completely updated home in desired golf community!!! Open floor plan with kitchen, dining area and great room all together. Beautiful scored concrete and heart of pine floors with a large great room and a gas log fireplace. Formal dining room separate from eat in kitchen with breakfast bar. Great room contains French doors which lead to a large covered back porch and a brick patio. Master bedroom has separate his and her walk-in closets. Master bath contains double vanities with garden tub and separate shower. Bonus room upstairs is currently being used as an office, but could be a 4th bedroom or theater or media room. All window treatments remain and the house is beautifully decorated.

Last Agent to Sell the Property

Ethel Alman

Alman Realty & Associates, Inc License #B14961 Listed on: 02/26/2016

Last Buyer's Agent

Kay Shelton

Back Porch Realty, LLC License #B21651

Create a Home Valuation Report for This Property
The Home Valuation Report is an in-depth analysis detailing your home's value as well as a comparison with similar homes in the area

Home Details

Home Type

  • Single Family

Est. Annual Taxes

  • $2,158

Year Built

  • Built in 1994

Lot Details

  • 2,178 Sq Ft Lot
  • Waterfront

HOA Fees

  • $8 Monthly HOA Fees

Parking

  • 2 Car Garage

Home Design

  • Brick Exterior Construction
  • Slab Foundation
  • Architectural Shingle Roof
  • Stucco

Interior Spaces

  • 2,900 Sq Ft Home
  • 1.5-Story Property
  • High Ceiling
  • Ceiling Fan
  • Fireplace
  • Insulated Windows
  • Window Treatments
  • Entrance Foyer
  • Great Room
  • Family Room
  • Formal Dining Room
  • Bonus Room
  • Storage
  • Laundry Room
  • Utility Room
  • Attic Vents
  • Fire and Smoke Detector

Kitchen

  • Eat-In Kitchen
  • Electric Oven
  • Gas Cooktop
  • Microwave
  • Dishwasher
  • Disposal

Flooring

  • Wood
  • Concrete
  • Ceramic Tile

Bedrooms and Bathrooms

  • 4 Bedrooms
  • Walk-In Closet
  • 3 Full Bathrooms
  • Double Vanity
  • Soaking Tub

Outdoor Features

  • Covered Patio or Porch
  • Pergola

Schools

  • Northwest Rankin Middle School
  • Northwest Rankin High School

Utilities

  • Central Air
  • Heating Available
  • Natural Gas Water Heater

Listing and Financial Details

  • Assessor Parcel Number J12N000001 00400

Community Details

Overview

  • Bay Pointe Subdivision

Amenities

  • Office

Home Details

Home Type

Single Family

Est. Annual Taxes

$2,158

Year Built

Built in 1994

Lot Details

2,178 Sq Ft Lot

HOA Fees

$8 per month

Parking

2

Listing Details

  • Unit Levels: One and One Half, Multi/Split
  • Property Sub Type: Single Family Residence
  • Prop. Type: Residential
  • Year Built: 1994
  • Lot Size Acres: 0.05
  • Subdivision Name: Bay Pointe
  • Directions: Northshore Parkway or Hwy 471 to Bay Pointe Subdivision go to back past Club House and take right on Pine Ridge, home is on the left.
  • General Property Information:List PriceSqFt: 110.0
  • Special Purpose Rooms: Kitchen/Dining Combo, Formal Dining Room
  • Special Features: None

Interior Features

  • BasementFeaturesBasement: No
  • Full Bathrooms: 3
  • Total Bedrooms: 4
  • Flooring: Concrete, Ceramic Tile, Wood, Tile
  • Window Features: Insulated Windows, Window Treatments
  • Fireplace: Yes
  • Appliances: Cooktop, Disposal, Microwave, Range, Dishwasher, Electric Oven, Exhaust Fan, Gas Cooktop, Gas Water Heater, Oven, Water Heater
  • Interior Features: High Ceilings, Walk-In Closet(s), Double Vanity, Eat-in Kitchen, Entrance Foyer, Pantry, Soaking Tub, Storage
  • Attic Features: Whirlybird Vent

Exterior Features

  • Roof: Architectural Shingles
  • Patio And Porch Features: Covered, Patio, Slab
  • Waterfront Features: Other
  • WaterfrontFeaturesWaterfront: Yes
  • Pool Private: No
  • Waterfront: Yes
  • Exterior ConstructionSiding: Stucco, Brick
  • Foundation Details: Slab
  • Other Structures: Pergola

Garage/Parking

  • Garage Spaces: 2.0
  • Parking Spaces: 2 Space Unit

Utilities

  • Security: Smoke Detector(s)
  • Cooling Y N: Yes
  • Heating Yn: Yes
  • Cooling: Ceiling Fan(s), Central Air
  • Water Heater: Natural Gas

Condo/Co-op/Association

  • Association Fee: 100.0
  • Association Fee Frequency: Annually

Association/Amenities

  • Tax and Financial Information:Association Transfer Fee: No

Schools

  • High School: Northwest Rankin
  • Middle Or Junior School: Northwest Rankin Middle

Lot Info

  • Parcel #: J12N000001 00400
  • Lot Size Sq Ft: 2178.0

Tax Info

  • Tax Annual Amount: 2158.0
  • Tax Year: 2016

Property History

We collect this data history from publicly available records. To have your information removed, we recommend requesting removal directly through your county’s website.

Date Event Price List to Sale Price per Sq Ft
04/29/2016 04/29/16 Sold -- -- --
03/04/2016 03/04/16 Pending -- -- --
02/26/2016 02/26/16 For Sale $319,000 -- $110 / Sq Ft
Source: MLS United

Tax History

We collect this data history from publicly available records. To have your information removed, we recommend requesting removal directly through your county’s website.

Year Tax Paid Tax Assessment Tax Assessment Total Assessment is a certain percentage of the fair market value that is determined by local assessors to be the total taxable value of land and additions on the property. Land Improvement
2025 $2,872 $27,939 $0 $0
2024 $2,709 $27,939 $0 $0
2023 $2,708 $27,931 $0 $0
2022 $2,666 $27,931 $0 $0
2021 $2,666 $27,931 $0 $0
2020 $2,666 $27,931 $0 $0
2019 $2,404 $24,810 $0 $0
2018 $2,354 $24,810 $0 $0
2017 $2,354 $24,810 $0 $0
2016 $2,159 $24,112 $0 $0
2015 $2,159 $24,112 $0 $0
2014 $2,107 $24,112 $0 $0
2013 -- $24,112 $0 $0
Source: Public Records

Agents Affiliated with this Home

  • Section Image
  • Section Image
See All Agents

Map

Source: MLS United

MLS Number: 1283431

MLS United

APN: J12N-000001-00400

Your Personal Tour Guide

Ask me questions while you tour the home.