
Kimberly Zahand
Keller Williams North Shore West
(708) 859-7009
394 Total Sales
3 in West Highlands
$475K - $535K Price Range


Estimated Value: $666,551
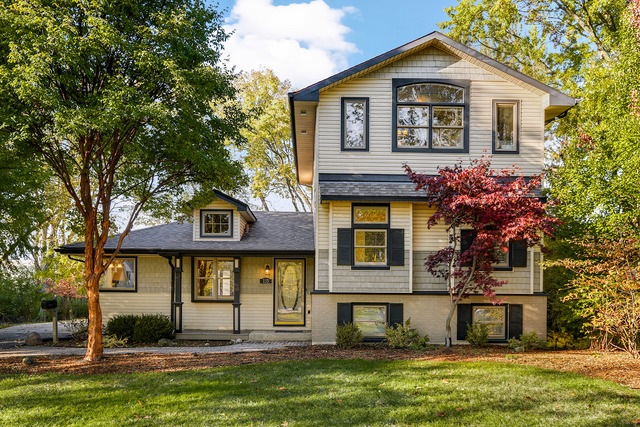
Highly Desirable West Highlands Home Minutes from Downtown Naperville. Fantastic Open Concept Layout Home with Gleaming Hardwood Floors and Large Gourmet Kitchen Perfect for Entertaining! This Kitchen is a Cook's Dream! Upgraded Cabinetry, High End Granite, Stainless Steel Appliances, Island w/Breakfast Bar and Plenty of Cabinet Space! Separate Eat In Area/Dining Room. Living Room has Built in Storage and Fireplace. Lots of Newer Windows Bring in a Ton of Natural Light Throughout. 3 Bedrooms on the 2nd Level w/Full Bathroom. All Bedrooms have Hardwood Floors! Large Private Master Suite on 3rd Level w/Vaulted Ceilings, Walk in Closet, Spa Like Bathroom w/Oversized Jetted Soaking Tub, Separate Shower, Large Sink Vanity & Cabinet Storage. Full Laundry On The 3rd Floor in Utility Room.Zoned Heating. Walk Out Lower Level Features Family Room, Play Room or Office & Full Bathroom. Fenced in Backyard w/Brick Paver Patio & Built in Fire Pit w/Koi Pond & Waterfall. Large Wood Deck w/Pergula!
Last Agent to Sell the Property
Laura Beatty
Redfin Corporation License #475160555 Listed on: 01/11/2018
We collect this data history from publicly available records. To have your information removed, we recommend requesting removal directly through your county’s website.
Kimberly Zahand
Keller Williams North Shore West
(708) 859-7009
394 Total Sales
3 in West Highlands
$475K - $535K Price Range
Lisa Wolf
Keller Williams North Shore West
(224) 332-2538
1,080 Total Sales
3 in West Highlands
$475K - $535K Price Range
Jennifer Barnes
@properties Christie's International Real Estate
(888) 372-1396
66 Total Sales
1 in West Highlands
$505,555 Price
Diane Boese
@properties Christie's International Real Estate
(708) 998-4377
53 Total Sales
2 in West Highlands
$400K - $506K Price Range
Carolyn Alzueta
Charles Rutenberg Realty of IL
(630) 528-2679
149 Total Sales
1 in West Highlands
$1,015,000 Price
Tina Marie Mateja
Jameson Sotheby's International Realty
(708) 998-4292
117 Total Sales
1 in West Highlands
$590,000 Price
We collect this data history from publicly available records. To have your information removed, we recommend requesting removal directly through your county’s website.
| Date | Buyer | Sale Price | Title Company |
|---|---|---|---|
| -- | Citywide Title Corporation | ||
| Eckert Thomas | $370,000 | First American Title | |
| Moore Sean M | $364,000 | Attorneys Title Guaranty Fun | |
| Kaminska Kris K | $150,000 | -- |
We collect this data history from publicly available records. To have your information removed, we recommend requesting removal directly through your county’s website.
| Date | Status | Borrower | Loan Amount |
|---|---|---|---|
| Open | $328,000 | ||
| Closed | Porter Robert D | $331,000 | |
| Closed | Porter Robert D | $335,000 | |
| Closed | Porter Robert D | $338,000 | |
| Previous Owner | Eckert Thomas | $361,388 | |
| Previous Owner | Eckert Thomas | $360,620 | |
| Previous Owner | Moore Sean M | $309,400 | |
| Previous Owner | Kaminska Kris K | $7,000 | |
| Previous Owner | Kaminska Kris K | $180,000 | |
| Previous Owner | Kaminska Kris K | $180,000 | |
| Previous Owner | Kaminska Kris K | $27,000 |
We collect this data history from publicly available records. To have your information removed, we recommend requesting removal directly through your county’s website.
| Date | Event | Price | List to Sale | Price per Sq Ft |
|---|---|---|---|---|
| 03/28/2018 03/28/18 | Sold | $422,500 | -2.6% | $165 / Sq Ft |
| 01/17/2018 01/17/18 | Pending | -- | -- | -- |
| 01/11/2018 01/11/18 | For Sale | $434,000 | -- | $169 / Sq Ft |
We collect this data history from publicly available records. To have your information removed, we recommend requesting removal directly through your county’s website.
| Year | Tax Paid | Tax Assessment Tax Assessment Total Assessment is a certain percentage of the fair market value that is determined by local assessors to be the total taxable value of land and additions on the property. | Land | Improvement |
|---|---|---|---|---|
| 2024 | $9,944 | $170,151 | $61,677 | $108,474 |
| 2023 | $9,401 | $152,890 | $55,420 | $97,470 |
| 2022 | $8,901 | $143,760 | $51,730 | $92,030 |
| 2021 | $8,586 | $138,630 | $49,880 | $88,750 |
| 2020 | $8,558 | $138,630 | $49,880 | $88,750 |
| 2019 | $8,250 | $131,850 | $47,440 | $84,410 |
| 2018 | $8,086 | $129,530 | $45,800 | $83,730 |
| 2017 | $7,918 | $125,140 | $44,250 | $80,890 |
| 2016 | $7,724 | $120,100 | $42,470 | $77,630 |
| 2015 | $7,731 | $114,030 | $40,320 | $73,710 |
| 2014 | $7,629 | $109,360 | $38,370 | $70,990 |
| 2013 | $7,578 | $110,120 | $38,640 | $71,480 |
LB
Seller's Agent in 2018
Laura Beatty
Redfin Corporation
Buyer's Agent in 2018
Craig Doherty
@ Properties
(630) 670-8334
166 Total Sales
Source: Midwest Real Estate Data (MRED)
MLS Number: MRD09830805
APN: 07-24-406-036
Disclaimer: Certain information contained herein is derived from information provided by parties other than Homes.com. All information provided is deemed reliable, but is not guaranteed to be accurate and should be independently verified.
All data is obtained from various sources and may not have been verified by broker or MLS GRID. Supplied Open House Information is subject to change without notice. All information should be independently reviewed and verified for accuracy. Properties may or may not be listed by the office/agent presenting the information. Some IDX listings have been excluded from this website.
Listings courtesy of Midwest Real Estate Data (MRED) as distributed by MLS GRID.
Based on information submitted to the MLS GRID
Ask me questions while you tour the home.