
Daniel Avendano
Century 21 Allstars
(424) 360-2126
43 Total Sales
3 in Van Nuys
$425K - $850K Price Range
Estimated Value: $1,010,000 - $1,141,297
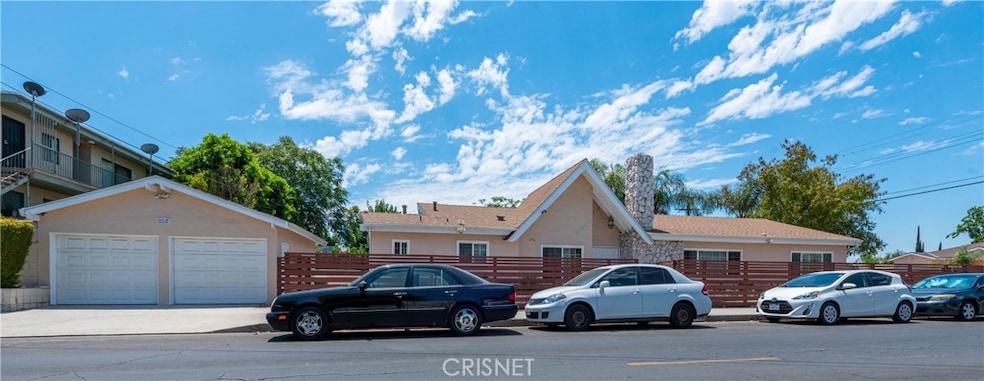
Welcome to this beautiful and updated Valley Glen home. Great entertainers floor plan. Spacious, light and bright throughout. This home features a detached two car garage, Dual pane windows and a modern wooden fence. The backyard and the two separate covered patios on each side of the house are great for entertaining and relaxing. The updated kitchen features granite counter tops, soft touch cabinets, and connects to the laundry room. Breakfast Bar with granite counter top has plenty of storage space and opens up the kitchen to the spacious family room which is currently used as the music room. There is a guest bathroom located near family room. Separate formal dining room. Spacious living room features a fireplace and crown moldings. Spacious Master bedroom has an en suite full bath, a powder room and plantation shutters. Another full Bath is located near 2nd and 3rd bedrooms. This home is well maintained and cared for. (NEWER UPDATES INCLUDE): ROOF, LAMINATE FLOORS, TWO GARAGE DOORS, EXTERIOR PAINT, INTERIOR PAINT. HEATING UNIT, WATER HEATER, RECESSED LIGHTS, WHOLE HOUSE ATTIC FAN, PAVERS ALONG THE BACK OF THE HOUSE, ALARM SYSTEM, EXTERIOR SENSOR LIGHTS, PLANTATION SHUTTERS IN TWO BEDROOMS, and KITCHEN BLINDS. Conveniently located near schools, shopping, restaurants and close to 101 and 170 freeways providing easy access to west side and down town Los Angeles.
Last Agent to Sell the Property
Shawn Karami
Rodeo Realty License #01234660 Listed on: 07/07/2021
We collect this data history from publicly available records. To have your information removed, we recommend requesting removal directly through your county’s website.
Daniel Avendano
Century 21 Allstars
(424) 360-2126
43 Total Sales
3 in Van Nuys
$425K - $850K Price Range
Claudia Ghazanfary
Call It Closed International,Inc
(818) 412-6387
31 Total Sales
2 in Van Nuys
$625K - $1.1M Price Range
Cesar Leyva
Beverly & Company Luxury Properties
(424) 361-0281
41 Total Sales
1 in Van Nuys
$1,300,000 Price
Will Wheaton
Will Wheaton Real Estate
(424) 269-7040
24 Total Sales
1 in Van Nuys
$1,275,000 Price
Peter Lavin
Links Real Estate
(562) 566-3472
39 Total Sales
1 in Van Nuys
$1,595,000 Price
Dustin Alavazo
Rodeo Realty
(818) 412-8856
21 Total Sales
1 in Van Nuys
$877,000 Price
We collect this data history from publicly available records. To have your information removed, we recommend requesting removal directly through your county’s website.
| Date | Buyer | Sale Price | Title Company |
|---|---|---|---|
| $565,000 | Fidelity Sherman Oaks | ||
| Wagner Chad A | $310,000 | Stewart Title Of California | |
| Bac Home Loans Servicing Lp | $326,700 | None Available | |
| Betancourt Imbert | $580,000 | Fidelity National Title | |
| Rodriguez Wilter O | -- | Old Republic | |
| Pomeranz Norm | -- | First American Title Co | |
| Rodriguez Wilter O | $233,500 | First American Title Co |
We collect this data history from publicly available records. To have your information removed, we recommend requesting removal directly through your county’s website.
| Date | Status | Borrower | Loan Amount |
|---|---|---|---|
| Previous Owner | $248,000 | ||
| Previous Owner | Betancourt Imbert | $464,000 | |
| Previous Owner | Rodriguez Wilter O | $260,000 | |
| Previous Owner | Rodriguez Wilter O | $186,800 | |
| Closed | Rodriguez Wilter O | $46,700 |
We collect this data history from publicly available records. To have your information removed, we recommend requesting removal directly through your county’s website.
| Date | Event | Price | List to Sale | Price per Sq Ft | Prior Sale |
|---|---|---|---|---|---|
| 08/12/2021 08/12/21 | Sold | $849,000 | 0.0% | $413 / Sq Ft | |
| 07/16/2021 07/16/21 | Pending | -- | -- | -- | |
| 07/07/2021 07/07/21 | For Sale | $849,000 | +50.3% | $413 / Sq Ft | |
| 08/24/2017 08/24/17 | Sold | $565,000 | +2.9% | $275 / Sq Ft | View Prior Sale |
| 07/24/2017 07/24/17 | Pending | -- | -- | -- | |
| 07/19/2017 07/19/17 | For Sale | $549,000 | -- | $267 / Sq Ft |
We collect this data history from publicly available records. To have your information removed, we recommend requesting removal directly through your county’s website.
| Year | Tax Paid | Tax Assessment Tax Assessment Total Assessment is a certain percentage of the fair market value that is determined by local assessors to be the total taxable value of land and additions on the property. | Land | Improvement |
|---|---|---|---|---|
| 2026 | $10,955 | $918,982 | $709,641 | $209,341 |
| 2025 | $10,955 | $900,964 | $695,727 | $205,237 |
| 2024 | $10,812 | $883,299 | $682,086 | $201,213 |
| 2023 | $10,602 | $865,980 | $668,712 | $197,268 |
| 2022 | $10,106 | $849,000 | $655,600 | $193,400 |
| 2021 | $7,175 | $593,914 | $380,315 | $213,599 |
| 2020 | $7,244 | $587,825 | $376,416 | $211,409 |
| 2019 | $6,959 | $576,300 | $369,036 | $207,264 |
| 2018 | $6,867 | $565,000 | $361,800 | $203,200 |
| 2017 | $4,108 | $335,497 | $199,567 | $135,930 |
| 2016 | $3,995 | $328,919 | $195,654 | $133,265 |
| 2015 | $3,937 | $323,980 | $192,716 | $131,264 |
| 2014 | $3,955 | $317,634 | $188,941 | $128,693 |
SK
Seller's Agent in 2021
Shawn Karami
Rodeo Realty
Buyer's Agent in 2021
Kimberly Brill
Coldwell Banker Realty
(213) 632-9366
40 Total Sales
Seller's Agent in 2017
The Begley Team
Berkshire Hathaway HomeServices California Properties
(818) 368-0290
26 Total Sales
LI
Buyer's Agent in 2017
Leona Irwin
No Firm Affiliation
Source: California Regional Multiple Listing Service (CRMLS)
MLS Number: SR21145278
APN: 2329-025-026
Disclaimer: Certain information contained herein is derived from information provided by parties other than Homes.com. All information provided is deemed reliable, but is not guaranteed to be accurate and should be independently verified.
The multiple listing data appearing on this website, or contained in reports produced therefrom, is owned and copyrighted by California Regional Multiple Listing Service, Inc. ("CRMLS") and is protected by all applicable copyright laws. Information provided is for viewer's personal, non-commercial use and may not be used for any purpose other than to identify prospective properties the viewer may be interested in purchasing. All listing data, including but not limited to square footage and lot size is believed to be accurate, but the listing Agent, listing Broker and CRMLS and its affiliates do not warrant or guarantee such accuracy. The viewer should independently verify the listed data prior to making any decisions based on such information by personal inspection and/or contacting a real estate professional.
Based on information from California Regional Multiple Listing Service, Inc. and /or other sources. All data, including all measurements and calculations of area, is obtained from various sources and has not been, and will not be, verified by broker or MLS. All information should be independently reviewed and verified for accuracy. Properties may or may not be listed by the office/agent presenting the information
Ask me questions while you tour the home.