NOT LISTED FOR SALE

Estimated Value: $1,302,000 - $1,465,000

4 Beds
2.5 Baths
2,381 Sq Ft
$589/Sq Ft Est. Value

Sale Details

Date Sold: November 30, 2023

Last sale price $1,445,000 $607 Per Sq Ft

Est. 1% decrease in value since last sale

Current estimated payment $8,603 / mo

14 Days on Market

Highlights

  • Private Pool
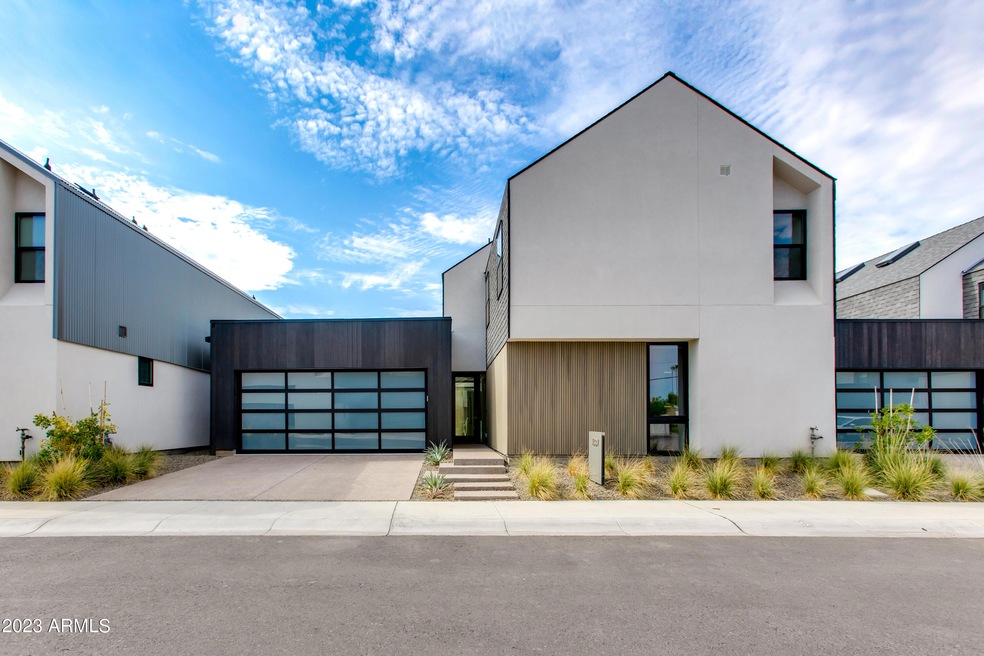
  • Contemporary Architecture
  • Wood Flooring
  • Phoenix Coding Academy Rated A
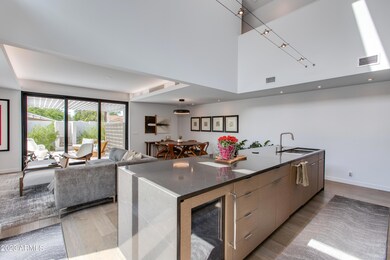
  • Vaulted Ceiling
  • Main Floor Primary Bedroom

About This Home

As of November 2023

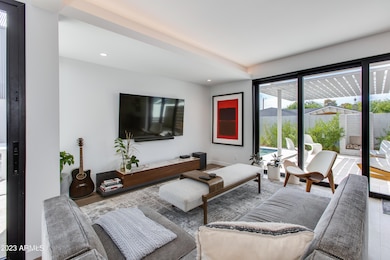
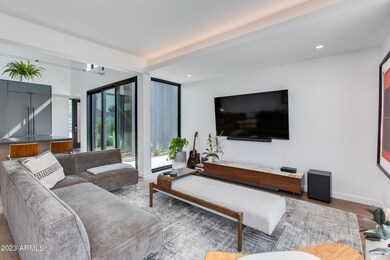
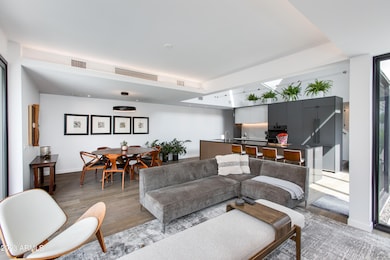
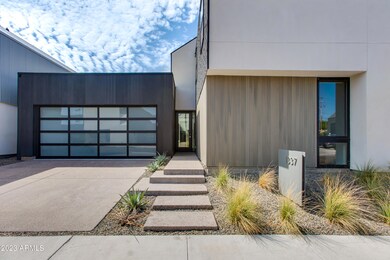
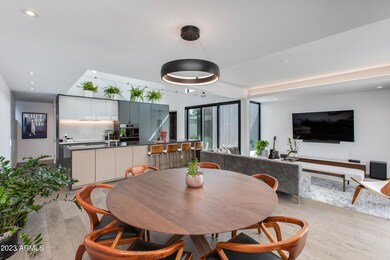
This new build home was one of 11 smart, modern single-family residences created to harmonize with your elevated lifestyle values. Located in the coveted Madison Heights Neighborhood of North Central Phoenix and just blocks from the best local spots in town including Luci's Market, The Vig, Zipps, and more! The open floor plan offers an amazing lifestyle. Having the master bedroom on the first floor makes living super easy. Plus, live sustainably with every home designed to meet or exceed a Home Energy Rating System (HERS) Index score of 50! ''Live with Intention'' today!

Last Agent to Sell the Property

Oleg Bortman

The Brokery License #BR636864000 Listed on: 10/09/2023

Co-Listed By

Tucker Blalock

The Brokery License #BR642462000

Last Buyer's Agent

McKenna Harris

The Ave Collective License #SA693529000

Home Details

Home Type

  • Single Family

Est. Annual Taxes

  • $1,149

Year Built

  • Built in 2021 | Under Construction

Lot Details

  • 4,541 Sq Ft Lot
  • Desert faces the front of the property
  • Cul-De-Sac
  • Private Streets
  • Private Yard

HOA Fees

  • $280 Monthly HOA Fees

Parking

  • 2 Car Garage
  • Garage Door Opener

Home Design

  • Designed by Jason Boyer Architects
  • Contemporary Architecture
  • Wood Frame Construction
  • Composition Roof
  • Stucco

Interior Spaces

  • 2,381 Sq Ft Home
  • 2-Story Property
  • Vaulted Ceiling
  • Skylights
  • Double Pane Windows
  • ENERGY STAR Qualified Windows
  • Wood Flooring

Kitchen

  • Gas Cooktop
  • Kitchen Island

Bedrooms and Bathrooms

  • 4 Bedrooms
  • Primary Bedroom on Main
  • 2.5 Bathrooms
  • Dual Vanity Sinks in Primary Bathroom

Eco-Friendly Details

  • ENERGY STAR Qualified Equipment for Heating
  • ENERGY STAR/CFL/LED Lights

Outdoor Features

  • Private Pool
  • Patio

Location

  • Property is near bus stop

Schools

  • Madison Rose Lane Elementary School
  • Madison #1 Middle School
  • North High School

Utilities

  • Zoned Heating and Cooling System
  • High Speed Internet
  • Cable TV Available

Community Details

  • Association fees include insurance, ground maintenance, front yard maint, trash
  • Karma Subdivision Association
  • Built by Boyer Vertical
  • Karma Subdivision

Listing and Financial Details

  • Tax Lot 7
  • Assessor Parcel Number 162-04-190

Home Details

Home Type

Single Family

Est. Annual Taxes

$1,149

Year Built

Built in 2021 | Under Construction

Lot Details

4,541 Sq Ft Lot

HOA Fees

$280 per month

Parking

2

Listing Details

  • Cross Street: 16th Street and Bethany Home Rd
  • Legal Info Range: 3E
  • Property Type: Residential
  • Ownership: Fee Simple
  • Architect Architect: Jason Boyer
  • HOA #2: N
  • Association Fees Land Lease Fee: N
  • Recreation Center Fee: N
  • Total Monthly Fee Equivalent: 280.0
  • Basement: N
  • Cooling HVAC SEER Rating: 16
  • Parking Spaces Slab Parking Spaces: 2.0
  • Parking Spaces Total Covered Spaces: 2.0
  • Separate Den Office Sep Den Office: N
  • Year Built: 2021
  • Tax Year: 2022
  • Property Sub Type: Single Family Residence
  • Horses: No
  • Lot Size Acres: 0.1
  • Co List Office Mls Id: boll003
  • Co List Office Phone: 602-892-4444
  • Subdivision Name: KARMA SUBDIVISION
  • Architectural Style: Contemporary
  • New Construction: No
  • Efficiency: ENERGY STAR Light Fixture, Multi-Zones
  • Property Attached Yn: No
  • General Property Description:PriceSqFt: 606.88
  • Association Fees:HOA Fee2: 280.0
  • Windows:Dual Pane: Yes
  • Technology:Cable TV Avail: Yes
  • Cooling:Central Air: Yes
  • Water Source City Water: Yes
  • Kitchen Features:Gas Cooktop: Yes
  • Technology:High Speed Internet: Yes
  • Special Features: None

Interior Features

  • Flooring: Wood
  • Basement YN: No
  • Spa Features: None
  • Appliances: Gas Cooktop
  • Total Bedrooms: 4
  • Fireplace Features: None
  • Fireplace: No
  • Interior Amenities: High Speed Internet, Double Vanity, Master Downstairs, Vaulted Ceiling(s), Kitchen Island, 3/4 Bath Master Bdrm
  • Living Area: 2381.0
  • Stories: 2
  • Window Features: Skylight(s), Dual Pane, ENERGY STAR Qualified Windows
  • Kitchen Features:RangeOven Elec: Yes
  • Kitchen Features:Kitchen Island: Yes
  • Master Bathroom:Double Sinks: Yes
  • Other Rooms:Great Room: Yes
  • Community Features:Near Bus Stop: Yes
  • KitchenFeatures:Refrigerator: Yes

Exterior Features

  • Fencing: Block
  • Exterior Features: Private Street(s), Private Yard
  • Lot Features: Desert Front, Cul-De-Sac, Gravel/Stone Front
  • Pool Features: Private
  • Disclosures: Other (See Remarks), Seller Discl Avail
  • Construction Type: Stucco, Wood Frame
  • Patio And Porch Features: Patio
  • Property Condition: Under Construction
  • Roof: Composition
  • Construction:Frame - Wood: Yes
  • Exterior Features:Patio: Yes
  • Exterior Features:Pvt Yrd(s)Crtyrd(s): Yes
  • Exterior Features:Private Street(s): Yes
  • Construction Status:Under Construction: Yes
  • General Property Description:Community Pool YN2: No
  • General Property Description:Private Pool YN2: Yes

Garage/Parking

  • Total Covered Spaces: 2.0
  • Parking Features: Garage Door Opener
  • Attached Garage: No
  • Garage Spaces: 2.0
  • Open Parking Spaces: 2.0
  • Parking Features:Garage Door Opener: Yes

Utilities

  • Cooling: Central Air
  • Heating: ENERGY STAR Qualified Equipment, Electric
  • Cooling Y N: Yes
  • Heating Yn: Yes
  • Water Source: City Water
  • Heating:Electric: Yes
  • Heating:ENERGY STAR Qualified Equipment2: Yes

Condo/Co-op/Association

  • Community Features: Near Bus Stop
  • Association Fee: 280.0
  • Association Fee Frequency: Monthly
  • Association Name: Karma Subdivision
  • Phone: 000-000-0000
  • Association: Yes

Association/Amenities

  • Association Fees:HOA YN2: Y
  • Association Fees:HOA DisclosureAddendum Affirmation: Yes
  • Association Fees:HOA Transfer Fee2: 350.0
  • Association Fees:HOA Paid Frequency: Monthly
  • Association Fees:HOA Name4: Karma Subdivision
  • Association Fees:Special Assessment HOA: No
  • Association Fees:PAD Fee YN2: N
  • Association Fees:Cap ImprovementImpact Fee: 560.0
  • Association Fees:Cap ImprovementImpact Fee _percent_: $
  • Association Fees:Prepaid Association Fees HOA: 560.0
  • Association Fees:Disclosure Fees HOA: 250.0
  • Association Fees:Other Fees HOA: 560.0
  • Association Fees:Other Fees Description: working capital
  • Association Fee Incl:Common Area Maint3: Yes
  • Association Fee Incl:Front Yard Maint: Yes
  • Association Fee Incl:Blanket Ins Policy: Yes
  • Association Fee Incl:Garbage Collection2: Yes

Fee Information

  • Association Fee Includes: Insurance, Maintenance Grounds, Front Yard Maint, Trash

Schools

  • Elementary School: Madison Rose Lane School
  • High School: North High School
  • Junior High Dist: Phoenix Union High School District
  • Middle Or Junior School: Madison #1 Middle School

Lot Info

  • Land Lease: No
  • Lot Size Sq Ft: 4541.0
  • Parcel #: 162-04-190

Building Info

  • Builder Name: Boyer Vertical

Tax Info

  • Tax Annual Amount: 1149.0
  • Tax Book Number: 162.00
  • Tax Lot: 7
  • Tax Map Number: 4.00

Ownership History

We collect this data history from publicly available records. To have your information removed, we recommend requesting removal directly through your county’s website.

Date Name Owned For Owner Type

Purchase Details

Listed on
Oct 9, 2023
Closed on
Nov 30, 2023
Sold by
Bought by
Seller's Agent
Oleg Bortman
The Brokery
Buyer's Agent
McKenna Harris
The Ave Collective
List Price
$1,449,000
Sold Price
$1,445,000
Premium/Discount to List
-$4,000
-0.28%
Views
23
Current Estimated Value
$1,424,681

Home Financials for this Owner

Home Financials are based on the most recent Mortgage that was taken out on this home.
Estimated Appreciation
-$20,319
Avg. Annual Appreciation
-1.13%
Original Mortgage
$1,083,750
Interest Rate
0.0763%
Mortgage Type
New Conventional

Purchase Details

Listed on
Jul 16, 2021
Closed on
Jul 12, 2022
Sold by
Bought by
Seller's Agent
Tucker Blalock
The Brokery
Buyer's Agent
Tucker Blalock
The Brokery
List Price
$1,075,000
Sold Price
$1,275,006
Premium/Discount to List
$200,006
18.61%

Home Financials for this Owner

Home Financials are based on the most recent Mortgage that was taken out on this home.
Avg. Annual Appreciation
9.49%
Original Mortgage
$975,000
Interest Rate
0.0509%
Mortgage Type
New Conventional
Source: Public Records
Create a Home Valuation Report for This Property
The Home Valuation Report is an in-depth analysis detailing your home's value as well as a comparison with similar homes in the area

Home Values in the Area

Source: Public Records

Average Home Value in this Area


Source: Public Records

Purchase History

We collect this data history from publicly available records. To have your information removed, we recommend requesting removal directly through your county’s website.

Date Buyer Sale Price Title Company
$1,445,000 Landmark Title
-- --
$1,286,891 Fidelity National Title
Source: Public Records

Mortgage History

We collect this data history from publicly available records. To have your information removed, we recommend requesting removal directly through your county’s website.

Date Status Borrower Loan Amount
Closed $1,032,693
Closed $1,083,750
Closed $999,999
Closed $975,000
Source: Public Records

Property History

We collect this data history from publicly available records. To have your information removed, we recommend requesting removal directly through your county’s website.

Date Event Price List to Sale Price per Sq Ft Prior Sale
11/30/2023 11/30/23 Sold $1,445,000 -0.3% $607 / Sq Ft
10/24/2023 10/24/23 Pending -- -- --
10/09/2023 10/09/23 For Sale $1,449,000 +13.6% $609 / Sq Ft
07/15/2022 07/15/22 Sold $1,275,006 0.0% $535 / Sq Ft View Prior Sale
12/30/2021 12/30/21 Price Changed $1,275,006 +17.0% $535 / Sq Ft
10/15/2021 10/15/21 Pending -- -- --
09/13/2021 09/13/21 Price Changed $1,090,000 +1.4% $458 / Sq Ft
07/16/2021 07/16/21 For Sale $1,075,000 -- $451 / Sq Ft
Source: Arizona Regional Multiple Listing Service (ARMLS)

Tax History

We collect this data history from publicly available records. To have your information removed, we recommend requesting removal directly through your county’s website.

Year Tax Paid Tax Assessment Tax Assessment Total Assessment is a certain percentage of the fair market value that is determined by local assessors to be the total taxable value of land and additions on the property. Land Improvement
2025 $7,540 $62,482 -- --
2024 $3,433 $59,507 -- --
2023 $3,433 $45,200 $9,040 $36,160
2022 $1,149 $15,390 $15,390 $0
Source: Public Records

Agents Affiliated with this Home

  • Section Image
  • Section Image
  • Section Image
See All Agents

Map

Source: Arizona Regional Multiple Listing Service (ARMLS)

MLS Number: 6603122

Arizona Regional Multiple Listing Service (ARMLS)

APN: 162-04-190

Your Personal Tour Guide

Ask me questions while you tour the home.