NOT LISTED FOR SALE

Estimated Value: $1,079,000 - $1,299,000

4 Beds
3.5 Baths
3,150 Sq Ft
$371/Sq Ft Est. Value

Sale Details

Date Sold: August 1, 2017

Last sale price $725,000 $230 Per Sq Ft

Est. 61% increase in value since last sale

Current estimated payment $6,816 / mo

15 Days on Market

Highlights

  • Solar Power System
  • Home Energy Rating Service (HERS) Rated Property
  • Wood Flooring
  • Phoenix Coding Academy Rated A
  • Vaulted Ceiling
  • Main Floor Primary Bedroom

About This Home

As of August 2017

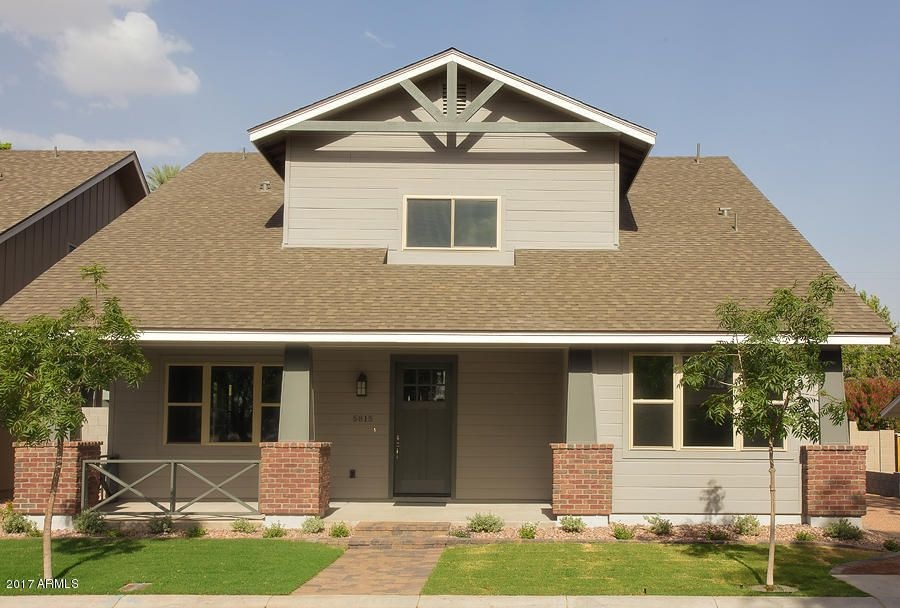
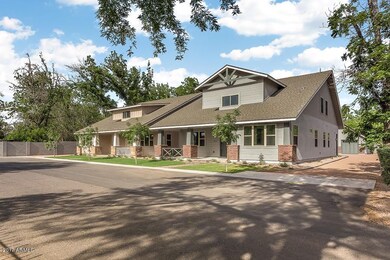
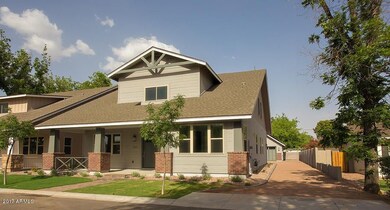
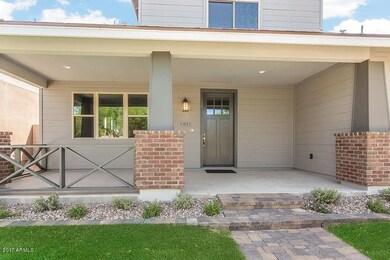
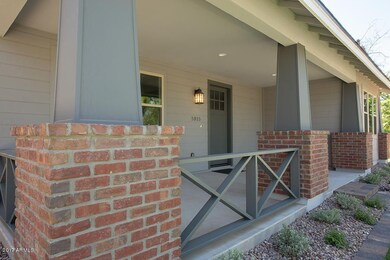
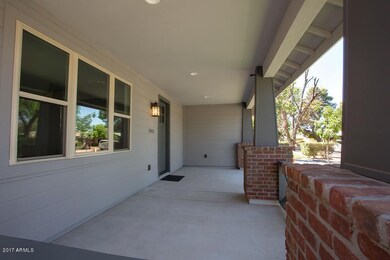
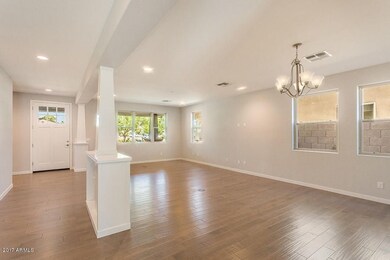
This Craftsman style home features the best elements of that design, including an inviting front porch, fluted columns, and classic lines. It qualifies for the Zero Energy Ready Home designation. Only a select group of top builders meet the extraordinary levels of excellence specified by the US Department of Energy guidelines - it has a HERS (Home Energy Rating System) score of 21 (lower is better). Among the reasons for this is that the HVAC units that comprise part of the comfort system have a SEER rating of 20. There is a 5KW solar power cell system (with an additional benefit of an approximate $3,500 tax credit), and cutting edge insulation that envelopes the entire structure. This home offers unmatched energy savings, health, comfort and durability in today's market. Based on HERS energy modeling reports prepared by D. R. Wastchak, LLC, the estimated annual total gas and electric costs will not exceed $1,032 per year ($86 per month on average). Seller will guarantee Buyer's first two years of utility costs in that amount. Certain conditions apply - furnished in escrow.

Last Agent to Sell the Property

Tom Bryant

HomeSmart License #SA025366000 Listed on: 06/20/2017

HomeSmart

Co-Listed By

Patrick Martin

HomeSmart License #SA035445000

Last Buyer's Agent

Elizabeth Muehlhausen

Compass License #SA645568000

Compass

Home Details

Home Type

  • Single Family

Year Built

  • Built in 2017 | Under Construction

Lot Details

  • 9,720 Sq Ft Lot
  • Front and Back Yard Sprinklers
  • Sprinklers on Timer
  • Grass Covered Lot

Parking

  • 2 Car Detached Garage
  • Garage Door Opener

Home Design

  • Wood Frame Construction
  • Spray Foam Insulation
  • Composition Roof
  • Siding
  • Stone Exterior Construction
  • Stucco

Interior Spaces

  • 3,150 Sq Ft Home
  • 2-Story Property
  • Vaulted Ceiling
  • Double Pane Windows
  • ENERGY STAR Qualified Windows with Low Emissivity
  • Wood Frame Window

Kitchen

  • Gas Cooktop
  • Built-In Microwave
  • Dishwasher
  • Kitchen Island

Flooring

  • Wood
  • Carpet
  • Tile

Bedrooms and Bathrooms

  • 4 Bedrooms
  • Primary Bedroom on Main
  • Walk-In Closet
  • Primary Bathroom is a Full Bathroom
  • 3.5 Bathrooms
  • Dual Vanity Sinks in Primary Bathroom
  • Bathtub With Separate Shower Stall

Laundry

  • Laundry in unit
  • 220 Volts In Laundry
  • Electric Dryer Hookup

Eco-Friendly Details

  • Home Energy Rating Service (HERS) Rated Property
  • Solar Power System

Schools

  • Madison Rose Lane Elementary School
  • Madison #1 Middle School
  • North High School

Utilities

  • Refrigerated Cooling System
  • Zoned Heating
  • Heating System Uses Natural Gas
  • Water Softener
  • High Speed Internet
  • Cable TV Available

Additional Features

  • Covered Patio or Porch
  • Property is near bus stop

Community Details

  • No Home Owners Association
  • Built by Urban Fabric Builders
  • Metes And Bounds Furnished In Escrow Subdivision

Listing and Financial Details

  • Tax Lot 2
  • Assessor Parcel Number 162-01-073-B

Home Details

Home Type

Single Family

Year Built

Built in 2017 | Under Construction

Lot Details

9,720 Sq Ft Lot

Parking

2

Listing Details

  • Cross Street: Missouri and 12th Street
  • Property Type: Residential
  • Association Fees Land Lease Fee: N
  • Recreation Center Fee 2: N
  • Recreation Center Fee: N
  • Basement: N
  • Cooling HVAC SEER Rating: 20
  • Energy Green Feature H E R S Rating: Y
  • Green Energy Certified Year: 2016
  • Parking Spaces Total Covered Spaces: 2.0
  • Separate Den Office Sep Den Office: Y
  • Solar Panels Grid: On
  • Solar Panelsk W: 5.0
  • Year Built: 2017
  • Tax Year: 2017
  • Property Sub Type: Single Family - Detached
  • Lot Size Acres: 0.22
  • Co List Office Mls Id: cril12
  • Co List Office Phone: 602-230-7600
  • Subdivision Name: Metes and Bounds - Furnished in escrow
  • Architectural Style: Other (See Remarks)
  • New Construction: No
  • Efficiency: Solar Panels, Multi-Zones
  • Property Attached Yn: No
  • Tax Parcel Letter: B
  • ResoBuildingAreaSource: Builder
  • General Property Description:PriceSqFt: 230.16
  • Windows:Dual Pane: Yes
  • Technology:Cable TV Avail: Yes
  • Technology:High Speed Internet Available: Yes
  • Windows:Low-E: Yes
  • Laundry:_two_20 V Dryer Hookup: Yes
  • Special Features: None

Interior Features

  • Flooring: Carpet, Tile, Wood
  • Spa Features: None
  • Total Bedrooms: 4
  • Fireplace Features: None
  • Fireplace: No
  • Interior Amenities: Master Downstairs, Walk-In Closet(s), 9+ Flat Ceilings, Soft Water Loop, Vaulted Ceiling(s), Kitchen Island, Double Vanity, Full Bth Master Bdrm, Separate Shwr & Tub, High Speed Internet
  • Living Area: 3150.0
  • Stories: 2
  • Window Features: ENERGY STAR Qualified Windows, Wood Frames, Double Pane Windows, Low Emissivity Windows
  • ResoLivingAreaSource: Builder
  • Fireplace:No Fireplace: Yes
  • Kitchen Features:Dishwasher2: Yes
  • Kitchen Features:Built-in Microwave: Yes
  • Kitchen Features:Kitchen Island: Yes
  • Master Bathroom:Double Sinks: Yes
  • Kitchen Features:Disposal2: Yes
  • Kitchen Features:Refrigerator2: Yes
  • Kitchen Features:Non-laminate Counter: Yes
  • Kitchen Features:Wall Oven(s): Yes
  • Community Features:Near Bus Stop: Yes
  • Other Rooms:Loft: Yes
  • Kitchen Features:Cook Top Gas: Yes
  • Kitchen Features:Engy Star (See Rmks)2: Yes

Exterior Features

  • Fencing: Block
  • Exterior Features: Covered Patio(s)
  • Lot Features: Sprinklers In Rear, Sprinklers In Front, Grass Front, Grass Back, Auto Timer H2O Front, Auto Timer H2O Back
  • Pool Features: None
  • Disclosures: Agency Discl Req
  • Construction Type: Painted, Stucco, Siding, Stone, Frame - Wood, Spray Foam Insulation
  • Property Condition: Under Construction
  • Roof: Composition
  • Construction:Frame - Wood: Yes
  • Exterior Features:Covered Patio(s): Yes
  • Construction Status:Under Construction: Yes
  • Construction:Spray Foam Insulatn: Yes

Garage/Parking

  • Total Covered Spaces: 2.0
  • Parking Features: Electric Door Opener, Extnded Lngth Garage, Detached
  • Attached Garage: No
  • Garage Spaces: 2.0
  • Parking Features:Electric Door Opener: Yes
  • Parking Features:Extnded Lngth Garage: Yes
  • Parking Features:Detached: Yes

Utilities

  • Cooling: Refrigeration
  • Heating: Natural Gas
  • Laundry Features: 220 V Dryer Hookup, Inside
  • Water Source: City Water
  • Heating:Natural Gas: Yes

Condo/Co-op/Association

  • Community Features: Near Bus Stop
  • Amenities: None
  • Association: No

Association/Amenities

  • Association Fees:HOA YN2: N
  • Association Fees:PAD Fee YN2: N
  • Association Fees:Cap ImprovementImpact Fee _percent_: $
  • Association Fees:Cap ImprovementImpact Fee 2 _percent_: $
  • Association Fee Incl:No Fees: Yes

Schools

  • Elementary School: Madison Rose Lane School
  • High School: North High School
  • Middle Or Junior School: Madison #1 Middle School

Lot Info

  • Land Lease: No
  • Lot Size Sq Ft: 9720.0
  • Parcel #: 162-01-073-B
  • ResoLotSizeUnits: SquareFeet

Green Features

  • GreenEnergy Cert:Energy Star Cert: Yes

Building Info

  • Builder Name: Urban Fabric Builders

Tax Info

  • Tax Book Number: 162.00
  • Tax Lot: 2
  • Tax Map Number: 1.00

Ownership History

We collect this data history from publicly available records. To have your information removed, we recommend requesting removal directly through your county’s website.

Date Name Owned For Owner Type

Purchase Details

Listed on
Jun 20, 2017
Closed on
Jul 31, 2017
Sold by
Bought by
Seller's Agent
Tom Bryant
HomeSmart
Buyer's Agent
Elizabeth Muehlhausen
Compass
List Price
$750,000
Sold Price
$725,000
Premium/Discount to List
-$25,000
-3.33%
Current Estimated Value
$1,169,852

Home Financials for this Owner

Home Financials are based on the most recent Mortgage that was taken out on this home.
Estimated Appreciation
$444,852
Avg. Annual Appreciation
5.47%
Original Mortgage
$580,000
Interest Rate
0.0391%
Mortgage Type
New Conventional

Purchase Details

Closed on
May 27, 2016
Sold by
Bought by
Source: Public Records
Create a Home Valuation Report for This Property
The Home Valuation Report is an in-depth analysis detailing your home's value as well as a comparison with similar homes in the area

Home Values in the Area

Source: Public Records

Average Home Value in this Area


Source: Public Records

Purchase History

We collect this data history from publicly available records. To have your information removed, we recommend requesting removal directly through your county’s website.

Date Buyer Sale Price Title Company
$269,000 First American Title Insuran
$725,000 First American Title Insuran
$242,500 First American Title Ins Co
Source: Public Records

Mortgage History

We collect this data history from publicly available records. To have your information removed, we recommend requesting removal directly through your county’s website.

Date Status Borrower Loan Amount
Open $300,000
Open $580,000
Source: Public Records

Property History

We collect this data history from publicly available records. To have your information removed, we recommend requesting removal directly through your county’s website.

Date Event Price List to Sale Price per Sq Ft
08/01/2017 08/01/17 Sold $725,000 0.0% $230 / Sq Ft
07/05/2017 07/05/17 Pending -- -- --
06/27/2017 06/27/17 Price Changed $725,000 -3.3% $230 / Sq Ft
06/20/2017 06/20/17 For Sale $750,000 -- $238 / Sq Ft
Source: Arizona Regional Multiple Listing Service (ARMLS)

Tax History

We collect this data history from publicly available records. To have your information removed, we recommend requesting removal directly through your county’s website.

Year Tax Paid Tax Assessment Tax Assessment Total Assessment is a certain percentage of the fair market value that is determined by local assessors to be the total taxable value of land and additions on the property. Land Improvement
2025 $5,304 $45,316
2024 $4,878 $43,158
2023 $4,878 $75,320 $15,060 $60,260
2022 $4,714 $61,830 $12,360 $49,470
2021 $4,760 $55,230 $11,040 $44,190
2020 $4,677 $53,050 $10,610 $42,440
2019 $4,560 $48,310 $9,660 $38,650
2018 $4,436 $16,890 $16,890 $0
2017 $1,315 $13,350 $13,350 $0
Source: Public Records

Agents Affiliated with this Home

  • Section Image
  • Section Image
  • Section Image
See All Agents

Map

Source: Arizona Regional Multiple Listing Service (ARMLS)

MLS Number: 5622438

Arizona Regional Multiple Listing Service (ARMLS)

APN: 162-01-073B

Your Personal Tour Guide

Ask me questions while you tour the home.