
Emily Stratton
Benchmark Realty, LLC
(615) 703-4746
57 Total Sales
1 in White Bluff
$210,000 Price

Estimated Value: $336,430
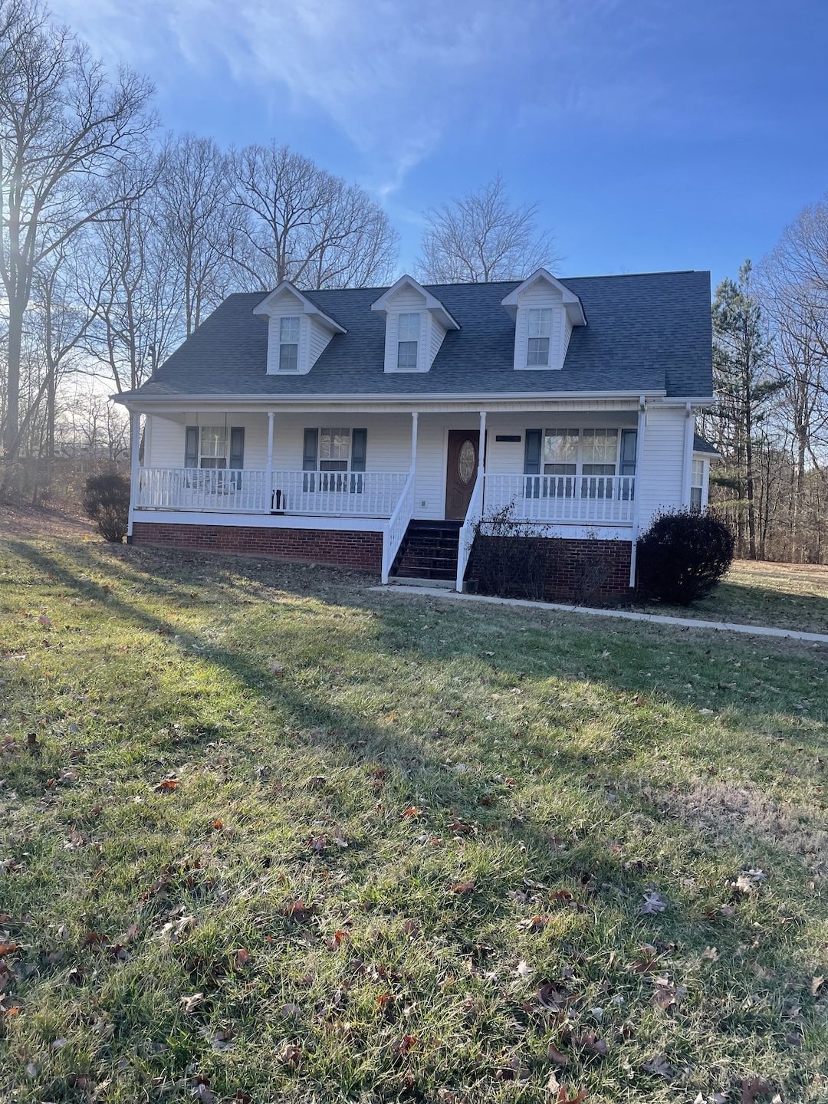
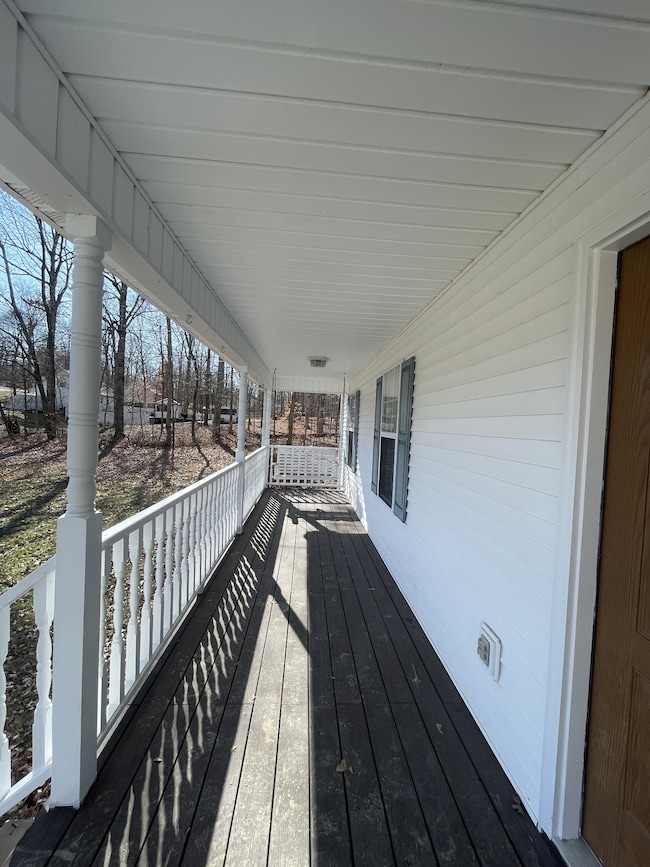
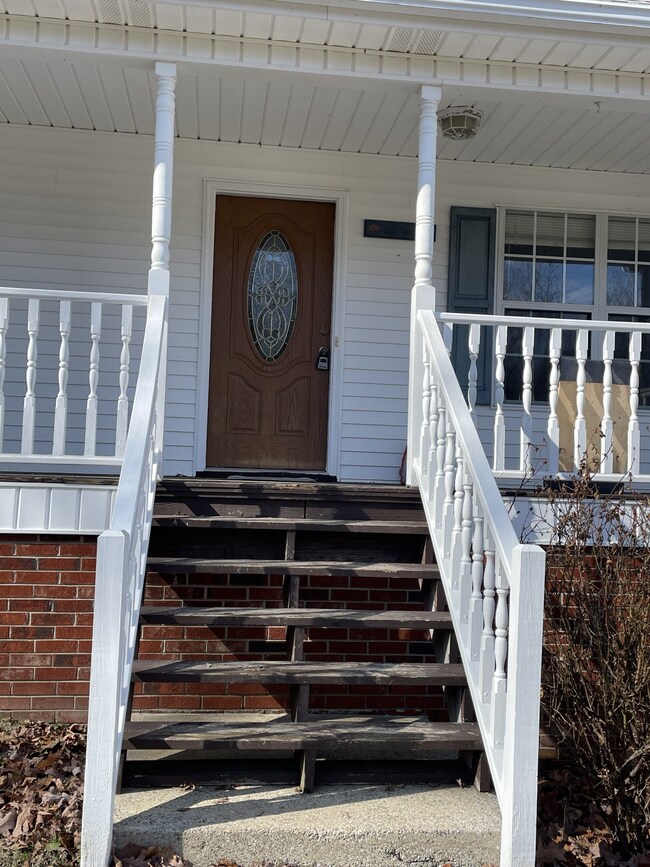
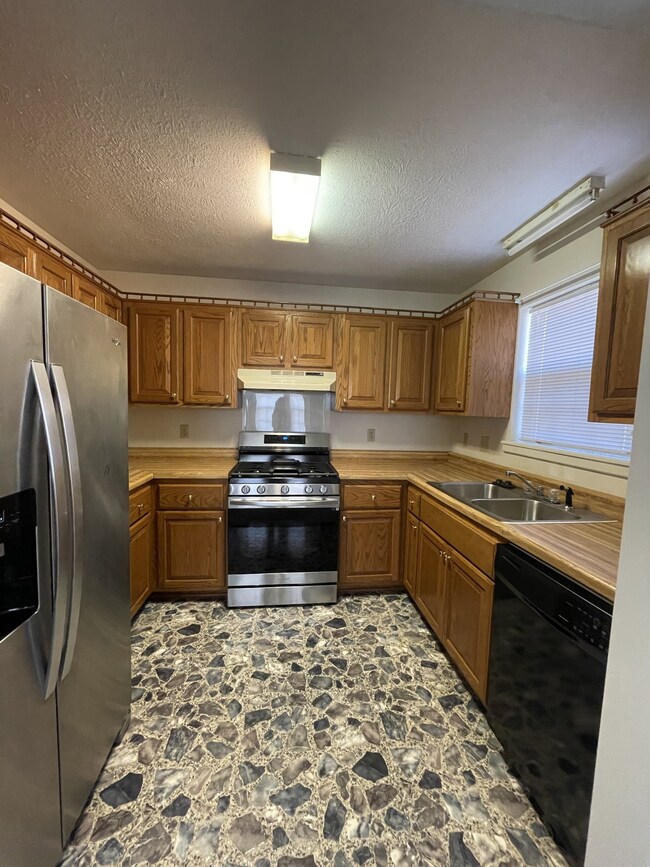
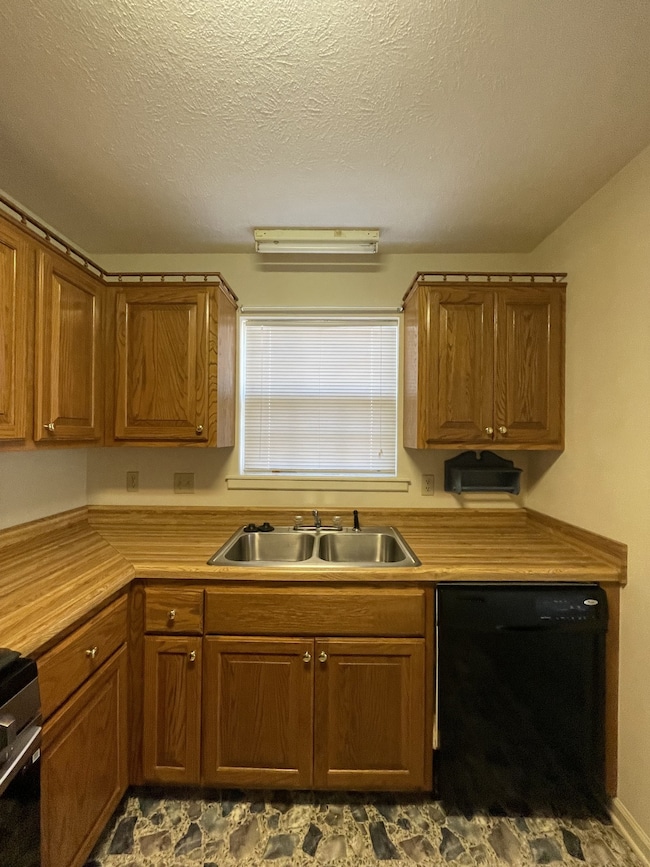
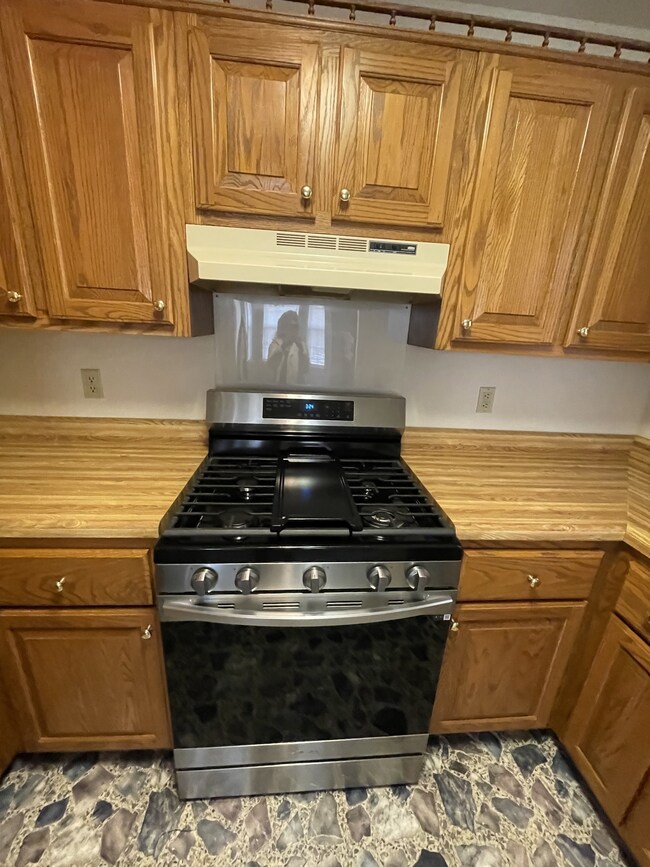
Well Maintained Cape Cod less than a mile from I-40* Seller offering $10,000 in concessions so that your buyer may update, pay closing costs or buy down the interest rate *Being sold to settle an Estate* Home is perfectly livable without doing anything! Additional 600+ sq ft of upstairs EXPANSION space that already has HVAC, electric and insulation. Flooring and Paint would make this home look NEW* Newer HVAC downstairs* Upstairs HVAC is original but rarely used* Gas Range* Rocking Chair Front Porch* Nice Yard and back deck* Burns School District* Seller to close at Bankers Title in Dickson TN* Great Investment Property with instant equity!
Last Agent to Sell the Property
Chris Dotson & Associates License #307087 Listed on: 01/25/2023
We collect this data history from publicly available records. To have your information removed, we recommend requesting removal directly through your county’s website.
Emily Stratton
Benchmark Realty, LLC
(615) 703-4746
57 Total Sales
1 in White Bluff
$210,000 Price
Vance Hudgins
Benchmark Realty, LLC
(615) 639-5350
40 Total Sales
7 in White Bluff
$90K - $560K Price Range
Axel Reed
Compass RE
(949) 867-4879
110 Total Sales
1 in White Bluff
$285,000 Price
Ali Womack
simpliHOM
(629) 500-3268
84 Total Sales
1 in White Bluff
$350,000 Price
Billy Bruster
Berkshire Hathaway HomeServices Woodmont Realty
(615) 265-1347
27 Total Sales
1 in White Bluff
$205,000 Price
Rachel Harding
Berkshire Hathaway HomeServices Woodmont Realty
(775) 256-9713
65 Total Sales
2 in White Bluff
$58K - $405K Price Range
We collect this data history from publicly available records. To have your information removed, we recommend requesting removal directly through your county’s website.
| Date | Buyer | Sale Price | Title Company |
|---|---|---|---|
| $285,000 | Bankers Title & Escrow | ||
| Osborne Hardy L | $7,000 | -- | |
| Buchanan Patricia | $14,200 | -- | |
| Dickson Builders Supply | $14,000 | -- | |
| Tennessee Construction Co | -- | -- |
We collect this data history from publicly available records. To have your information removed, we recommend requesting removal directly through your county’s website.
| Date | Status | Borrower | Loan Amount |
|---|---|---|---|
| Open | $279,837 |
We collect this data history from publicly available records. To have your information removed, we recommend requesting removal directly through your county’s website.
| Date | Event | Price | List to Sale | Price per Sq Ft |
|---|---|---|---|---|
| 03/01/2023 03/01/23 | Sold | $285,000 | 0.0% | $171 / Sq Ft |
| 01/31/2023 01/31/23 | Pending | -- | -- | -- |
| 01/25/2023 01/25/23 | For Sale | $285,000 | -- | $171 / Sq Ft |
We collect this data history from publicly available records. To have your information removed, we recommend requesting removal directly through your county’s website.
| Year | Tax Paid | Tax Assessment Tax Assessment Total Assessment is a certain percentage of the fair market value that is determined by local assessors to be the total taxable value of land and additions on the property. | Land | Improvement |
|---|---|---|---|---|
| 2025 | $1,141 | $67,500 | $16,250 | $51,250 |
| 2024 | $1,141 | $67,500 | $16,250 | $51,250 |
| 2023 | $1,009 | $42,925 | $10,325 | $32,600 |
| 2022 | $1,009 | $42,925 | $10,325 | $32,600 |
| 2021 | $1,009 | $42,925 | $10,325 | $32,600 |
| 2020 | $1,009 | $42,925 | $10,325 | $32,600 |
| 2019 | $1,009 | $42,925 | $10,325 | $32,600 |
| 2018 | $941 | $34,850 | $9,750 | $25,100 |
| 2017 | $941 | $34,850 | $9,750 | $25,100 |
| 2016 | $941 | $34,850 | $9,750 | $25,100 |
| 2015 | $891 | $30,725 | $9,750 | $20,975 |
| 2014 | $891 | $30,725 | $9,750 | $20,975 |
Seller's Agent in 2023
Kristie Sullivan
Chris Dotson & Associates
(615) 830-6999
112 Total Sales
Buyer's Agent in 2023
Axel Reed
Compass RE
(949) 697-3155
110 Total Sales
Source: Realtracs
MLS Number: RTC2480900
APN: 130I-A-002.00
Disclaimer: Certain information contained herein is derived from information provided by parties other than Homes.com. All information provided is deemed reliable, but is not guaranteed to be accurate and should be independently verified.
All data is obtained from various sources and may not have been verified by broker or MLS GRID. Supplied Open House Information is subject to change without notice. All information should be independently reviewed and verified for accuracy. Properties may or may not be listed by the office/agent presenting the information. Some IDX listings have been excluded from this website.
Listings courtesy of Realtracs as distributed by MLS GRID.
Listing Information presented by local MLS brokerage: Ten-X, LLC dba Homes.com, local broker - Arlene Richardson - 888-952-6393 - 17600 Laguna Canyon Rd, Irvine, CA 92618.
Based on information submitted to the MLS GRID
Ask me questions while you tour the home.