
Dana Chapman
Benchmark Realty, LLC
(615) 639-5161
36 Total Sales
1 in White Bluff
$305,000 Price
Estimated Value: $392,564
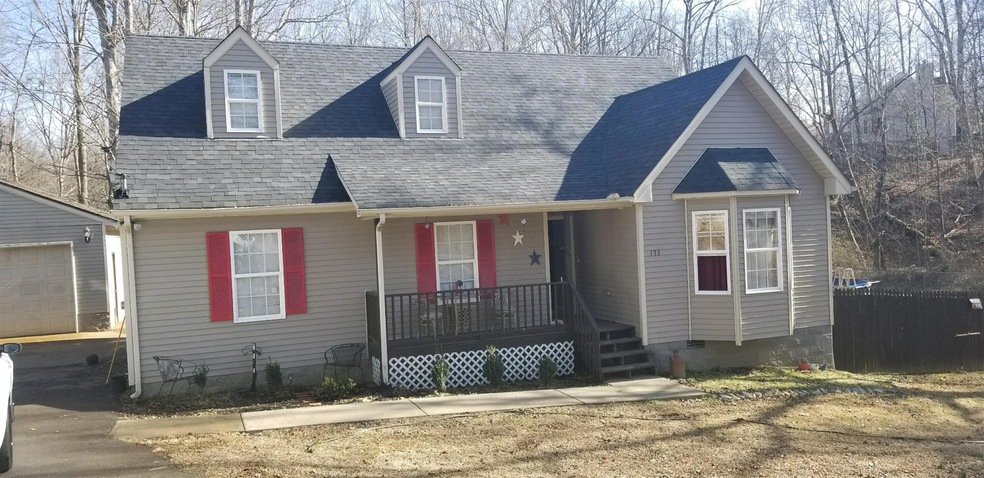
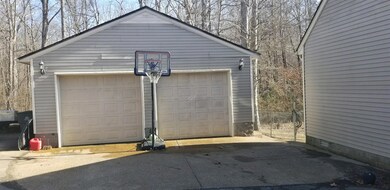
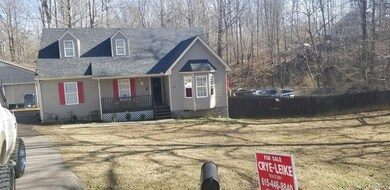
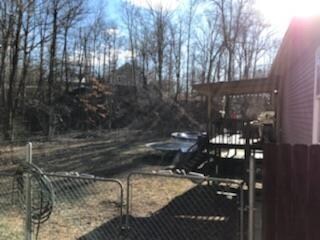
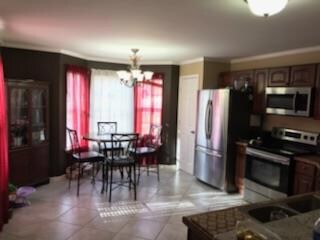
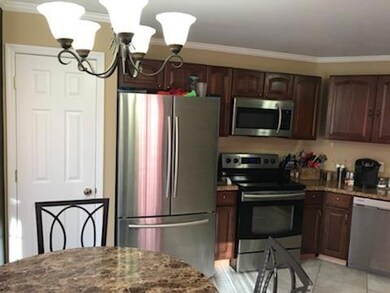
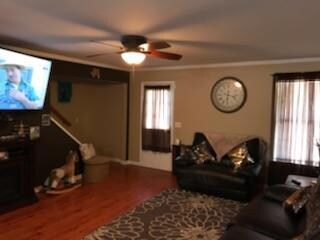
Excellent location within 5 min to I 40 exit 172. Home has hardwood and tile throughout. Master on main floor and master suite on second floor. 2 car detached 24x24 garage, fenced back yard with above ground pool.
Last Agent to Sell the Property
Avenue Realty Group License #303326 Listed on: 02/21/2018
We collect this data history from publicly available records. To have your information removed, we recommend requesting removal directly through your county’s website.
Dana Chapman
Benchmark Realty, LLC
(615) 639-5161
36 Total Sales
1 in White Bluff
$305,000 Price
Tanya Allen
Weichert, REALTORS - Big Dog Group
(866) 515-7112
19 Total Sales
4 in White Bluff
$40K - $345K Price Range
Alicia Griffith
Wilson Group Real Estate
(615) 265-1517
95 Total Sales
2 in White Bluff
$305K - $395K Price Range
Karen Hoff
Coldwell Banker Southern Realty
(615) 682-9117
137 Total Sales
1 in White Bluff
$240,000 Price
Nichole Phelan
Emerald Key Realty
(629) 213-2260
89 Total Sales
3 in White Bluff
$310K - $465K Price Range
Peter Easling
Keller Williams Realty Nashville/Franklin
(615) 492-8759
221 Total Sales
3 in White Bluff
$300K - $720K Price Range
We collect this data history from publicly available records. To have your information removed, we recommend requesting removal directly through your county’s website.
| Date | Buyer | Sale Price | Title Company |
|---|---|---|---|
| $227,000 | -- | ||
| Mcillwain John | -- | -- | |
| Mclllwain John | $169,900 | -- | |
| Salama Malak | $89,500 | -- | |
| United States Of America | $101,545 | -- | |
| Potts Craig L | $123,400 | -- | |
| Card Donnie A | $81,226 | -- | |
| Tennessee Construction Co | -- | -- |
We collect this data history from publicly available records. To have your information removed, we recommend requesting removal directly through your county’s website.
| Date | Status | Borrower | Loan Amount |
|---|---|---|---|
| Open | $181,600 | ||
| Previous Owner | Mclllwain John | $166,822 | |
| Previous Owner | Potts Craig L | $92,550 | |
| Previous Owner | Potts Craig L | $30,850 |
We collect this data history from publicly available records. To have your information removed, we recommend requesting removal directly through your county’s website.
| Date | Event | Price | List to Sale | Price per Sq Ft | Prior Sale |
|---|---|---|---|---|---|
| 09/10/2020 09/10/20 | Pending | -- | -- | -- | |
| 09/08/2020 09/08/20 | For Sale | $230,000 | +1.3% | $112 / Sq Ft | |
| 05/25/2018 05/25/18 | Sold | $227,000 | -9.2% | $111 / Sq Ft | |
| 06/06/2017 06/06/17 | Pending | -- | -- | -- | |
| 06/02/2017 06/02/17 | For Sale | $249,900 | +47.1% | $122 / Sq Ft | |
| 06/11/2015 06/11/15 | Sold | $169,900 | -- | $83 / Sq Ft | View Prior Sale |
We collect this data history from publicly available records. To have your information removed, we recommend requesting removal directly through your county’s website.
| Year | Tax Paid | Tax Assessment Tax Assessment Total Assessment is a certain percentage of the fair market value that is determined by local assessors to be the total taxable value of land and additions on the property. | Land | Improvement |
|---|---|---|---|---|
| 2025 | $1,281 | $75,775 | $16,250 | $59,525 |
| 2024 | $1,281 | $75,775 | $16,250 | $59,525 |
| 2023 | $1,274 | $54,225 | $10,325 | $43,900 |
| 2022 | $1,274 | $54,225 | $10,325 | $43,900 |
| 2021 | $1,274 | $54,225 | $10,325 | $43,900 |
| 2020 | $1,274 | $54,225 | $10,325 | $43,900 |
| 2019 | $1,274 | $54,225 | $10,325 | $43,900 |
| 2018 | $1,174 | $43,475 | $9,750 | $33,725 |
| 2017 | $1,174 | $43,475 | $9,750 | $33,725 |
| 2016 | $1,174 | $43,475 | $9,750 | $33,725 |
| 2015 | $1,114 | $38,400 | $9,750 | $28,650 |
| 2014 | $1,114 | $38,400 | $9,750 | $28,650 |
Seller's Agent in 2018
Charles Lashlee
Avenue Realty Group
(931) 209-4208
71 Total Sales
Buyer's Agent in 2018
Angel Skinner
Reliant Realty ERA Powered
(615) 496-8603
29 Total Sales
Seller's Agent in 2015
Lynn Turner
Benchmark Realty, LLC
(615) 406-3763
4 Total Sales
Source: Realtracs
MLS Number: RTC1904043
APN: 130I-A-008.00
Disclaimer: Certain information contained herein is derived from information provided by parties other than Homes.com. All information provided is deemed reliable, but is not guaranteed to be accurate and should be independently verified.
All data is obtained from various sources and may not have been verified by broker or MLS GRID. Supplied Open House Information is subject to change without notice. All information should be independently reviewed and verified for accuracy. Properties may or may not be listed by the office/agent presenting the information. Some IDX listings have been excluded from this website.
Listings courtesy of Realtracs as distributed by MLS GRID.
Listing Information presented by local MLS brokerage: Ten-X, LLC dba Homes.com, local broker - Arlene Richardson - 888-952-6393 - 17600 Laguna Canyon Rd, Irvine, CA 92618.
Based on information submitted to the MLS GRID
Ask me questions while you tour the home.