
Melanie Hallam
RE/MAX Gold
(925) 369-5584
28 Total Sales
3 in Dixon
$590K - $745K Price Range
Estimated Value: $597,667
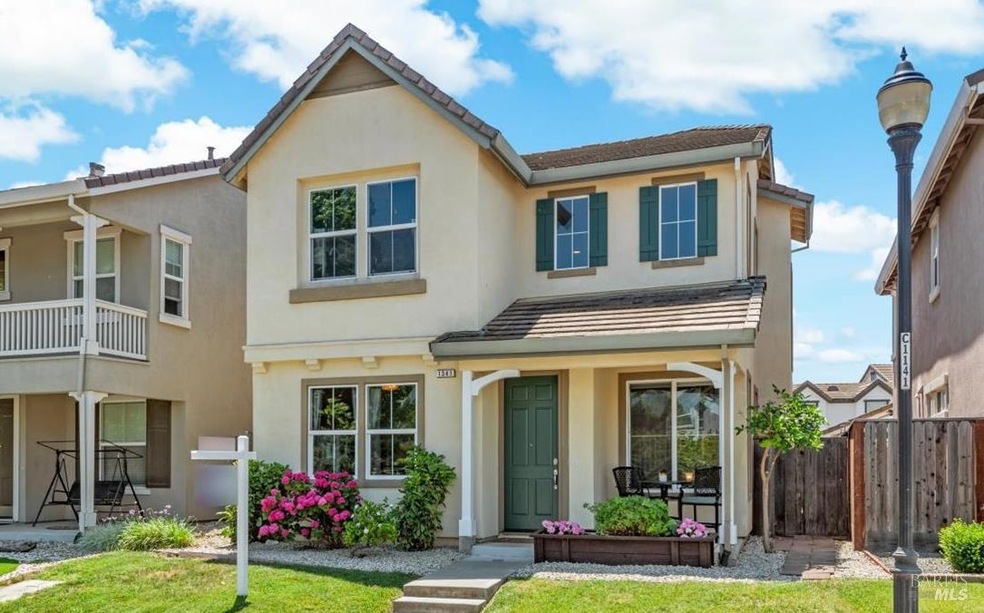
Located across from a peaceful neighborhood park in Dixon's desirable Valley Glen community, this beautifully updated home offers a flexible layout with high ceilings, great natural light, and thoughtful design throughout. A full bedroom and bathroom on the main level create an ideal setup for guests, multi-generational living, or a home office. The kitchen features white cabinetry with updated hardware, granite countertops, a center island with bar seating, pantry, and a bright breakfast nook with large windows. It opens seamlessly into the spacious great room with a wood-burning fireplace and a striking stone surround. Upstairs offers three additional bedrooms, including a generous primary suite with a walk-in closet and dual-sink vanity. Additional highlights include luxury vinyl plank flooring, upgraded baseboards, fresh interior paint, recessed lighting, ceiling fans, a formal dining room, living area, and a dedicated laundry room. The front porch adds charm, while the low-maintenance backyard includes a newly poured concrete patio and deco drain, perfect for relaxing or entertaining. Located minutes from schools, the fairgrounds, and Downtown Dixon.
Last Agent to Sell the Property
Rapisarda Real Estate License #01705989 Listed on: 06/10/2025
Last Buyer's Agent
Graciela Lupercio
Dream Home Real Estate License #01366832
We collect this data history from publicly available records. To have your information removed, we recommend requesting removal directly through your county’s website.
Melanie Hallam
RE/MAX Gold
(925) 369-5584
28 Total Sales
3 in Dixon
$590K - $745K Price Range
Debbie Risso Martin
Coldwell Banker Kappel Gateway Realty
(707) 633-2583
28 Total Sales
3 in Dixon
$592K - $797K Price Range
Karen Cherniss
Coldwell Banker Brokers of the
(707) 307-5804
10 Total Sales
1 in Dixon
$719,378 Price
Teresa Rollins
Best Home Realty
(707) 633-2645
139 Total Sales
7 in Dixon
$599K - $890K Price Range
Dominic Santoni
Exp Realty of California Inc.
(707) 392-3750
54 Total Sales
4 in Dixon
$495K - $785K Price Range
Felicia Spiller
Real Brokerage Technologies
(707) 307-5573
21 Total Sales
1 in Dixon
$675,000 Price
We collect this data history from publicly available records. To have your information removed, we recommend requesting removal directly through your county’s website.
| Date | Buyer | Sale Price | Title Company |
|---|---|---|---|
| $580,000 | Old Republic Title | ||
| $440,000 | Fidelity Title Co Syn | ||
| $345,000 | Fidelity National Title Co | ||
| $240,500 | Chicago Title Company | ||
| $236,300 | Accommodation | ||
| -- | None Available | ||
| -- | None Available | ||
| -- | Alliance Title Co | ||
| $558,000 | Alliance Title Co | ||
| -- | Alliance Title Company | ||
| $444,000 | First American Title Co |
We collect this data history from publicly available records. To have your information removed, we recommend requesting removal directly through your county’s website.
| Date | Status | Borrower | Loan Amount |
|---|---|---|---|
| Open | $569,494 | ||
| Previous Owner | $430,000 | ||
| Previous Owner | $432,030 | ||
| Previous Owner | $30,000 | ||
| Previous Owner | $340,000 | ||
| Previous Owner | $192,400 | ||
| Previous Owner | $54,000 | ||
| Previous Owner | $446,400 | ||
| Previous Owner | $355,200 |
We collect this data history from publicly available records. To have your information removed, we recommend requesting removal directly through your county’s website.
| Date | Event | Price | List to Sale | Price per Sq Ft | Prior Sale |
|---|---|---|---|---|---|
| 08/11/2025 08/11/25 | Sold | $580,000 | -0.9% | $286 / Sq Ft | |
| 07/24/2025 07/24/25 | Pending | -- | -- | -- | |
| 06/25/2025 06/25/25 | Price Changed | $585,000 | -2.5% | $288 / Sq Ft | |
| 06/10/2025 06/10/25 | For Sale | $599,900 | +73.9% | $295 / Sq Ft | |
| 08/20/2014 08/20/14 | Sold | $345,000 | -4.2% | $169 / Sq Ft | View Prior Sale |
| 07/07/2014 07/07/14 | Pending | -- | -- | -- | |
| 05/12/2014 05/12/14 | For Sale | $360,000 | -- | $177 / Sq Ft |
We collect this data history from publicly available records. To have your information removed, we recommend requesting removal directly through your county’s website.
| Year | Tax Paid | Tax Assessment Tax Assessment Total Assessment is a certain percentage of the fair market value that is determined by local assessors to be the total taxable value of land and additions on the property. | Land | Improvement |
|---|---|---|---|---|
| 2025 | $5,936 | $481,199 | $142,171 | $339,028 |
| 2024 | $5,936 | $471,765 | $139,384 | $332,381 |
| 2023 | $5,746 | $462,515 | $136,651 | $325,864 |
| 2022 | $5,629 | $453,447 | $133,972 | $319,475 |
| 2021 | $5,529 | $444,557 | $131,346 | $313,211 |
| 2020 | $5,423 | $440,000 | $130,000 | $310,000 |
| 2019 | $4,628 | $371,695 | $75,415 | $296,280 |
| 2018 | $4,583 | $364,408 | $73,937 | $290,471 |
| 2017 | $4,453 | $357,264 | $72,488 | $284,776 |
| 2016 | $4,299 | $350,260 | $71,067 | $279,193 |
| 2015 | $4,204 | $345,000 | $70,000 | $275,000 |
| 2014 | $3,208 | $253,245 | $63,180 | $190,065 |
Seller's Agent in 2025
Tom Rapisarda
Rapisarda Real Estate
(707) 592-2852
438 Total Sales
G
Buyer's Agent in 2025
Graciela Lupercio
Dream Home Real Estate
Seller's Agent in 2014
Jonathan Minerick
HomeCoin.com
(888) 400-2513
7,908 Total Sales
Buyer's Agent in 2014
Fidel Moralez
eXp Realty of California, Inc
(707) 398-1232
24 Total Sales
Source: Bay Area Real Estate Information Services (BAREIS)
MLS Number: 325050792
APN: 0114-242-090
Disclaimer: Certain information contained herein is derived from information provided by parties other than Homes.com. All information provided is deemed reliable, but is not guaranteed to be accurate and should be independently verified.
Listing information deemed reliable but not guaranteed. Copyright 2026 Bay Area Real Estate Information Services, Inc. All Right Reserved.
Ask me questions while you tour the home.