
Scott Gunther
Coldwell Banker Realty
(657) 300-5995
26 Total Sales
2 in Tustin
$1,100,000 Price Range
Estimated Value: $1,465,343
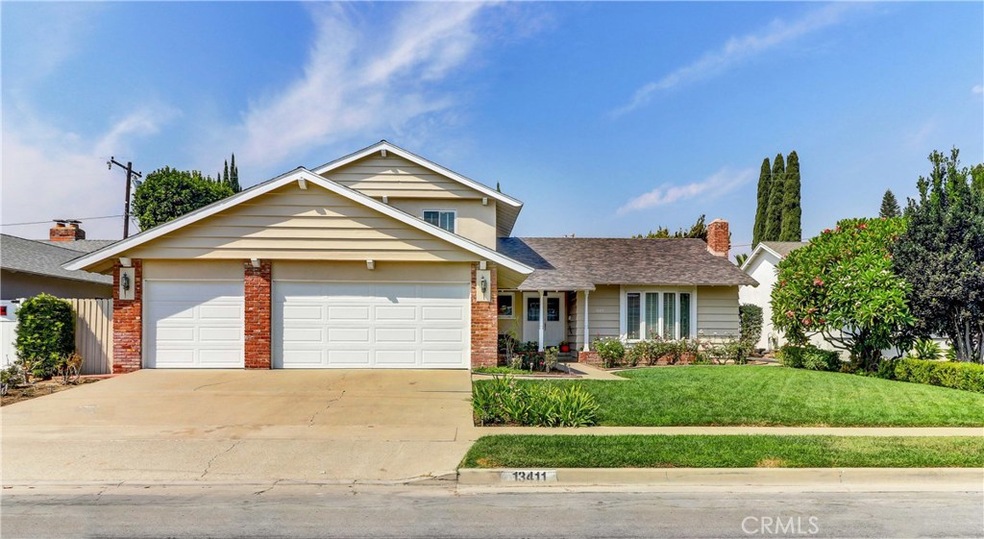
This Big Beautiful Tustin home boasts, 4 bedrooms, 3 baths, plus office/den. Lots of natural light to enjoy living/dining rooms, with a beautiful Bow window and cozy brick fire place. Family room off kitchen. Kitchen has a brand new cook top and good size pantry. Washer and dryer included in this inside laundry. 3 Bedrooms upstairs with 2 Lg. walk in closets. Beautifully manicured landscaping with rose garden and private back yard with fruit trees. Dual pane windows, 3 car garage, freshly painted inside and out and ready to move right in and enjoy. this home is situated of a quite street, minutes from Old Town Tustin, shopping, restaurants and all major freeways. Don't forget Tustin Unified School District! Hurry on this one!
Last Agent to Sell the Property
Rainbow Realty License #01016624 Listed on: 10/12/2020
We collect this data history from publicly available records. To have your information removed, we recommend requesting removal directly through your county’s website.
Scott Gunther
Coldwell Banker Realty
(657) 300-5995
26 Total Sales
2 in Tustin
$1,100,000 Price Range
Behn Borhani
Keller Williams Realty Irvine
(949) 570-5251
44 Total Sales
3 in Tustin
$640K - $1.1M Price Range
John Tu
Compass
(949) 787-1149
20 Total Sales
1 in Tustin
$1,155,000 Price
Drew Teicheira
Harcourts Place
(877) 672-0775
91 Total Sales
2 in Tustin
$2,725,125 Price Range
Sophia Tran
Cali Real Estate, Inc.
(657) 306-5396
25 Total Sales
2 in Tustin
$1,230,000 Price Range
Joseph McMahon
Keller Williams Realty
(424) 396-1573
9 Total Sales
1 in Tustin
$1,260,000 Price
We collect this data history from publicly available records. To have your information removed, we recommend requesting removal directly through your county’s website.
| Date | Buyer | Sale Price | Title Company |
|---|---|---|---|
| $875,000 | North American Title Company | ||
| -- | None Available | ||
| -- | None Available | ||
| -- | -- |
We collect this data history from publicly available records. To have your information removed, we recommend requesting removal directly through your county’s website.
| Date | Status | Borrower | Loan Amount |
|---|---|---|---|
| Open | $700,000 |
We collect this data history from publicly available records. To have your information removed, we recommend requesting removal directly through your county’s website.
| Date | Event | Price | List to Sale | Price per Sq Ft |
|---|---|---|---|---|
| 11/30/2020 11/30/20 | Sold | $875,000 | +1.9% | $359 / Sq Ft |
| 10/12/2020 10/12/20 | For Sale | $859,000 | -- | $353 / Sq Ft |
We collect this data history from publicly available records. To have your information removed, we recommend requesting removal directly through your county’s website.
| Year | Tax Paid | Tax Assessment Tax Assessment Total Assessment is a certain percentage of the fair market value that is determined by local assessors to be the total taxable value of land and additions on the property. | Land | Improvement |
|---|---|---|---|---|
| 2026 | $10,797 | $964,075 | $800,828 | $163,247 |
| 2025 | $10,338 | $945,172 | $785,125 | $160,047 |
| 2024 | $10,338 | $928,557 | $769,731 | $158,826 |
| 2023 | $10,094 | $910,350 | $754,638 | $155,712 |
| 2022 | $9,950 | $892,500 | $739,841 | $152,659 |
| 2021 | $9,822 | $875,000 | $725,334 | $149,666 |
| 2020 | $1,491 | $102,357 | $25,921 | $76,436 |
| 2019 | $1,463 | $100,350 | $25,412 | $74,938 |
| 2018 | $1,441 | $98,383 | $24,914 | $73,469 |
| 2017 | $1,417 | $96,454 | $24,425 | $72,029 |
| 2016 | $1,394 | $94,563 | $23,946 | $70,617 |
| 2015 | $1,487 | $93,143 | $23,586 | $69,557 |
| 2014 | $1,454 | $91,319 | $23,124 | $68,195 |
P
Seller's Agent in 2020
Patricia Eckard
Rainbow Realty
(949) 770-9626
10 Total Sales
Buyer's Agent in 2020
Chad Engle
Casa Real Estate
(714) 401-6579
79 Total Sales
Source: California Regional Multiple Listing Service (CRMLS)
MLS Number: OC20194593
APN: 103-332-34
Disclaimer: Certain information contained herein is derived from information provided by parties other than Homes.com. All information provided is deemed reliable, but is not guaranteed to be accurate and should be independently verified.
The multiple listing data appearing on this website, or contained in reports produced therefrom, is owned and copyrighted by California Regional Multiple Listing Service, Inc. ("CRMLS") and is protected by all applicable copyright laws. Information provided is for viewer's personal, non-commercial use and may not be used for any purpose other than to identify prospective properties the viewer may be interested in purchasing. All listing data, including but not limited to square footage and lot size is believed to be accurate, but the listing Agent, listing Broker and CRMLS and its affiliates do not warrant or guarantee such accuracy. The viewer should independently verify the listed data prior to making any decisions based on such information by personal inspection and/or contacting a real estate professional.
Based on information from California Regional Multiple Listing Service, Inc. and /or other sources. All data, including all measurements and calculations of area, is obtained from various sources and has not been, and will not be, verified by broker or MLS. All information should be independently reviewed and verified for accuracy. Properties may or may not be listed by the office/agent presenting the information
Ask me questions while you tour the home.