
Chris Symeonides
Fathom Realty
(804) 999-4866
86 Total Sales
2 in South Chesterfield County
$493K - $510K Price Range
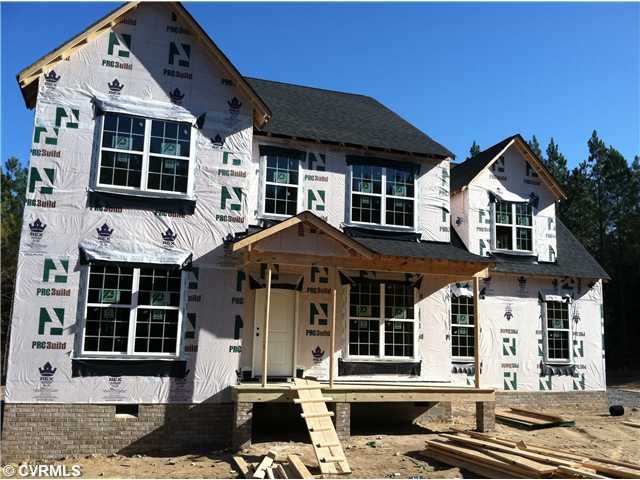
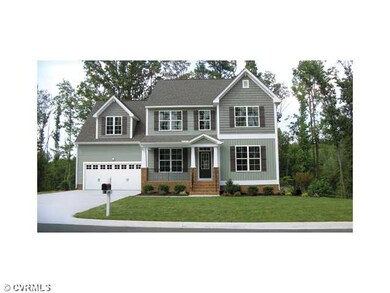
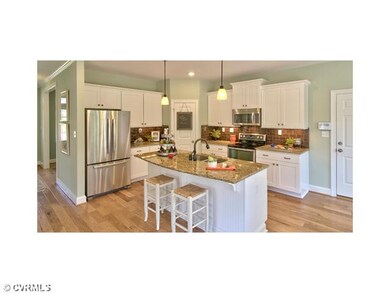
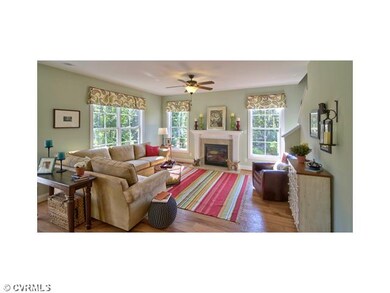
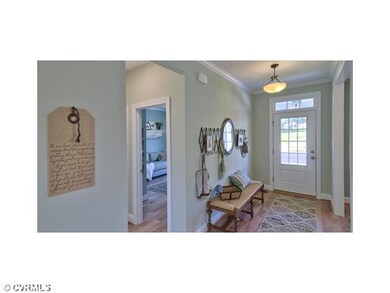
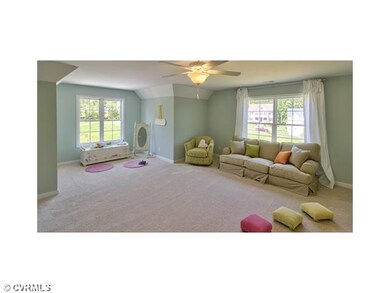

The Jefferson by Main Street Homes! This efficient and remarkable four bedroom three bath home features a large dynamic great room open to a gourmet kitchen with oversized breakfast nook and island. The beautiful formal dining room. study/bedroom and full bath complete the first floor. You will find a luxurious master suite with huge walk-in closet on the second floor along with two additional bedrooms, laundry room, full bath and finished bonus room. Peace, quiet and nature abound on this lovely wooded 5.4 acre lot!
Last Agent to Sell the Property
Virginia Colony Realty Inc License #0225049344 Listed on: 11/26/2012
Chris Symeonides
Fathom Realty
(804) 999-4866
86 Total Sales
2 in South Chesterfield County
$493K - $510K Price Range
Jasmine Douglas
Next Level Real Estate Group LLC
(804) 409-8485
88 Total Sales
1 in South Chesterfield County
$260,000 Price
Sundra Johnson
J and S Real Estate
(804) 764-0020
69 Total Sales
6 in South Chesterfield County
$202K - $570K Price Range
Bryan Turner
EXP Realty, LLC
(804) 404-8662
61 Total Sales
2 in South Chesterfield County
$375K - $511K Price Range
Jason Burke
Real Broker LLC
(804) 409-0633
82 Total Sales
1 in South Chesterfield County
$340,000 Price
Scott Salvant
Samson Properties
(804) 316-9321
94 Total Sales
3 in South Chesterfield County
$425K - $615K Price Range
We collect this data history from publicly available records. To have your information removed, we recommend requesting removal directly through your county’s website.
| Date | Event | Price | List to Sale | Price per Sq Ft |
|---|---|---|---|---|
| 02/21/2013 02/21/13 | Sold | $329,930 | -0.6% | $119 / Sq Ft |
| 12/04/2012 12/04/12 | Pending | -- | -- | -- |
| 11/26/2012 11/26/12 | For Sale | $331,852 | -- | $120 / Sq Ft |
Seller's Agent in 2013
Kim Tierney
Virginia Colony Realty Inc
(804) 570-1689
202 in this area
1,681 Total Sales
Buyer's Agent in 2013
Susan Stynes
River City Elite Properties - Real Broker
(804) 594-6750
1 in this area
63 Total Sales
Source: Central Virginia Regional MLS
MLS Number: 1228324
Disclaimer: Certain information contained herein is derived from information provided by parties other than Homes.com. All information provided is deemed reliable, but is not guaranteed to be accurate and should be independently verified.
All or a portion of th multiple Listing information is provided by the Central Virginia Regional Multiple Listing Service, LLC, from a copyrighted compilation of Listing s. All CVR MLS information provided is deemed reliable but is not guaranteed accurate. The compilation of Listings and each individual Listing are ©2026 Central Virginia Regional Multiple Listing Service, LLC. All rights reserved.
Ask me questions while you tour the home.