NOT LISTED FOR SALE

Estimated Value: $1,203,861 - $1,453,000

5 Beds
4 Baths
2,302 Sq Ft
$565/Sq Ft Est. Value

Sale Details

Date Sold: January 14, 2026

Last sale price $1,357,000 $589 Per Sq Ft

Est. 4% decrease in value since last sale

Current estimated payment $8,122 / mo

7 Days on Market

Highlights

  • Attached Guest House
  • Updated Kitchen
  • Mountain View
  • In Ground Pool
  • Open Floorplan
  • Main Floor Bedroom

About This Home

As of January 2026

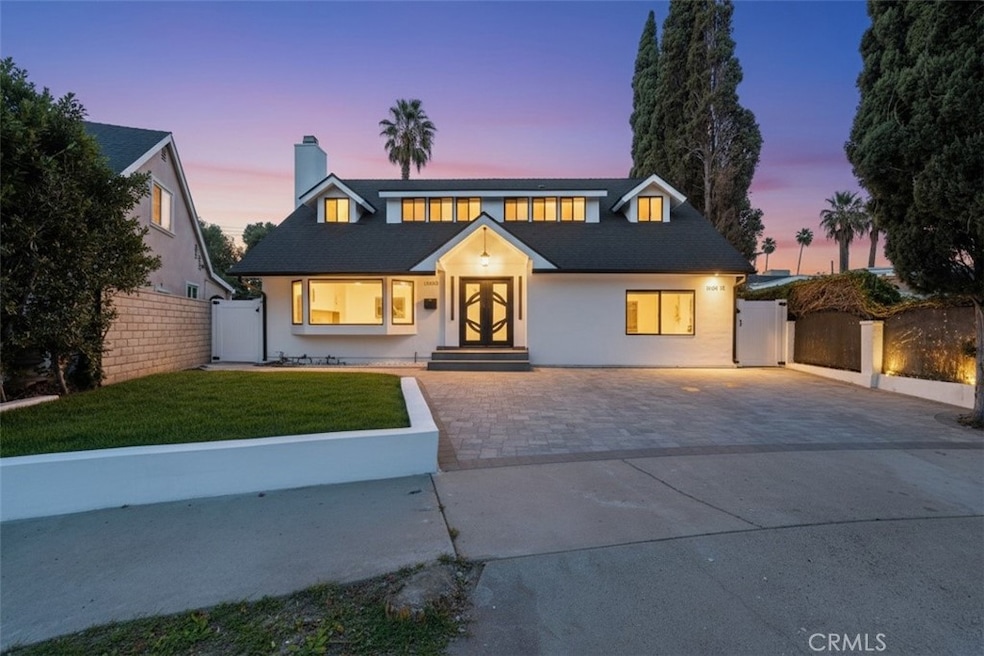
Discover modern living at its finest in this beautifully remodeled 4-bedroom, 3-bath main residence with a 1-bedroom, 1-bath guest house located in the heart of Panorama City. Walking distance from Kaiser Permanente Hospital, this home offers an exceptional blend of style, comfort, and functionality—perfect for those who love to entertain or enjoy spacious outdoor living. Step inside to find a bright, open floor plan enhanced with new drywall, insulation, recessed lighting, and updated electrical & plumbing throughout. The chef-inspired kitchen boasts brand-new custom cabinets, sleek finishes, and ample storage, making meal prep effortless. Every bathroom has been tastefully upgraded with contemporary fixtures and finishes, offering a spa-like feel. The home even features 30% new studs, new plumbing, a powerful new 5-ton A/C system, and a recently upgraded roof, providing peace of mind and year-round comfort. Outside, your private oasis awaits. The expansive backyard showcases a sparkling, deep pool ideal for warm California days, while the newly built patio—with wood-paneled ceilings, stylish beams, recessed lighting, and porcelain tile flooring—creates the perfect setting for outdoor dining, lounging, and hosting gatherings. Sitting on an impressive 7,575 sqft. lot with thoughtful upgrades and attention to detail inside and out, this move-in-ready home delivers exceptional value and modern appeal. Don’t miss this rare opportunity to own a fully reimagined property with incredible outdoor space—schedule your private showing today! Some photos may be cosmetically enhanced or virtually staged to illustrate the potential of the home.

Last Agent to Sell the Property

Daniel Azarian

NextHome Luxe Group Brokerage Email: daniel@nhluxe.com License #02149789 Listed on: 12/03/2025

NextHome Luxe Group

Last Buyer's Agent

Beniamin Gevdzhyan

Global Realty & Mortgage License #01202329

Range of Values:

--
Value Increase
--
Percent Increase
--
Adjusted for Inflation
Collateral Analytics

Collateral Analytics Collateral Analytics AVMs (Automated Valuation Model) employ a number of statistical approaches combined with neighborhood-specific comparable selection guarantees the most up-to-date and precise valuations.

Not Available

Collateral Analytics does not have data for the current month. Please view the chart for historical values.

ICE

ICE Mortgage Technology ICE Mortgage Technology’s AVM (Automated Valuation Model) is a state-of-the-art online residential property valuation tool that provides a quick and accurate estimate of the value of almost any home in the U.S.

Not Available

ICE Mortgage Technology does not have data for the current month. Please view the chart for historical values.

First American

First American First American Data & Analytics’ next-generation AVM combines unrivaled data assets with a blended ensemble of valuation models to produce highly accurate, reliable valuations you can trust.

Not Available

First American does not have data for the current month. Please view the chart for historical values.

Quantarium

Quantarium Quantarium’s valuation service, repeatedly proven the industry’s most accurate and comprehensive, is supercharged with a self-learning and auto-tuning AI engine that continually becomes smarter and more accurate as it processes daily inputs from the industry’s leading RE data lake.

Not Available

Quantarium does not have data for the current month. Please view the chart for historical values.

Average Value
Not Available
List Price
Sold Price
Create a Home Valuation Report for This Property
The Home Valuation Report is an in-depth analysis detailing your home's value as well as a comparison with similar homes in the area

Home Details

Home Type

  • Single Family

Year Built

  • Built in 1959 | Remodeled

Lot Details

  • 7,575 Sq Ft Lot
  • Cul-De-Sac
  • Paved or Partially Paved Lot
  • Level Lot
  • Sprinkler System
  • Private Yard
  • Lawn
  • Density is up to 1 Unit/Acre
  • Property is zoned LAR1

Property Views

  • Mountain
  • Neighborhood

Home Design

  • Modern Architecture
  • Entry on the 1st floor
  • Raised Foundation
  • Slab Foundation
  • Fire Rated Drywall
  • Shingle Roof

Interior Spaces

  • 2,302 Sq Ft Home
  • 2-Story Property
  • Open Floorplan
  • Recessed Lighting
  • Gas Fireplace
  • Double Pane Windows
  • Window Screens
  • Family Room Off Kitchen
  • Living Room with Fireplace
  • Dining Room

Kitchen

  • Updated Kitchen
  • Open to Family Room
  • Gas Oven
  • Six Burner Stove
  • Range Hood
  • Dishwasher
  • Kitchen Island
  • Quartz Countertops
  • Built-In Trash or Recycling Cabinet
  • Disposal

Flooring

  • Laminate
  • Tile

Bedrooms and Bathrooms

  • 5 Bedrooms | 1 Main Level Bedroom
  • Upgraded Bathroom
  • Bathroom on Main Level
  • 4 Full Bathrooms
  • Tile Bathroom Countertop
  • Walk-in Shower
  • Exhaust Fan In Bathroom

Laundry

  • Laundry Room
  • Laundry on upper level
  • Washer and Gas Dryer Hookup

Home Security

  • Carbon Monoxide Detectors
  • Fire and Smoke Detector

Parking

  • 2 Open Parking Spaces
  • 2 Parking Spaces
  • Parking Available
  • Private Parking
  • Driveway

Outdoor Features

  • In Ground Pool
  • Covered Patio or Porch
  • Exterior Lighting
  • Rain Gutters

Additional Homes

  • Attached Guest House

Schools

  • Byrd Middle School
  • Polytechnic High School

Utilities

  • Central Heating and Cooling System
  • 220 Volts
  • Tankless Water Heater

Listing and Financial Details

  • Tax Lot 13
  • Tax Tract Number 23934
  • Assessor Parcel Number 2301004009
  • $381 per year additional tax assessments

Community Details

Overview

  • No Home Owners Association
  • Valley

Amenities

  • Laundry Facilities

Recreation

  • Park

Home Details

Home Type

Single Family

Year Built

Built in 1959 | Remodeled

Lot Details

7,575 Sq Ft Lot

Listing Details

  • Structure Type: House
  • Assessments: No
  • Property Attached: No
  • Road Frontage Type: City Street
  • Road Surface Type: Paved
  • Security: Carbon Monoxide Detector(s), Smoke Detector(s)
  • View: Yes
  • Zoning: LAR1
  • Architectural Style: Modern
  • Property Condition: Updated/Remodeled
  • Property Sub Type: Single Family Residence
  • Property Type: Residential
  • Parcel Number: 2301004009
  • Year Built: 1959
  • Special Features: None

Interior Features

  • Fireplace: Yes
  • Living Area: 2302.00 Square Feet
  • Interior Amenities: Open Floorplan, Quartz Counters, Recessed Lighting
  • Stories: 2
  • Common Walls: No Common Walls
  • Flooring: Laminate, Tile
  • Appliances: Yes
  • Full Bathrooms: 4
  • Total Bedrooms: 5
  • Eating Area: Dining Room
  • Entry Level: 1
  • Fireplace Features: Living Room, Gas
  • Levels: Two
  • Main Level Bathrooms: 1
  • Main Level Bedrooms: 1
  • Price Per Square Foot: 589.49
  • Room Type: Family Room, Laundry, Living Room, Main Floor Bedroom, Primary Bathroom, Primary Bedroom
  • Window Features: Double Pane Windows, Screens
  • Bathroom Features: Shower, Exhaust Fan(s), Main Floor Full Bath, Tile Counters, Upgraded
  • Room Kitchen Features: Built-In Trash/Recycling, Kitchen Island, Kitchen Open To Family Room, Quartz Counters, Remodeled Kitchen

Exterior Features

  • Patio: Yes
  • Foundation: Raised, Slab
  • Other Structures: Guest House, Guest House Attached
  • Exterior Features: Lighting, Rain Gutters
  • View: Mountain(s), Neighborhood
  • Patio And Porch Features: Covered, Patio, Tile, Wood
  • Pool Features: Private, In Ground
  • Pool Private: Yes
  • Roof: Shingle
  • Spa: No
  • Construction Materials: Drywall Walls

Garage/Parking

  • Parking: Yes
  • Parking Features: Driveway, Private
  • Total Parking Spaces: 2.00
  • Uncovered Spaces: 2.00

Utilities

  • Utilities: Electricity Available, Electricity Connected, Natural Gas Available, Natural Gas Connected, Sewer Available, Sewer Connected, Water Available, Water Connected
  • Sprinklers: Yes
  • Heating: Yes
  • Laundry: Yes
  • Appliances: 6 Burner Stove, Dishwasher, Disposal, Gas Oven, Range Hood, Tankless Water Heater
  • Electric: 220 Volts
  • Heating Type: Central
  • Laundry Features: Gas & Electric Dryer Hookup, Inside, Upper Level, Washer Hookup
  • Sewer: Public Sewer
  • Water Source: Public
  • Cooling: Central Air
  • Cooling: Yes

Condo/Co-op/Association

  • Association: No
  • Senior Community: No
  • Community Features: Park, Sidewalks, Valley

Schools

  • High School Other: John H. Francis
  • High School: Polytechnic
  • Middle Or Junior School: Byrd
  • High School2: POLYTE

Lot Info

  • Additional Parcels: No
  • Land Lease: No
  • Lot Features: 0-1 Unit/Acre, Cul-De-Sac, Lawn, Level with Street, Paved, Sprinkler System, Yard
  • Lot Size: 7,573
  • Lot Size Sq Ft: 7575.00
  • Lot Size Acres: 0.1739
  • Latitude Manual: 34.21917800

Multi Family

  • Lease Considered: No
  • Lot Size Area: 7575.0000 Square Feet
  • Number Of Units Total: 2

Tax Info

  • Tax Lot: 13
  • Tax Tract Number: 23934
  • TaxOtherAnnualAssessmentAmount: 381.00

Ownership History

We collect this data history from publicly available records. To have your information removed, we recommend requesting removal directly through your county’s website.

Date Name Owned For Owner Type

Purchase Details

Listed on
Dec 3, 2025
Closed on
Dec 17, 2025
Sold by
Bought by
Seller's Agent
Daniel Azarian
NextHome Luxe Group
Buyer's Agent
Beniamin Gevdzhyan
Global Realty & Mortgage
List Price
$1,299,000
Sold Price
$1,357,000
Premium/Discount to List
$58,000
4.46%
Views
40
Current Estimated Value
$1,300,715

Home Financials for this Owner

Home Financials are based on the most recent Mortgage that was taken out on this home.
Estimated Appreciation
-$56,285
Avg. Annual Appreciation
-7.41%
Original Mortgage
$1,085,600
Outstanding Balance
$1,079,267
Interest Rate
6.19%
Mortgage Type
New Conventional
Estimated Equity
$221,448

Purchase Details

Listed on
Dec 6, 2024
Closed on
Jan 17, 2025
Sold by
Bought by
Seller's Agent
Tiffany McGuinness
Estate Properties
Buyer's Agent
Emin Shakhbandaryan
Logic Financial Group
List Price
$850,000
Sold Price
$950,000
Premium/Discount to List
$100,000
11.76%
Views
39

Home Financials for this Owner

Home Financials are based on the most recent Mortgage that was taken out on this home.
Avg. Annual Appreciation
40.90%
Original Mortgage
$569,700
Interest Rate
6.6%
Mortgage Type
New Conventional

Purchase Details

Listed on
Dec 6, 2024
Closed on
Dec 26, 2024
Sold by
Bought by
Seller's Agent
Tiffany McGuinness
Estate Properties
Buyer's Agent
Emin Shakhbandaryan
Logic Financial Group
List Price
$850,000
Sold Price
$950,000
Premium/Discount to List
$100,000
11.76%
Views
39

Home Financials for this Owner

Home Financials are based on the most recent Mortgage that was taken out on this home.
Original Mortgage
$569,700
Interest Rate
6.6%
Mortgage Type
New Conventional

Purchase Details

Listed on
Dec 6, 2024
Closed on
Dec 20, 2024
Sold by
Bought by
Seller's Agent
Tiffany McGuinness
Estate Properties
Buyer's Agent
Emin Shakhbandaryan
Logic Financial Group
List Price
$850,000
Sold Price
$950,000
Premium/Discount to List
$100,000
11.76%
Views
39

Home Financials for this Owner

Home Financials are based on the most recent Mortgage that was taken out on this home.
Original Mortgage
$569,700
Interest Rate
6.6%
Mortgage Type
New Conventional

Purchase Details

Closed on
Sep 6, 1995
Sold by
Bought by
Source: Public Records

Home Values in the Area

Source: Public Records

Average Home Value in this Area


Source: Public Records

Agents Specializing in Panorama City, CA

See All Agents

Purchase History

We collect this data history from publicly available records. To have your information removed, we recommend requesting removal directly through your county’s website.

Date Buyer Sale Price Title Company
$1,357,000 Chicago Title Company
-- Chicago Title
-- Lawyers Title Company
$950,000 Lawyers Title Insurance Compan
-- North American Title Co
Source: Public Records

Mortgage History

We collect this data history from publicly available records. To have your information removed, we recommend requesting removal directly through your county’s website.

Date Status Borrower Loan Amount
Open $1,085,600
Previous Owner $569,700
Source: Public Records

Property History

We collect this data history from publicly available records. To have your information removed, we recommend requesting removal directly through your county’s website.

Date Event Price List to Sale Price per Sq Ft Prior Sale
01/14/2026 01/14/26 Sold $1,357,000 +4.5% $589 / Sq Ft
12/10/2025 12/10/25 Pending -- -- --
12/03/2025 12/03/25 For Sale $1,299,000 +36.7% $564 / Sq Ft
12/31/2024 12/31/24 Sold $950,000 +11.8% $494 / Sq Ft View Prior Sale
12/19/2024 12/19/24 For Sale $850,000 -10.5% $442 / Sq Ft
12/18/2024 12/18/24 Off Market $950,000 -- --
12/16/2024 12/16/24 Pending -- -- --
12/06/2024 12/06/24 For Sale $850,000 -- $442 / Sq Ft
Source: California Regional Multiple Listing Service (CRMLS)

Tax History

We collect this data history from publicly available records. To have your information removed, we recommend requesting removal directly through your county’s website.

Year Tax Paid Tax Assessment Tax Assessment Total Assessment is a certain percentage of the fair market value that is determined by local assessors to be the total taxable value of land and additions on the property. Land Improvement
2025 $11,670 $950,000 $750,000 $200,000
2024 $1,663 $113,867 $38,425 $75,442
2023 $1,636 $111,635 $37,672 $73,963
2022 $1,568 $109,447 $36,934 $72,513
2021 $1,539 $107,302 $36,210 $71,092
2019 $1,497 $104,122 $35,137 $68,985
2018 $1,395 $102,082 $34,449 $67,633
2016 $1,312 $98,119 $33,112 $65,007
2015 $1,294 $96,646 $32,615 $64,031
2014 $1,307 $94,754 $31,977 $62,777
Source: Public Records

Agents Affiliated with this Home

  • Section Image
  • Section Image
  • Section Image
See All Agents

Map

Source: California Regional Multiple Listing Service (CRMLS)

MLS Number: GD25269856

California Regional Multiple Listing Service (CRMLS)

APN: 2301-004-009

Your Personal Tour Guide

Ask me questions while you tour the home.