NOT LISTED FOR SALE

1345 34th Ave Vero Beach, FL 32960

Estimated Value: $388,000 - $399,000

3 Beds
2 Baths
1,424 Sq Ft
$276/Sq Ft Est. Value

Sale Details

Date Sold: March 18, 2025

Last sale price $400,000 $281 Per Sq Ft

Est. 2% decrease in value since last sale

Current estimated payment $2,224 / mo

11 Days on Market

Highlights

  • Parking available for a boat
  • Wood Flooring
  • Crown Molding
  • Wooded Lot
  • Covered Patio or Porch
  • Views

About This Home

As of March 2025

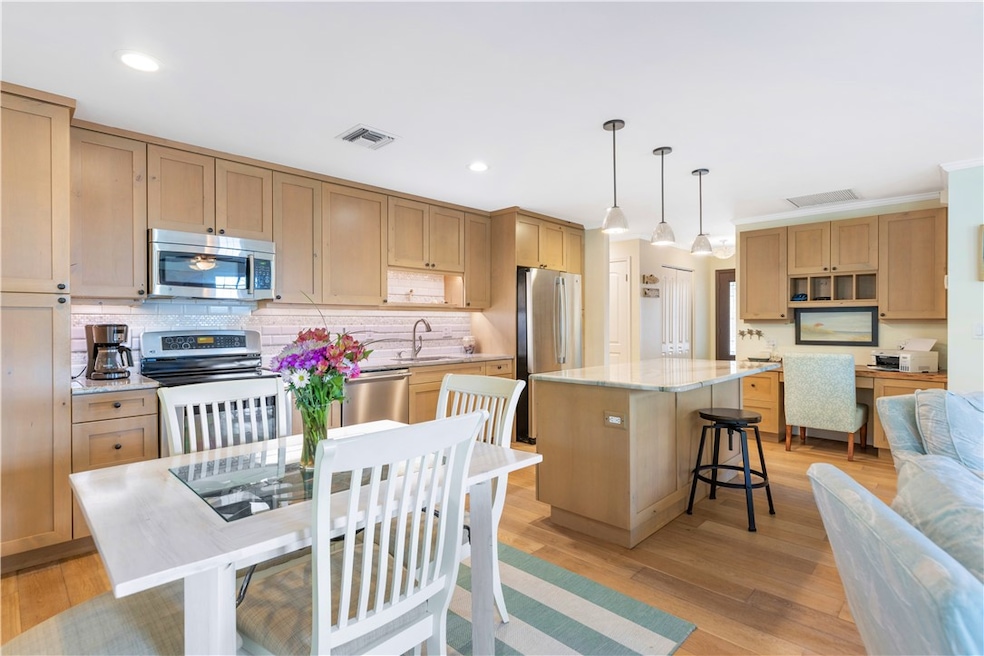
This cozy home on 1/3 acre with no restrictions has everything including a small-detached cottage & artist studio! In the center of Vero Beach but just outside the city limits, gives the best of both worlds; ideal for a family, retirees, or short-term rental. Just some of the many features include a large screened back porch, coral water feature, mango, banana, avocado, & macadamia nut trees, outdoor shower, fenced-in backyard, solar system with low $90/mon avg. electric bills, impact windows, Mahogany & leaded glass front door, custom-built cabinets, Luxury Quartzite counters, & oak floors.

Last Agent to Sell the Property

Michael Ott

One Sotheby's Int'l Realty Brokerage Phone: 772-643-4473 License #3481839 Listed on: 02/10/2025

One Sotheby's Int'l Realty

Last Buyer's Agent

Jarrett Bass

Compass Florida LLC License #3584150

Compass Florida LLC

Home Details

Home Type

  • Single Family

Est. Annual Taxes

  • $1,082

Year Built

  • Built in 1980

Lot Details

  • 14,810 Sq Ft Lot
  • Lot Dimensions are 100x150
  • East Facing Home
  • Fenced
  • Wooded Lot
  • Many Trees

Parking

  • 2 Car Garage
  • Garage Door Opener
  • Driveway
  • Parking available for a boat
  • RV Access or Parking

Home Design

  • Metal Roof
  • Stucco

Interior Spaces

  • 1,424 Sq Ft Home
  • 1-Story Property
  • Crown Molding
  • Double Hung Windows
  • Sliding Doors
  • Wood Flooring
  • Attic Fan
  • Fire and Smoke Detector
  • Property Views

Kitchen

  • Range
  • Microwave
  • Dishwasher
  • Kitchen Island
  • Disposal

Bedrooms and Bathrooms

  • 3 Bedrooms
  • 2 Full Bathrooms

Laundry

  • Laundry in Garage
  • Dryer
  • Washer

Eco-Friendly Details

  • Solar Water Heater
  • Solar Heating System

Outdoor Features

  • Outdoor Shower
  • Covered Patio or Porch
  • Shed
  • Rain Gutters

Utilities

  • Central Heating and Cooling System
  • Septic Tank
  • Satellite Dish

Community Details

  • Vero Park Subdivision

Listing and Financial Details

  • Tax Lot F
  • Assessor Parcel Number 33391000010000000000.7

Home Details

Home Type

Single Family

Est. Annual Taxes

$1,082

Year Built

Built in 1980

Lot Details

0.34 Acres

Parking

2

Listing Details

  • Property Sub Type: Detached
  • Prop. Type: Residential
  • Lot Size Acres: 0.34
  • Lot Size: 100x150
  • Ownership: Single Family/Other
  • Subdivision Name: Vero Park
  • Directions: From 58th Ave or Hwy U.S.1 to 12th Street then go north on 34th Ave. 6th house on left.
  • Architectural Style: One Story
  • Garage Yn: Yes
  • Unit Levels: One
  • New Construction: No
  • Property Attached Yn: No
  • Building Stories: 1
  • Year Built: 1980
  • ResoBuildingAreaSource: Assessor
  • Property Sub Type Additional: Detached
  • Attribution Contact: 772-643-4473
  • Special Features: None
  • Stories: 1

Interior Features

  • Furnished: Unfurnished
  • Appliances: Dryer, Dishwasher, Disposal, Microwave, Range, Refrigerator, Solar Hot Water, Washer
  • Other Equipment: Satellite Dish
  • Full Bathrooms: 2
  • Total Bedrooms: 3
  • Door Features: Sliding Doors
  • Fireplace: No
  • Flooring: Wood
  • Interior Amenities: Crown Molding, Kitchen Island
  • Living Area: 1424.0
  • Stories: 1
  • Window Features: Double Hung
  • ResoLivingAreaSource: Assessor

Exterior Features

  • Lot Features: Moderate Trees, 1/4 to 1/2 Acre Lot
  • Pool Features: None
  • View: Other
  • View: Yes
  • Waterfront Features: None
  • Waterfront: No
  • Construction Type: Block, Concrete, Stucco
  • Direction Faces: East
  • Exterior Features: Fence, Outdoor Shower, Porch, Rain Gutters, Shed
  • Other Structures: Shed(s)
  • Patio And Porch Features: Covered, Porch
  • Roof: Metal, Other

Garage/Parking

  • Garage Spaces: 2.0
  • Parking Features: Boat, Driveway, Garage, Garage Door Opener, RV Access/Parking

Utilities

  • Laundry Features: In Garage
  • Security: Smoke Detector(s)
  • Cooling: Attic Fan, Central Air, Electric
  • Cooling Y N: Yes
  • Heating: Central, Electric, Solar
  • Heating Yn: Yes
  • Sewer: Septic Tank
  • Water Source: Public

Condo/Co-op/Association

  • Community Features: None, Gutter(s)
  • Association Name: None
  • Pets Allowed: Yes

Schools

  • Junior High Dist: Indian River County Schools

Lot Info

  • Parcel #: 33391000010000000000.7
  • Zoning Description: Residential
  • ResoLotSizeUnits: Acres

Tax Info

  • Tax Annual Amount: 1082.0
  • Tax Lot: F
  • Tax Year: 2024

Ownership History

We collect this data history from publicly available records. To have your information removed, we recommend requesting removal directly through your county’s website.

Date Name Owned For Owner Type

Purchase Details

Listed on
Feb 10, 2025
Closed on
Mar 18, 2025
Sold by
Bought by
Seller's Agent
Michael Ott
One Sotheby's Int'l Realty
Buyer's Agent
Jarrett Bass
Compass Florida LLC
List Price
$400,000
Sold Price
$400,000
Views
11
Current Estimated Value
$393,232

Home Financials for this Owner

Home Financials are based on the most recent Mortgage that was taken out on this home.
Estimated Appreciation
-$6,768
Avg. Annual Appreciation
-1.29%

Purchase Details

Closed on
Oct 19, 2009
Sold by
Bought by

Purchase Details

Closed on
Sep 28, 2006
Sold by
Bought by

Home Financials for this Owner

Home Financials are based on the most recent Mortgage that was taken out on this home.
Original Mortgage
$22,500
Interest Rate
0.0787%
Mortgage Type
Stand Alone Second

Purchase Details

Closed on
Mar 16, 2006
Sold by
Bought by
Source: Public Records
Create a Home Valuation Report for This Property
The Home Valuation Report is an in-depth analysis detailing your home's value as well as a comparison with similar homes in the area

Home Values in the Area

Source: Public Records

Average Home Value in this Area


Source: Public Records

Purchase History

We collect this data history from publicly available records. To have your information removed, we recommend requesting removal directly through your county’s website.

Date Buyer Sale Price Title Company
$400,000 None Listed On Document
$170,000 Oceanside Title & Escrow
$225,000 Lawyers Title Agency
-- Attorney
Source: Public Records

Mortgage History

We collect this data history from publicly available records. To have your information removed, we recommend requesting removal directly through your county’s website.

Date Status Borrower Loan Amount
Closed $275,000
Closed $127,000
Closed $91,500
Closed $22,500
Closed $180,000
Source: Public Records

Property History

We collect this data history from publicly available records. To have your information removed, we recommend requesting removal directly through your county’s website.

Date Event Price List to Sale Price per Sq Ft
03/18/2025 03/18/25 Sold $400,000 0.0% $281 / Sq Ft
02/21/2025 02/21/25 Pending -- -- --
02/10/2025 02/10/25 For Sale $400,000 -- $281 / Sq Ft
Source: REALTORS® Association of Indian River County

Tax History

We collect this data history from publicly available records. To have your information removed, we recommend requesting removal directly through your county’s website.

Year Tax Paid Tax Assessment Tax Assessment Total Assessment is a certain percentage of the fair market value that is determined by local assessors to be the total taxable value of land and additions on the property. Land Improvement
2025 $1,341 $111,600 -- --
2024 $1,021 $111,600 -- --
2023 $1,021 $105,296 $0 $0
2022 $1,044 $102,229 $0 $0
2021 $1,020 $99,252 $0 $0
2020 $1,004 $97,882 $0 $0
2019 $965 $93,914 $0 $0
2018 $948 $92,163 $0 $0
2017 $928 $90,281 $0 $0
2016 $898 $87,800 $0 $0
2015 $841 $81,970 $0 $0
2014 -- $75,880 $0 $0
Source: Public Records

Agents Affiliated with this Home

  • Section Image
  • Section Image
See All Agents

Map

Source: REALTORS® Association of Indian River County

MLS Number: 285395

APN: 33-39-10-00010-0000-00000.7

Your Personal Tour Guide

Ask me questions while you tour the home.