
Annie Deng
COMPASS
(626) 605-6271
33 Total Sales
2 in Linda Vista
$2.5M - $3.2M Price Range
Estimated Value: $2,901,071
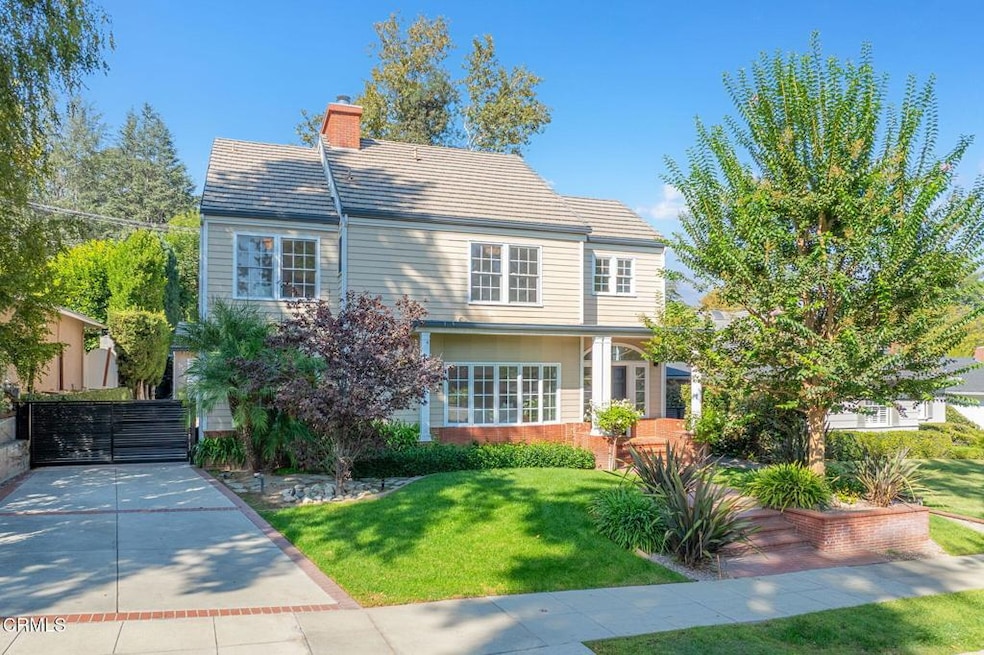
Classically beautiful, extensively updated, and set on the end of a peaceful cul-de-sac, 1345 Lomay Place is easy to fall in love with. This picture-perfect Colonial Revival rests in Pasadena's prestigious Linda Vista neighborhood where lush natural beauty and iconic character homes abound. Exceptional curb appeal leads to elegant interiors showcasing white oak hardwood floors, spacious entertaining rooms, and a graceful layout that connects the main living areas, bringing everyone closer together. As you enter, the formal living room flows into the cheerful family room, with a dual-sided fireplace set between. Radiant picture windows fill the entire area with warm, natural light. The nearby dining room, with French doors to the backyard, welcomes traditional Sunday evening dinners and ambitious holiday feasts alike. Generously sized and well-appointed, the kitchen offers plenty of room for multiple sets of hands to help bring secret recipes to life. A first floor bedroom is easily used as an office while 3 additional bedrooms are found upstairs, including the luxurious primary suite with its soaring cathedral ceiling, gleaming marble fireplace, and dual walk-in closets. A decadent ensuite and a massive private balcony with mountain views enhance this treasured sanctuary. Two additional bright and cheerful bedrooms share a convenient Jack-and-Jill bathroom. Summer bliss awaits out back where you'll enjoy ice-cold drinks on the shaded patio while flipping patties on the built-in-grill, gleeful shouts of 'Marco' and 'Polo' ringing out from the baja pool all the while. Finally, the gated driveway includes a Tesla charger while offering plenty of space for parked cars or training-wheel bike rides. In a treasured neighborhood known for its natural beauty, architectural charm, and strong sense of community, 1345 Lomay Place is a home where life feels both peaceful and complete.
Last Agent to Sell the Property
eXp Realty of California, Inc. License #01817694 Listed on: 10/14/2025
We collect this data history from publicly available records. To have your information removed, we recommend requesting removal directly through your county’s website.
Annie Deng
COMPASS
(626) 605-6271
33 Total Sales
2 in Linda Vista
$2.5M - $3.2M Price Range
Giusy Mele-Brown
BHHS California Properties
(626) 313-3578
58 Total Sales
1 in Linda Vista
$2,335,000 Price
Beatrice Harendza-Harinxma
COMPASS
(818) 418-8114
49 Total Sales
5 in Linda Vista
$1.9M - $3.7M Price Range
Leslie Cross
Townsquare Real Estate Partners Inc.
(626) 657-2932
28 Total Sales
2 in Linda Vista
$1,770,000 Price Range
Barry Dantagnan
Coldwell Banker Realty
(877) 658-1365
136 Total Sales
1 in Linda Vista
$2,400,000 Price
Donald Heller
Christie's International Real Estate SoCal
(424) 238-6571
112 Total Sales
1 in Linda Vista
$3,238,888 Price
We collect this data history from publicly available records. To have your information removed, we recommend requesting removal directly through your county’s website.
| Date | Buyer | Sale Price | Title Company |
|---|---|---|---|
| $2,870,000 | Chicago Title Company | ||
| $1,565,000 | Fatcola | ||
| -- | Equity Title Company | ||
| -- | First American Title Company | ||
| -- | Lawyers Title | ||
| $1,028,500 | Southland Title | ||
| -- | Landsafe Title Of Ca Inc | ||
| -- | -- | ||
| -- | Commonwealth Land Title Co |
We collect this data history from publicly available records. To have your information removed, we recommend requesting removal directly through your county’s website.
| Date | Status | Borrower | Loan Amount |
|---|---|---|---|
| Previous Owner | $1,500,000 | ||
| Previous Owner | $1,208,000 | ||
| Previous Owner | $100,000 | ||
| Previous Owner | $1,252,000 | ||
| Previous Owner | $500,000 | ||
| Previous Owner | $375,000 | ||
| Previous Owner | $390,000 | ||
| Previous Owner | $407,448 | ||
| Previous Owner | $417,000 | ||
| Previous Owner | $280,000 | ||
| Previous Owner | $250,000 | ||
| Previous Owner | $650,000 | ||
| Previous Owner | $291,500 | ||
| Previous Owner | $269,000 |
We collect this data history from publicly available records. To have your information removed, we recommend requesting removal directly through your county’s website.
| Date | Event | Price | List to Sale | Price per Sq Ft | Prior Sale |
|---|---|---|---|---|---|
| 11/20/2025 11/20/25 | Sold | $2,870,000 | +8.3% | $1,101 / Sq Ft | |
| 10/23/2025 10/23/25 | Pending | -- | -- | -- | |
| 10/14/2025 10/14/25 | For Sale | $2,650,000 | 0.0% | $1,016 / Sq Ft | |
| 03/26/2019 03/26/19 | Rented | $7,350 | 0.0% | -- | |
| 03/14/2019 03/14/19 | For Rent | $7,350 | 0.0% | -- | |
| 04/21/2015 04/21/15 | Sold | $1,575,000 | -0.6% | $596 / Sq Ft | View Prior Sale |
| 04/11/2015 04/11/15 | Pending | -- | -- | -- | |
| 03/08/2015 03/08/15 | For Sale | $1,585,000 | -- | $600 / Sq Ft |
We collect this data history from publicly available records. To have your information removed, we recommend requesting removal directly through your county’s website.
| Year | Tax Paid | Tax Assessment Tax Assessment Total Assessment is a certain percentage of the fair market value that is determined by local assessors to be the total taxable value of land and additions on the property. | Land | Improvement |
|---|---|---|---|---|
| 2025 | $21,824 | $1,880,884 | $1,232,852 | $648,032 |
| 2024 | $20,797 | $1,844,005 | $1,208,679 | $635,326 |
| 2023 | $20,624 | $1,807,849 | $1,184,980 | $622,869 |
| 2022 | $19,903 | $1,772,402 | $1,161,746 | $610,656 |
| 2021 | $19,088 | $1,737,650 | $1,138,967 | $598,683 |
| 2019 | $18,362 | $1,686,113 | $1,105,186 | $580,927 |
| 2018 | $18,731 | $1,653,053 | $1,083,516 | $569,537 |
| 2016 | $18,169 | $1,588,865 | $1,041,443 | $547,422 |
| 2015 | $13,711 | $1,192,859 | $954,290 | $238,569 |
| 2014 | $13,412 | $1,169,493 | $935,597 | $233,896 |
Seller's Agent in 2025
Eva Lin
eXp Realty of California, Inc.
(626) 807-6581
17 in this area
361 Total Sales
Seller Co-Listing Agent in 2025
Betty Toroyan-Tashakorian
eXp Realty of Southern CA
(619) 481-4600
1 in this area
27 Total Sales
Buyer's Agent in 2025
Vivian Yoon
Highland Premiere Real Estate
(310) 743-9383
2 in this area
102 Total Sales
Buyer Co-Listing Agent in 2025
Dennis Hsii
Highland Premiere Real Estate
(424) 248-9510
2 in this area
104 Total Sales
S
Seller's Agent in 2019
Soraya Baloyan
Berkshire Hathaway HomeServices California Properties
Seller's Agent in 2015
Patrick Brandt
eXp Realty of California, Inc.
(626) 222-1228
7 Total Sales
Source: Pasadena-Foothills Association of REALTORS®
MLS Number: P1-24512
APN: 5704-022-007
Disclaimer: Certain information contained herein is derived from information provided by parties other than Homes.com. All information provided is deemed reliable, but is not guaranteed to be accurate and should be independently verified.
IDX information is provided exclusively for personal, non-commercial use, and may not be used for any purpose other than to identify prospective properties consumers may be interested in purchasing. Information is deemed reliable but not guaranteed.
Ask me questions while you tour the home.