
NOT LISTED FOR SALE

13452 Goodview Ave N Hugo, MN 55038

Hugo Area

Estimated Value: $1,590,754

3 Beds
3 Baths
2,000 Sq Ft
$795/Sq Ft Est. Value

Sale Details

Date Sold: October 30, 2023

Last sale price $1,500,000 $750 Per Sq Ft

Est. 6% increase in value since last sale

Current estimated payment $10,572 / mo

775 Days on Market

Highlights


  • Home fronts a pond
  • Multiple Garages
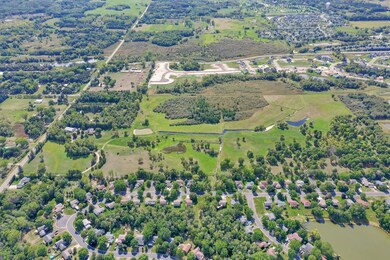
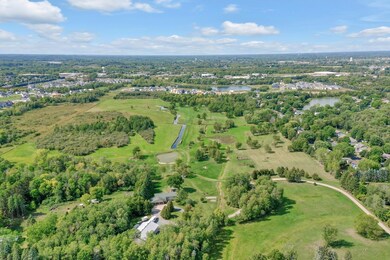
  • 3,049,200 Sq Ft lot
  • O.H. Anderson Elementary School Rated A
  • RV Access or Parking
  • No HOA

About This Home

As of October 2023


A rare and unique opportunity to own a large parcel within 30 minutes of the Twin Cities. Private estate retreat or development potential within a highly desirable school district. Black top road, single family (water/sewer) development on north, west and south side of this gorgeous acreage. Beautiful blend of mature trees, prairie/hay fields, ponds and wildlife. Existing home with oversized 3 car attached garage and 40' x 72' pole barn with roll up doors, concrete and electric. Sellers likely to allow the property to be on the market for 7 to 10 days (after reactivation of listing) prior to reviewing any potential offer(s). Private property, must have confirmed showing scheduled for financially qualified buyers and all buyers must be accompanied by a licensed real estate agent to walk or view the property. In as much as property likely to be developed with municipal water/sewer home is sold in "as is" condition with existing septic being considered non-compliant.

Last Agent to Sell the Property

Greg Shaleen

Edina Realty, Inc. Listed on: 09/15/2021

Edina Realty, Inc.

Co-Listed By

Robert Zacher

Edina Realty, Inc.

Last Buyer's Agent

Greg Shaleen

Edina Realty, Inc. Listed on: 09/15/2021

Edina Realty, Inc.
Create a Home Valuation Report for This Property
The Home Valuation Report is an in-depth analysis detailing your home's value as well as a comparison with similar homes in the area

Home Details

Home Type

  • Single Family

Est. Annual Taxes

  • $5,522

Year Built

  • Built in 1986

Lot Details

  • 70 Acre Lot
  • Home fronts a pond
  • Partially Fenced Property
  • Wire Fence
  • Many Trees
  • Additional Parcels
  • Zoning described as Agriculture,Residential-Single Family

Parking

  • 10 Car Attached Garage
  • Multiple Garages
  • Garage Door Opener
  • RV Access or Parking

Home Design

  • Bi-Level Home
  • Pitched Roof
  • Wood Siding

Interior Spaces

  • Entrance Foyer
  • Family Room
  • Combination Dining and Living Room
  • Home Office
  • Washer and Dryer Hookup

Kitchen

  • Range
  • Dishwasher
  • The kitchen features windows

Bedrooms and Bathrooms

  • 3 Bedrooms

Partially Finished Basement

  • Walk-Out Basement
  • Basement Fills Entire Space Under The House
  • Block Basement Construction
  • Basement Window Egress

Accessible Home Design

  • Stair Lift

Utilities

  • Forced Air Heating and Cooling System
  • Vented Exhaust Fan
  • Heating System Uses Oil
  • 100 Amp Service
  • Well
  • Oil Water Heater
  • Water Softener is Owned
  • Fuel Tank
  • Septic System
  • Satellite Dish

Community Details

  • No Home Owners Association

Listing and Financial Details

  • Assessor Parcel Number 2903121410003

Home Details

Home Type

Single Family

Est. Annual Taxes

$5,522

Year Built

Built in 1986

Lot Details

70 Acres

Parking

10

Listing Details

  • Type: Residential
  • Property Subtype 1: Single Family Residence
  • Cooling System: Central Air
  • Garage Spaces: 10
  • Accessibility Features: Stair Lift
  • Water Source: Submersible - 4 Inch, Well
  • Year Built: 1986
  • Above Grade Finished Sq Ft: 1520
  • Unit Levels: Split Entry (Bi-Level)
  • New Construction: No
  • FractionalOwnershipYN: No
  • Rental License?: No
  • InternetOptions: Satellite
  • Special Features: VirtualTour
  • Property Sub Type: Detached

Interior Features

  • Basement: Block, Egress Window(s), Full, Partially Finished, Walkout
  • Appliances: Dishwasher, Exhaust Fan, Fuel Tank - Owned, Oil Water Heater, Range, Refrigerator, Water Softener Owned
  • Living Area: 2000
  • Fireplace: No
  • Below Grade Finished Sq Ft: 480
  • Basement YN: Yes
  • Dining Room Type: Living Room, Dining Room, Family Room, Kitchen, Bedroom 1, Bedroom 2, Bedroom 3, Office, Foyer

Beds/Baths

  • Full Bathrooms: 2
  • Total Bedrooms: 3
  • Three Quarter Bathrooms: 1

Exterior Features

  • Roof: Age Over 8 Years, Asphalt, Pitched
  • PoolFeatures: None
  • Fencing: Partial, Wire
  • Other Structures: Additional Garage, Pole Building
  • ConstructionMaterialsDesc: Block,Frame
  • LakeChain: N
  • Farm Type: Beef,Crop,Hobby,Horse
  • Soil Type: Loam

Garage/Parking

  • Parking Features: Attached Garage, Detached, Gravel, Electric, Garage Door Opener, Multiple Garages, RV Access/Parking

Utilities

  • Heating: Forced Air
  • Sewer: Private Sewer, Septic System Compliant - No, Tank with Drainage Field
  • Electric: Circuit Breakers, 100 Amp Service
  • Fuel: Oil
  • Power Company: Xcel Energy

Condo/Co-op/Association

  • Association: No
  • Amenities Unit: Ceiling Fan(s),Deck,Kitchen Window,Natural Woodwork,Washer/Dryer Hookup

Schools

  • Junior High Dist: Mahtomedi
  • SchoolDistrictPhone: 651-407-2001

Lot Info

  • Topography: High Ground,Level,Low Land,Sloped
  • Waterfront YN: No
  • PropertyAttachedYN: No
  • Lot Size: 2648x1320 -Irregular
  • Lot Size Sq Ft: 3049200
  • Land Lease: No
  • Lot Features: Many Trees
  • Additional Parcels: Yes
  • Zoning Description: Agriculture,Residential-Single Family
  • ResoLotSizeUnits: Acres
  • AssessmentPending: Unknown
  • Yearly/Seasonal: Yearly
  • Crop Type: Hay/Alfalfa

Building Info

  • Construction Materials: Stucco, Wood Siding

Tax Info

  • Tax Year: 2023
  • Assessor Parcel Number: 2903121410003
  • Tax Annual Amount: 5522
  • TaxWithAssessments: 5522.0000

Multi Family

  • WaterfrontFeatures: Pond

Home Values in the Area

Source: Public Records

Average Home Value in this Area


Source: Public Records

Agents Specializing in Hugo, MN

See All Agents

Property History

We collect this data history from publicly available records. To have your information removed, we recommend requesting removal directly through your county’s website.

Date Event Price List to Sale Price per Sq Ft
10/30/2023 10/30/23 Sold $1,500,000 -9.1% $750 / Sq Ft
10/30/2023 10/30/23 Pending -- -- --
01/31/2023 01/31/23 For Sale $1,650,000 0.0% $825 / Sq Ft
11/10/2022 11/10/22 Price Changed $1,650,000 +10.0% $825 / Sq Ft
09/15/2021 09/15/21 Pending -- -- --
09/15/2021 09/15/21 For Sale $1,500,000 -- $750 / Sq Ft
Source: NorthstarMLS

Agents Affiliated with this Home

  • Section Image
  • Section Image
See All Agents

Map

Source: NorthstarMLS

MLS Number: 6100883

NorthstarMLS

APN: 29-031-21-41-0003

Your Personal Tour Guide

Ask me questions while you tour the home.