
Christina Esala
Real Broker
(520) 900-9016
466 Total Sales
7 in Rincon Valley
$60K - $750K Price Range
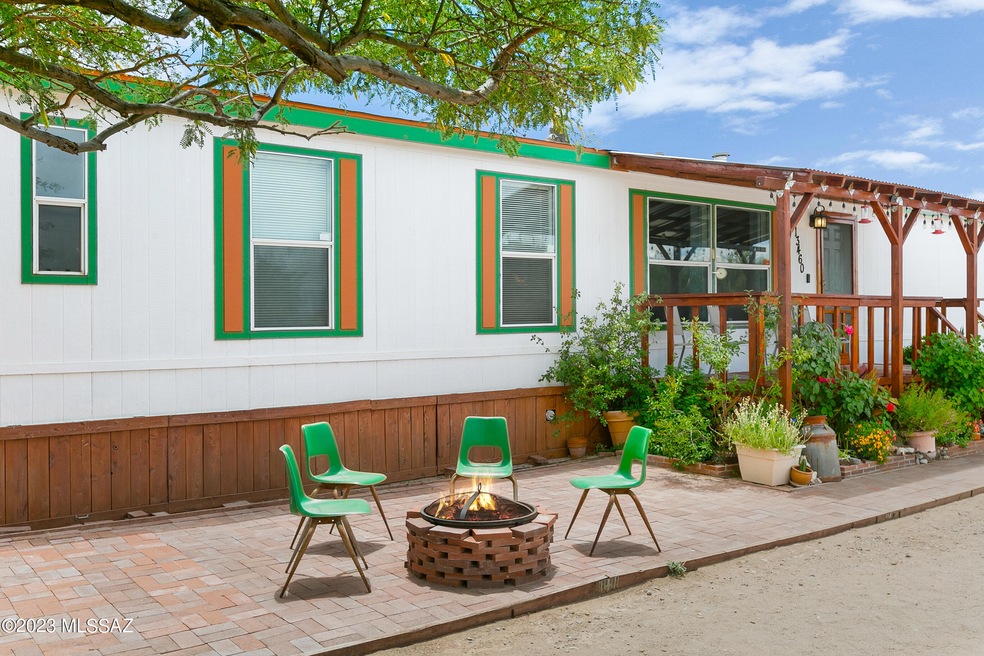
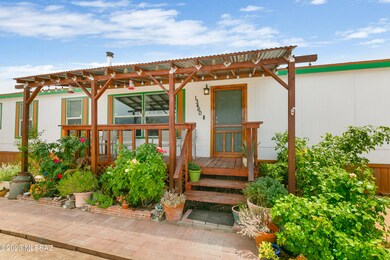
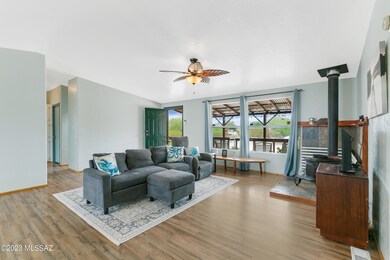
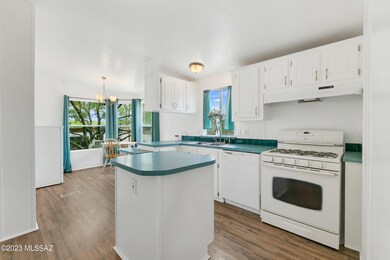
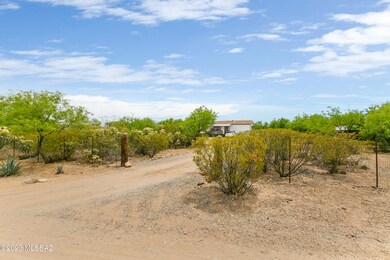
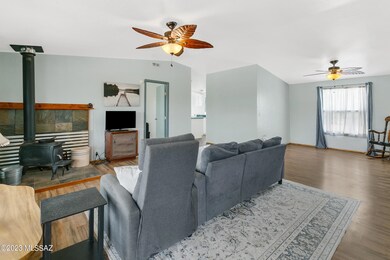
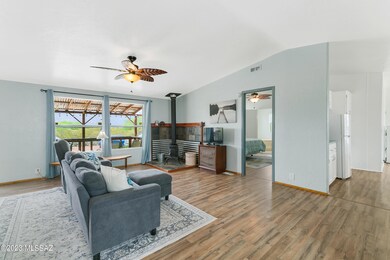
This hidden gem is off the beaten path where you can enjoy privacy and is on over an acre! Updates include a newer roof, newer floors, new exterior paint, and new refrigerator. The front porch/deck offers a great space to relax and enjoy the outdoors and fresh air. Vinyl wood like floors throughout. Enjoy the coziness of the wood burning stove in the living area during the cooler months. Features in the kitchen include a center island, white cabinets and an eat in dining area with large windows to let in natural light. A spacious full bath is located in the primary bedroom with an additional full guest bathroom. Close to shopping, dining and freeways for easy access to anywhere! What a great opportunity to have lots of space and enjoy privacy while still being close to necessities!
Last Agent to Sell the Property
George Laughton
My Home Group Listed on: 06/14/2023
Co-Listed By
Tori Fletcher
My Home Group Real Estate
Last Buyer's Agent
Danny Little
Realty Executives Arizona Territory
Christina Esala
Real Broker
(520) 900-9016
466 Total Sales
7 in Rincon Valley
$60K - $750K Price Range
Brenda O'Brien
Long Realty
(520) 900-1701
221 Total Sales
2 in Rincon Valley
$720K - $791K Price Range
Jill Pilling
Long Realty
(520) 873-9755
71 Total Sales
10 in Rincon Valley
$275K - $700K Price Range
Lori Mares
Long Realty
(520) 829-4464
252 Total Sales
8 in Rincon Valley
$133K - $810K Price Range
Michael Oliver
Oliver Realty, LLC
(520) 834-8093
260 Total Sales
1 in Rincon Valley
$760,000 Price
Ann Gavlick
Tierra Antigua Realty
(520) 214-3671
171 Total Sales
3 in Rincon Valley
$295K - $830K Price Range
We collect this data history from publicly available records. To have your information removed, we recommend requesting removal directly through your county’s website.
| Date | Buyer | Sale Price | Title Company |
|---|---|---|---|
| $262,500 | Stewart Title & Trust Of Tucso | ||
| Baxter Kathryn Lorraine | $262,500 | Stewart Title & Trust Of Tucso | |
| Fossatti Joseph | $91,000 | Stewart Title & Trust | |
| Great American Holding Co Inc | $42,500 | Stewart Title & Trust | |
| Conwell Jeff | -- | None Available | |
| Burkhart Rebecca A | -- | None Available | |
| Burkhart Mesha | $91,000 | Ticor | |
| Green Tree Financial Servicing Corp | $86,960 | -- | |
| Cook Patricia A | -- | -- | |
| Stallings David R | $29,800 | -- | |
| Hughes Linda L | $39,900 | First American Title | |
| Sherlock Allyne | -- | -- | |
| Sherlock Allyne | -- | -- |
We collect this data history from publicly available records. To have your information removed, we recommend requesting removal directly through your county’s website.
| Date | Status | Borrower | Loan Amount |
|---|---|---|---|
| Open | $120,782 | ||
| Closed | Baxter Kathryn Lorraine | $112,500 | |
| Closed | Baxter Kathryn Lorraine | $112,500 | |
| Previous Owner | Fossatti Joseph | $81,900 | |
| Previous Owner | Conwell Jeff | $43,000 |
We collect this data history from publicly available records. To have your information removed, we recommend requesting removal directly through your county’s website.
| Date | Event | Price | List to Sale | Price per Sq Ft | Prior Sale |
|---|---|---|---|---|---|
| 07/27/2023 07/27/23 | Sold | $262,500 | +1.0% | $156 / Sq Ft | |
| 06/17/2023 06/17/23 | Pending | -- | -- | -- | |
| 06/14/2023 06/14/23 | For Sale | $260,000 | +185.7% | $155 / Sq Ft | |
| 05/29/2015 05/29/15 | Sold | $91,000 | 0.0% | $54 / Sq Ft | View Prior Sale |
| 04/29/2015 04/29/15 | Pending | -- | -- | -- | |
| 02/13/2015 02/13/15 | For Sale | $91,000 | -- | $54 / Sq Ft |
We collect this data history from publicly available records. To have your information removed, we recommend requesting removal directly through your county’s website.
| Year | Tax Paid | Tax Assessment Tax Assessment Total Assessment is a certain percentage of the fair market value that is determined by local assessors to be the total taxable value of land and additions on the property. | Land | Improvement |
|---|---|---|---|---|
| 2026 | $986 | $7,127 | ||
| 2025 | $986 | $6,787 | ||
| 2024 | $944 | $6,623 | ||
| 2023 | $925 | $6,308 | $0 | $0 |
| 2022 | $877 | $6,008 | $0 | $0 |
| 2021 | $998 | $6,115 | $0 | $0 |
| 2020 | $973 | $6,384 | $0 | $0 |
| 2019 | $963 | $6,368 | $0 | $0 |
| 2018 | $904 | $5,518 | $0 | $0 |
| 2017 | $920 | $5,518 | $0 | $0 |
| 2016 | $897 | $5,523 | $0 | $0 |
| 2015 | $1,013 | $5,529 | $0 | $0 |
GL
Seller's Agent in 2023
George Laughton
My Home Group
TF
Seller Co-Listing Agent in 2023
Tori Fletcher
My Home Group Real Estate
DL
Buyer's Agent in 2023
Danny Little
Realty Executives Arizona Territory
MC
Buyer Co-Listing Agent in 2023
Melody Contreras
Ochoa Realty & Property Management
T
Buyer Co-Listing Agent in 2023
tar.rets.26298
tar.rets.RETS_OFFICE
AC
Seller's Agent in 2015
Ann Carlson
Ann Carlson Realty
Source: MLS of Southern Arizona
MLS Number: 22312839
Disclaimer: Certain information contained herein is derived from information provided by parties other than Homes.com. All information provided is deemed reliable, but is not guaranteed to be accurate and should be independently verified.
The data relating to real estate listings on this website comes in part from the Internet Data Exchange (IDX) program of Multiple Listing Service of Southern Arizona. IDX information is provided exclusively for consumers' personal, non-commercial use and may not be used for any purpose other than to identify prospective properties consumers may be interested in purchasing. Listings provided by brokerages other than Ten-X are identified with the MLSSAZ IDX Logo. All Information Is Deemed Reliable But Is Not Guaranteed Accurate. Listing information Copyright 2026 MLS of Southern Arizona. All Rights Reserved.
Ask me questions while you tour the home.