NOT LISTED FOR SALE

9435 S Rincon Mesa Dr Vail, AZ 85641

Rincon Valley Area
2 Beds
2 Baths
1,690 Sq Ft
2.03 Acre Lot

Sale Details

Date Sold: June 5, 2024

Last sale price $295,000 $175 Per Sq Ft

69 Days on Market

Highlights

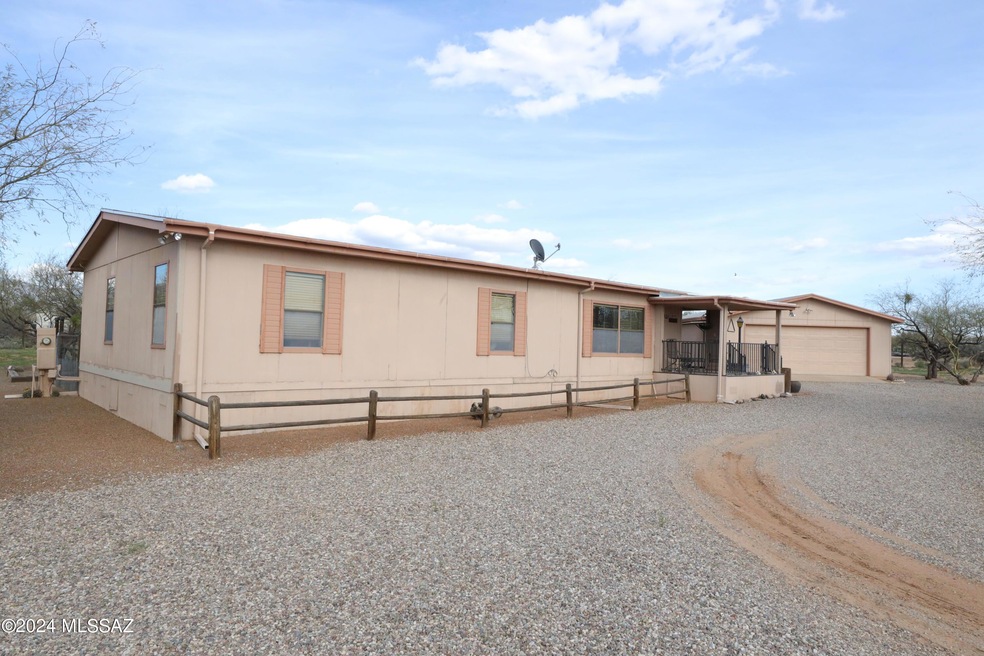
  • Horse Property
  • RV Access or Parking
  • 2.03 Acre Lot
  • Ocotillo Ridge Elementary School Rated A
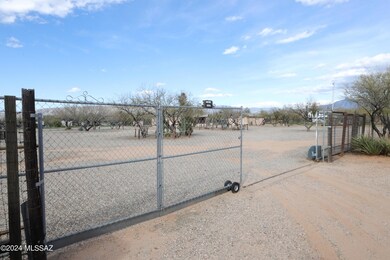
  • Gated Parking
  • Mountain View

About This Home

As of June 2024

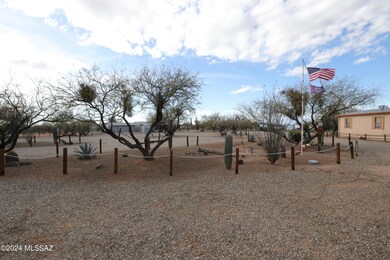
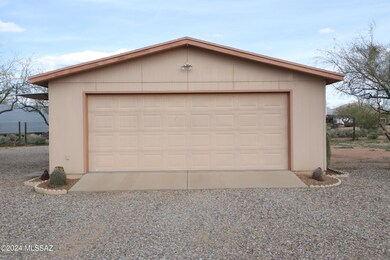
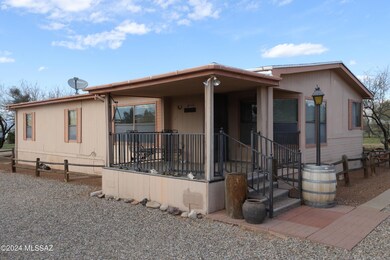
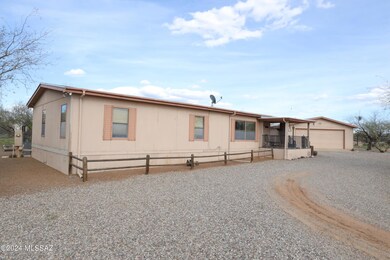
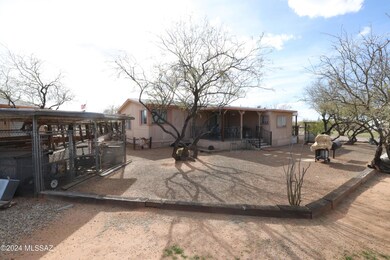
Back on market, Buyers financing fell through. What a great opportunity to purchase a well cared for 3 bedroom, 2 bathroom home with a office/bonus room in the Vail school district on over 2 acres. This property is completely fenced with electric remote gate, full RV hookups, the landscape is well maintained and the lot is completely flat and usable. The property also comes with a fantastic detached oversized garage/workshop. Enjoy the mountain views and quiet desert life from the front and rear covered patios. The home also has a new roof.

Last Agent to Sell the Property

Brent Mcmillan

Real Broker License #SA556869000 Listed on: 05/09/2024

Co-Listed By

Andrew Fitzpatrick

Realty Executives Arizona Territory

Last Buyer's Agent

Marsee Wilhems

Long Realty

Property Details

Home Type

  • Manufactured Home

Est. Annual Taxes

  • $1,174

Year Built

  • Built in 1988

Lot Details

  • 2.03 Acre Lot
  • Lot Dimensions are 325' x 287' x 327' x 286'
  • Dirt Road
  • Desert faces the front and back of the property
  • West Facing Home
  • East or West Exposure
  • Dog Run
  • Wire Fence
  • Landscaped with Trees

Parking

  • Detached Garage
  • Circular Driveway
  • Gated Parking
  • RV Access or Parking

Home Design

  • Ranch Style House
  • Wood Frame Construction
  • Shingle Roof

Interior Spaces

  • 1,690 Sq Ft Home
  • Vaulted Ceiling
  • Ceiling Fan
  • Window Treatments
  • Family Room
  • Dining Area
  • Bonus Room
  • Workshop
  • Mountain Views
  • Security Gate
  • Laundry Room

Kitchen

  • Breakfast Bar
  • Electric Oven
  • Electric Range
  • Dishwasher

Flooring

  • Carpet
  • Laminate

Bedrooms and Bathrooms

  • 2 Bedrooms
  • 2 Full Bathrooms
  • Double Vanity
  • Bathtub and Shower Combination in Primary Bathroom
  • Secondary bathroom tub or shower combo
  • Exhaust Fan In Bathroom

Accessible Home Design

  • No Interior Steps

Outdoor Features

  • Horse Property
  • Covered Patio or Porch
  • Separate Outdoor Workshop
  • Shed
  • Outdoor Grill

Schools

  • Ocotillo Ridge Elementary School
  • Old Vail Middle School
  • Vail Dist Opt High School

Utilities

  • Forced Air Heating and Cooling System
  • Natural Gas Not Available
  • Shared Well
  • Electric Water Heater
  • Septic Tank
  • Septic System
  • Phone Connected

Community Details

  • No Home Owners Association
  • The community has rules related to deed restrictions

Property Details

Home Type

Manufactured Home

Est. Annual Taxes

$1,174

Year Built

Built in 1988

Lot Details

2.03 Acres

Parking

2

Listing Details

  • Property Type: Residential
  • Property Sub Type: Manufactured Home
  • Unit Levels: One
  • Exterior Features Front Faces: West
  • Horses: Yes
  • LotSizeAcres: 2.03
  • Lot Size: 325' x 287' x 327' x 286'
  • Road Surface Type: Dirt
  • Co List Office Mls Id: 498312
  • Co List Office Phone: 520-585-4720
  • Co List Office Mls Id: 498312
  • Subdivision Name: N/A
  • Location Tax Legal: Tax Year: 2023
  • Location Tax Legal: Community: None
  • Location Tax Legal: Municipality/Zoning: Pima County - GR1
  • Location Tax Legal: Fema Flood Zone: No
  • Location Tax Legal: Municipal Flood Zone: No
  • General Property Information: Dwelling Type: Manufactured Home
  • General Property Information: Construction Status: N/A
  • General Property Information: Lot Dimensions: 325' x 287' x 327' x 286'
  • General Property Information: Horse Property: Yes - By Zoning
  • General Property Information: # of Covered Prkng: 2.0
  • General Property Information: Basement: No
  • General Property Information: Elementary School: Ocotillo Ridge
  • General Property Information: Middle School: Old Vail
  • General Property Information: High School: Vail Dist Opt
  • General Property Information: Horse Facilities: No
  • General Property Information: List Price/SqFt: 168.58
  • General Property Information: Lot Size Price/SqFt: 3.22
  • Stories: One: Yes
  • Lot Features: East/West Exposure: Yes
  • Main Cooling: Central Air: Yes
  • Main Heating: Forced Air: Yes
  • Association Fees: HOA: No
  • Technology: Telephone: Yes
  • Landscape - Front: Trees: Yes
  • Landscape - Rear: Trees: Yes
  • PatioDeck: Covered: Yes
  • Driveway: Paved: Gravel
  • Subdivision Restrict: CC&Rs: No
  • Home Protection: Offered: No
  • Style: Ranch: Yes
  • View: Mountains: Yes
  • Extra Room: Bonus Room: Yes
  • Water Heater: Electric: Yes
  • Landscape - Front: Natural Desert: Yes
  • Landscape - Rear: Natural Desert: Yes
  • Driveway: Circular: Yes
  • Main Heating: Electric: Yes
  • Fence: Chain Link: Yes
  • Construction: Wood Frame: Yes
  • Extra Room: Workshop: Yes
  • Fence: Wire: Yes
  • Road Type: Dirt: Yes
  • Security: Security Gate: Yes
  • Water: Shared Well: Yes
  • Special Features: None

Interior Features

  • Interior Amenities: Vaulted Ceiling(s)
  • Interior Steps YN: N
  • Appliances: Dishwasher, Electric Oven, Electric Range, Refrigerator
  • Full Bathrooms: 2
  • Total Bedrooms: 2
  • Fireplace Features: None
  • Living Areas: Family Room: Yes
  • Dining Areas: Dining Area: Yes
  • Kitchen Features: Dishwasher: Yes
  • Primary Bathroom Features: Exhaust Fan: Yes
  • Additional Bathroom Features: Double Vanity: Yes
  • Additional Bathroom Features: Exhaust Fan: Yes
  • Additional Bathroom Features: Shower & Tub: Yes
  • Laundry: Laundry Room: Yes
  • Interior Features: Ceiling Fan(s): Yes
  • Window Covering: Stay: Yes
  • Floor Covering: Carpet: Yes
  • Kitchen Features: Electric Oven: Yes
  • Primary Bathroom Features: Shower & Tub: Yes
  • Dining Areas: Breakfast Nook: Yes
  • Kitchen Features: Electric Range: Yes
  • Floor Covering: Laminate: Yes
  • Interior Features: Vaulted Ceiling(s): Yes

Exterior Features

  • ExteriorFeatures: Barbecue
  • Pool Conventional: No
  • Roof: Shingle
  • View: Mountain(s)
  • Disclosures: Insurance Claims History Report, Seller Prop Disclosure
  • Construction Type: Wood Frame
  • Direction Faces: West
  • Other Structures: Workshop, Shed(s), Kennel/Dog Run
  • Patio And Porch Features: Covered
  • Exterior Features: Kennel/Dog Run: Yes
  • Exterior Features: Barbecue: Yes
  • Exterior Features: Shed(s): Yes
  • Exterior Features: Workshop: Yes
  • Roof: Shingle: Yes

Garage/Parking

  • Covered Parking Spaces: 2.0
  • Parking Features: RV Access/Parking, Detached, Circular Driveway, Gate
  • RV Parking: Full Hookup: Yes
  • GarageCarport Feat: Detached: Yes
  • RV Parking: Space Available: Yes
  • RV Parking: RV Gate: Yes

Utilities

  • Electric Electric Company: TEP
  • Sewer: Septic Tank
  • Utilities: Phone Connected
  • Laundry Features: Laundry Room
  • Cooling: Central Air
  • Heating Yn: Yes
  • Water Source: Shared Well
  • Gas: None: Yes
  • Sewer Septic: Yes

Association/Amenities

  • Senior Community: No
  • Deed Restrictions: Yes

Schools

  • Junior High Dist: Vail
  • Middle Or Junior School: Old Vail

Lot Info

  • Lot Features: East/West Exposure, Decorative Gravel
  • Lot Size Sq Ft: 88426.0
  • Zoning: Pima County - GR1

Building Info

  • Year Built: 1988

Tax Info

  • Tax Year: 2023
  • Tax Annual Amount: 1174.23

MLS Schools

  • Elementary School: Ocotillo Ridge
  • High School: Vail Dist Opt

Ownership History

We collect this data history from publicly available records. To have your information removed, we recommend requesting removal directly through your county’s website.

Date Name Owned For Owner Type

Purchase Details

Listed on
May 9, 2024
Closed on
Jun 5, 2024
Sold by
Bought by
Seller's Agent
Brent Mcmillan
Real Broker
Buyer's Agent
Marsee Wilhems
Long Realty
List Price
$284,900
Sold Price
$295,000
Premium/Discount to List
$10,100
3.55%
Views
47

Home Financials for this Owner

Home Financials are based on the most recent Mortgage that was taken out on this home.
Original Mortgage
$135,000
Interest Rate
0.0717%
Mortgage Type
New Conventional

Purchase Details

Listed on
May 9, 2024
Closed on
May 28, 2024
Sold by
Bought by
Seller's Agent
Brent Mcmillan
Real Broker
Buyer's Agent
Marsee Wilhems
Long Realty
List Price
$284,900
Sold Price
$295,000
Premium/Discount to List
$10,100
3.55%
Views
47

Home Financials for this Owner

Home Financials are based on the most recent Mortgage that was taken out on this home.
Original Mortgage
$135,000
Interest Rate
0.0717%
Mortgage Type
New Conventional

Purchase Details

Closed on
Oct 2, 2014
Sold by
Bought by

Home Financials for this Owner

Home Financials are based on the most recent Mortgage that was taken out on this home.
Original Mortgage
$87,550
Interest Rate
0.0408%
Mortgage Type
New Conventional
Source: Public Records
Create a Home Valuation Report for This Property
The Home Valuation Report is an in-depth analysis detailing your home's value as well as a comparison with similar homes in the area

Home Values in the Area

Source: Public Records

Average Home Value in this Area


Source: Public Records

Purchase History

We collect this data history from publicly available records. To have your information removed, we recommend requesting removal directly through your county’s website.

Date Buyer Sale Price Title Company
$295,000 Pima Title
$295,000 Pima Title
-- None Available
Source: Public Records

Mortgage History

We collect this data history from publicly available records. To have your information removed, we recommend requesting removal directly through your county’s website.

Date Status Borrower Loan Amount
Open $135,000
Closed $135,000
Previous Owner $87,550
Previous Owner $127,000
Previous Owner $75,000
Source: Public Records

Property History

We collect this data history from publicly available records. To have your information removed, we recommend requesting removal directly through your county’s website.

Date Event Price List to Sale Price per Sq Ft
06/05/2024 06/05/24 Sold $295,000 +3.5% $175 / Sq Ft
03/22/2024 03/22/24 For Sale $284,900 -- $169 / Sq Ft
Source: MLS of Southern Arizona

Tax History

We collect this data history from publicly available records. To have your information removed, we recommend requesting removal directly through your county’s website.

Year Tax Paid Tax Assessment Tax Assessment Total Assessment is a certain percentage of the fair market value that is determined by local assessors to be the total taxable value of land and additions on the property. Land Improvement
2026 $1,282 $9,267
2025 $1,282 $8,826
2024 $1,198 $8,406
2023 $1,174 $8,005 $0 $0
2022 $1,112 $7,624 $0 $0
2021 $1,256 $8,006 $0 $0
2020 $1,273 $8,006 $0 $0
2019 $1,309 $7,929 $0 $0
2018 $1,228 $7,561 $0 $0
2017 $1,260 $7,561 $0 $0
2016 $1,227 $7,559 $0 $0
2015 $1,250 $7,609 $0 $0
Source: Public Records

Agents Affiliated with this Home

  • Section Image
  • Section Image
See All Agents

Map

Source: MLS of Southern Arizona

MLS Number: 22407346

MLS of Southern Arizona
Your Personal Tour Guide

Ask me questions while you tour the home.