
Amy Gillham
HomeSmart Connect LLC
(877) 451-0063
10 Total Sales
1 in Wilmette
$692,500 Price

Estimated Value: $753,023
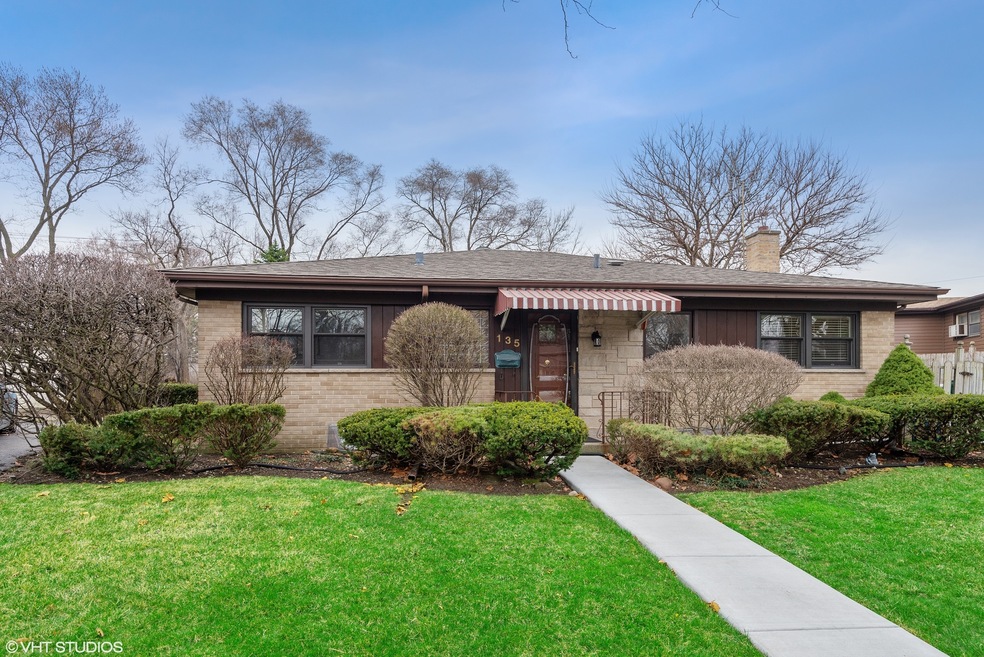
LOOKING FOR SPACE? THIS IS IT! Huge 2,500+ square foot ranch with 4 bedrooms, 3 baths, in the highly sought-after Romona Elementary and New Trier school district. An updated and bright eat-in kitchen and an awesome open living, dining, and family room is unlike anything you've seen in this price range. A huge master suite with walk-in closet, large bath, and built-ins offers tons of room and privacy and three good-sized family bedrooms and 2 additional full baths give everyone their own space. The finished lower level offers room to play with a wet bar, recreation space, and tons of storage. Don't miss this incredible home!
We collect this data history from publicly available records. To have your information removed, we recommend requesting removal directly through your county’s website.
Amy Gillham
HomeSmart Connect LLC
(877) 451-0063
10 Total Sales
1 in Wilmette
$692,500 Price
Erin Seabury
Jameson Sotheby's International Realty
(224) 313-4489
8 Total Sales
1 in Wilmette
$435,000 Price
Holly Connors
@properties Christie's International Real Estate
(773) 985-2352
760 Total Sales
1 in Wilmette
$925,000 Price
Maureen Burns
@properties Christie's International Real Estate
(312) 945-0474
55 Total Sales
1 in Wilmette
$975,000 Price
Nancy Karp
@properties Christie's International Real Estate
(224) 287-9730
80 Total Sales
3 in Wilmette
$380K - $800K Price Range
Terry Wilkowski
@properties Christie's International Real Estate
(224) 505-8476
152 Total Sales
1 in Wilmette
$900,000 Price
We collect this data history from publicly available records. To have your information removed, we recommend requesting removal directly through your county’s website.
| Date | Buyer | Sale Price | Title Company |
|---|---|---|---|
| $442,500 | Cambridge Title Company | ||
| $230,000 | Attorneys Natl Title Network |
We collect this data history from publicly available records. To have your information removed, we recommend requesting removal directly through your county’s website.
| Date | Status | Borrower | Loan Amount |
|---|---|---|---|
| Closed | $376,125 |
We collect this data history from publicly available records. To have your information removed, we recommend requesting removal directly through your county’s website.
| Date | Event | Price | List to Sale | Price per Sq Ft |
|---|---|---|---|---|
| 05/28/2019 05/28/19 | Sold | $442,500 | -3.8% | $172 / Sq Ft |
| 04/16/2019 04/16/19 | Pending | -- | -- | -- |
| 04/08/2019 04/08/19 | For Sale | $460,000 | -- | $179 / Sq Ft |
We collect this data history from publicly available records. To have your information removed, we recommend requesting removal directly through your county’s website.
| Year | Tax Paid | Tax Assessment Tax Assessment Total Assessment is a certain percentage of the fair market value that is determined by local assessors to be the total taxable value of land and additions on the property. | Land | Improvement |
|---|---|---|---|---|
| 2025 | $9,856 | $68,000 | $14,800 | $53,200 |
| 2024 | $10,223 | $46,749 | $15,671 | $31,078 |
| 2023 | $10,223 | $51,023 | $15,671 | $35,352 |
| 2022 | $10,223 | $51,023 | $15,671 | $35,352 |
| 2021 | $10,036 | $41,963 | $11,753 | $30,210 |
| 2020 | $11,627 | $45,498 | $11,753 | $33,745 |
| 2019 | $10,694 | $53,053 | $11,753 | $41,300 |
| 2018 | $7,630 | $38,253 | $10,011 | $28,242 |
| 2017 | $7,444 | $38,253 | $10,011 | $28,242 |
| 2016 | $8,111 | $41,596 | $10,011 | $31,585 |
| 2015 | $8,116 | $37,188 | $8,270 | $28,918 |
| 2014 | $8,009 | $37,188 | $8,270 | $28,918 |
| 2013 | $7,971 | $38,675 | $8,270 | $30,405 |
Seller's Agent in 2019
David Chung
Compass
(312) 399-0630
185 Total Sales
Seller Co-Listing Agent in 2019
Amy Chung
Compass
(312) 285-6194
87 Total Sales
D
Buyer's Agent in 2019
Deepa Mathew
ARNI Realty Incorporated
(630) 730-4328
6 Total Sales
Source: Midwest Real Estate Data (MRED)
MLS Number: MRD10278218
APN: 05-31-415-024-0000
Disclaimer: Certain information contained herein is derived from information provided by parties other than Homes.com. All information provided is deemed reliable, but is not guaranteed to be accurate and should be independently verified.
All data is obtained from various sources and may not have been verified by broker or MLS GRID. Supplied Open House Information is subject to change without notice. All information should be independently reviewed and verified for accuracy. Properties may or may not be listed by the office/agent presenting the information. Some IDX listings have been excluded from this website.
Listings courtesy of Midwest Real Estate Data (MRED) as distributed by MLS GRID.
Based on information submitted to the MLS GRID
Ask me questions while you tour the home.