
Colleen Schultz
Keller Williams Premier Realty Lake Minnetonka
(952) 649-6656
105 Total Sales
1 in Dayton's Bluff
$55,000 Price
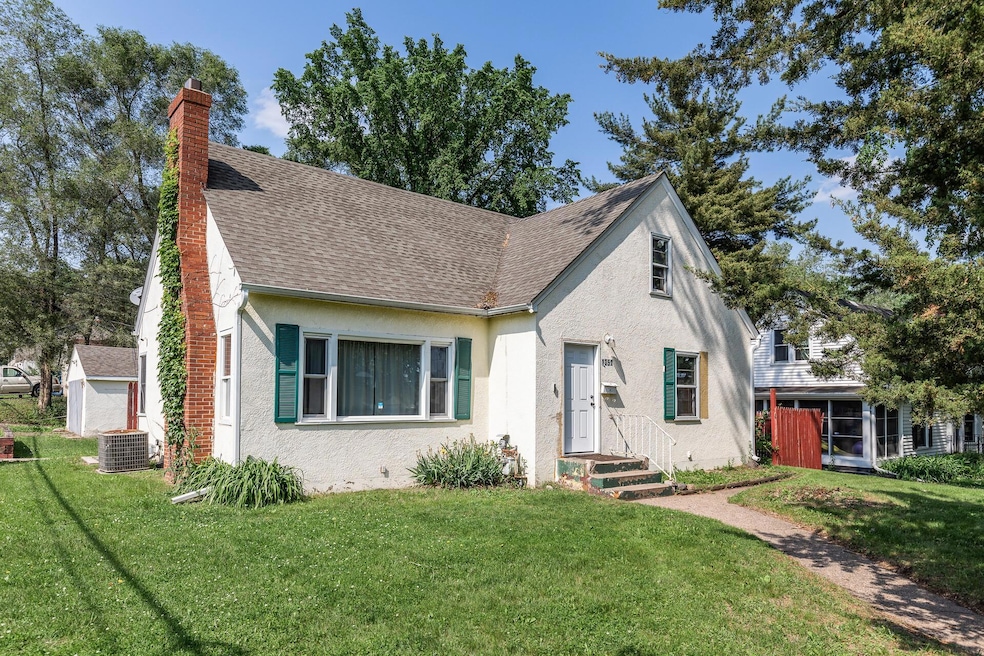
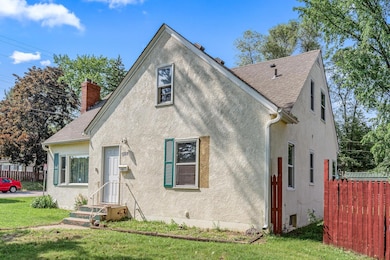
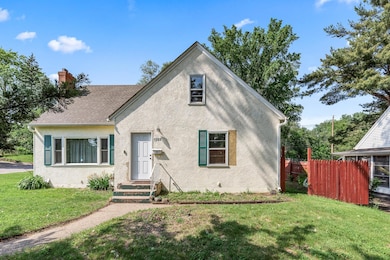
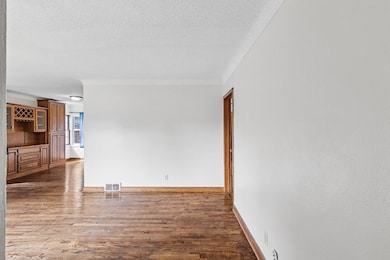
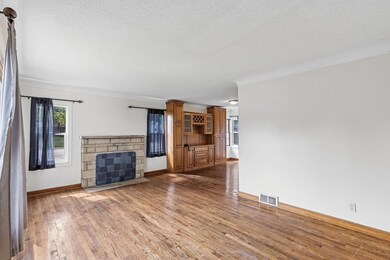
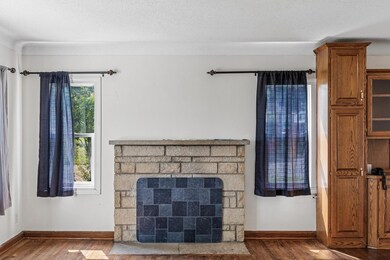
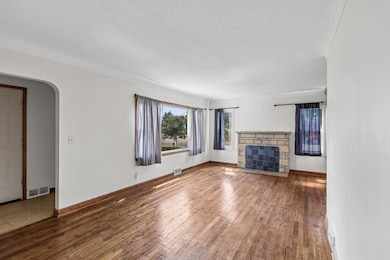
This is the cash-flowing opportunity you’ve been waiting for! Sitting on a spacious corner lot with prime visibility and convenience, this 8-bedroom, 3-bathroom property boasts nearly 3,000 sq ft of rental potential—including a fully equipped mother-in-law suite with its own kitchen and bath. Located just minutes from downtown and I-94, this property offers unbeatable access to public transportation (bus line right out front), a 2-car garage, and street parking for 7+ vehicles. Outdoor entertaining is a breeze with the fully fenced-in yard and a unique, covered bar area featuring stonework, electrical, and generous seating—perfect for tenants or hosting!
Last Agent to Sell the Property
eXp Realty Brokerage Phone: 612-306-5277 Listed on: 07/17/2025
We collect this data history from publicly available records. To have your information removed, we recommend requesting removal directly through your county’s website.
Colleen Schultz
Keller Williams Premier Realty Lake Minnetonka
(952) 649-6656
105 Total Sales
1 in Dayton's Bluff
$55,000 Price
Robin Sook
Coldwell Banker Realty - Lakes
(612) 712-8724
63 Total Sales
1 in Dayton's Bluff
$187,777 Price
Yvonne Hanson
RE/MAX Results
(612) 324-8277
112 Total Sales
1 in Dayton's Bluff
$245,000 Price
Max Gygi
RE/MAX Results
(651) 615-3753
194 Total Sales
1 in Dayton's Bluff
$184,900 Price
Julie Christensen
Compass
(612) 260-5113
114 Total Sales
2 in Dayton's Bluff
$280K - $299K Price Range
Caroline Anderson
RE/MAX Professionals
(651) 661-5104
44 Total Sales
1 in Dayton's Bluff
$219,000 Price
We collect this data history from publicly available records. To have your information removed, we recommend requesting removal directly through your county’s website.
| Date | Type | Sale Price | Title Company |
|---|---|---|---|
| Warranty Deed | $320,000 | Titlesmart | |
| Warranty Deed | $335,000 | None Listed On Document | |
| Quit Claim Deed | -- | Stewart Title Company | |
| Warranty Deed | $238,000 | Titlesmart Inc | |
| Warranty Deed | -- | None Available | |
| Warranty Deed | $200,000 | -- | |
| Warranty Deed | $119,900 | -- | |
| Warranty Deed | $290,000 | -- |
We collect this data history from publicly available records. To have your information removed, we recommend requesting removal directly through your county’s website.
| Date | Status | Loan Amount | Loan Type |
|---|---|---|---|
| Open | $256,000 | New Conventional | |
| Previous Owner | $207,400 | New Conventional | |
| Previous Owner | $202,300 | No Value Available |
We collect this data history from publicly available records. To have your information removed, we recommend requesting removal directly through your county’s website.
| Date | Event | Price | List to Sale | Price per Sq Ft |
|---|---|---|---|---|
| 10/15/2025 10/15/25 | Sold | $320,000 | 0.0% | $108 / Sq Ft |
| 09/26/2025 09/26/25 | Pending | -- | -- | -- |
| 09/02/2025 09/02/25 | Price Changed | $320,000 | -3.0% | $108 / Sq Ft |
| 07/17/2025 07/17/25 | For Sale | $330,000 | -- | $111 / Sq Ft |
We collect this data history from publicly available records. To have your information removed, we recommend requesting removal directly through your county’s website.
| Year | Tax Paid | Tax Assessment Tax Assessment Total Assessment is a certain percentage of the fair market value that is determined by local assessors to be the total taxable value of land and additions on the property. | Land | Improvement |
|---|---|---|---|---|
| 2026 | $5,190 | $296,000 | $32,900 | $263,100 |
| 2025 | $6,318 | $311,500 | $32,900 | $278,600 |
| 2023 | $6,318 | $310,300 | $21,100 | $289,200 |
| 2022 | $5,330 | $269,800 | $21,100 | $248,700 |
| 2021 | $3,386 | $247,700 | $21,100 | $226,600 |
| 2020 | $2,628 | $199,500 | $21,100 | $178,400 |
| 2019 | $2,318 | $144,100 | $21,100 | $123,000 |
| 2018 | $2,106 | $136,800 | $21,100 | $115,700 |
| 2017 | $1,986 | $128,500 | $21,100 | $107,400 |
| 2016 | $1,740 | $0 | $0 | $0 |
| 2015 | $1,840 | $124,900 | $18,400 | $106,500 |
| 2014 | $1,884 | $0 | $0 | $0 |
Seller's Agent in 2025
Viet Le
eXp Realty
(612) 306-5277
2 in this area
123 Total Sales
J
Buyer's Agent in 2025
Jason Curtis
National Realty Guild
(612) 987-2202
1 in this area
27 Total Sales
Source: NorthstarMLS
MLS Number: 6732294
APN: 34-29-22-23-0050
Disclaimer: Certain information contained herein is derived from information provided by parties other than Homes.com. All information provided is deemed reliable, but is not guaranteed to be accurate and should be independently verified.
All data is obtained from various sources and may not have been verified by broker or MLS GRID. Supplied Open House Information is subject to change without notice. All information should be independently reviewed and verified for accuracy. Properties may or may not be listed by the office/agent presenting the information. Some IDX listings have been excluded from this website.
Listings courtesy of NorthstarMLS as distributed by MLS GRID.
Based on information submitted to the MLS GRID
Ask me questions while you tour the home.