NOT LISTED FOR SALE

13520 E Stanley Rd Unit Selma Selma, IN 47383

Selma Area
3 Beds
1 Bath
2,144 Sq Ft
5 Acre Lot

Sale Details

Date Sold: December 28, 2018

Last sale price $799,053 $373 Per Sq Ft

87 Days on Market

Highlights

  • Traditional Architecture
  • First Floor Utility Room
  • Dining Room
  • Selma Elementary School Rated A-
  • Living Room

About This Home

As of December 2018

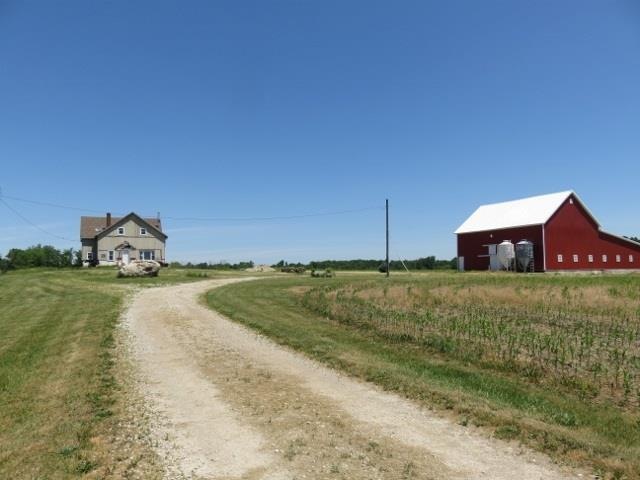
House need MAJOR foundation and other repairs or TORE DOWN!! Beautiful setting for a home! Sits up a long lane, has a huge rock in the middle of circle drive, large barn, all fixed up for hogs. Has newer well. The 5 acres will be surveyed off, acreage will go toward the road, see map. Additional acreage may be bought for $6500 per acre! Taxes TBD after survey. STTR on Crops!

Last Agent to Sell the Property

Sue Hiatt

Hiatt Realty Listed on: 06/18/2018

Last Buyer's Agent

Andrew Wagner

Wagner Auctioneering & Real Estate

Home Details

Home Type

  • Single Family

Year Built

  • Built in 1878

Lot Details

  • 5 Acre Lot

Home Design

  • Traditional Architecture
  • Stick Built Home

Interior Spaces

  • 2,144 Sq Ft Home
  • 2-Story Property
  • Living Room
  • Dining Room
  • First Floor Utility Room
  • Unfinished Basement
  • Partial Basement

Bedrooms and Bathrooms

  • 3 Bedrooms
  • 1 Full Bathroom

Home Details

Home Type

Single Family

Year Built

Built in 1878

Lot Details

5 Acres

Listing Details

  • OFFICELIST_ADDRESS: 13520 E Stanley Dr
  • Estimated Year Built: 1878
  • Estimated Size Bedroom 1: 18x13
  • Estimated Dining Room Size: 13x11
  • Dining Rm Level: m
  • Directions: Hwy 32 to 700 E, turn South to Stanley Rd, East to property
  • F I N A N C I N G O F F E R E D: Cash
  • Geo Address Line: 13520 E Stanley Rd
  • Geo Longitude: -85.22688
  • Geo Primary City: Selma
  • Geo Quality: 0.95
  • Geo Subdivision: IN
  • Geo Zoom Level: 16
  • Kitchen Level: m
  • Estimated Living Room Size: 16x13
  • Living Rm Level: m
  • Other Rm1 Approx Size: 13x13
  • Other Rm1 Level: m
  • Other Rm2 Approx Size: 7x7
  • Other Rm2 Level: m
  • OFFICELIST_STATE: IN
  • Building Stories: 2
  • Building Style: Traditional, 2 Story
  • FILLSUBDIVISION: No Subdivision
  • Tax Dup Number: 181225100008.000010
  • Taxes Half: 387
  • Estimated Utility Room Size: 8x5
  • Utility Room Level: m
  • Special Features: None
  • Property Sub Type: Detached
  • Stories: 2
  • Year Built: 1878

Interior Features

  • Bedroom 1 Level: u
  • Primary Bathroom: No
  • Has Basement: Yes, Partial Basement, Unfinished
  • Estimated Size Bedroom 2: 12x9
  • Bedroom 2 Level: u
  • Estimated Size Bedroom 3: 13x9
  • Bedroom 3 Level: u
  • Lower Floor 1 Bedrooms: 3
  • Lower Floor 1 Half Bathrooms: 0
  • Estimated Kitchen Size: 15x11
  • Price Per S Q F T: 372.69
  • Basement Type: Single Family

Exterior Features

  • Exterior Construction: Stick
  • Exterior: Other
  • Foundation: Basement

Garage/Parking

  • Garage Capacity: 0

Fee Information

  • Tax Class: RESIDENTIAL

Schools

  • Elementary School: Other
  • High School: Other
  • Middle School: Other

Lot Info

  • Geo Update Timestamp: 2018-06-18
  • Estimated Number Acres: 5
  • Land Contract: No
  • Lot Size: 217800
Create a Home Valuation Report for This Property
The Home Valuation Report is an in-depth analysis detailing your home's value as well as a comparison with similar homes in the area

Property History

We collect this data history from publicly available records. To have your information removed, we recommend requesting removal directly through your county’s website.

Date Event Price List to Sale Price per Sq Ft
12/28/2018 12/28/18 Sold $799,053 +1498.1% $373 / Sq Ft
09/13/2018 09/13/18 Pending -- -- --
06/18/2018 06/18/18 For Sale $50,000 -- $23 / Sq Ft
Source: Richmond Association of REALTORS®

Agents Affiliated with this Home

  • Section Image
  • Section Image
See All Agents

Map

Source: Richmond Association of REALTORS®

MLS Number: 10033630

Your Personal Tour Guide

Ask me questions while you tour the home.