K
Seller's Agent in 2025
Kathleen DePaul
Kremer Realty Inc.
(440) 773-6434
1 in this area
27 Total Sales
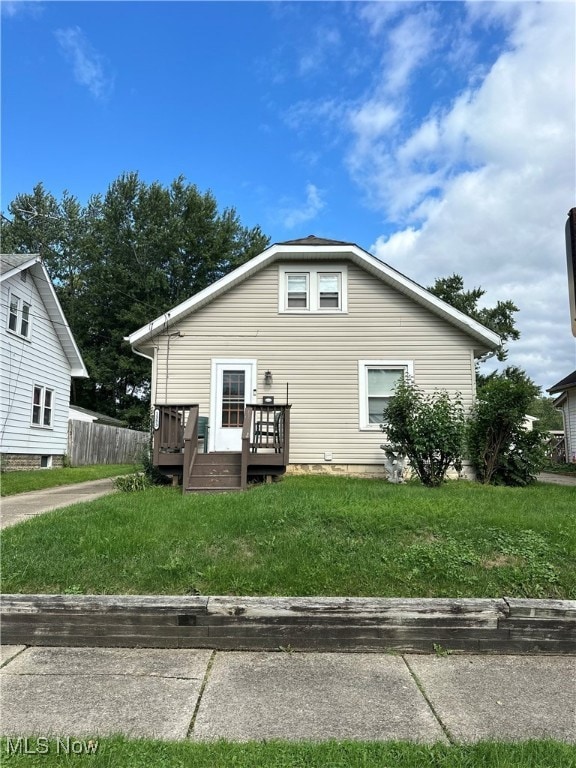
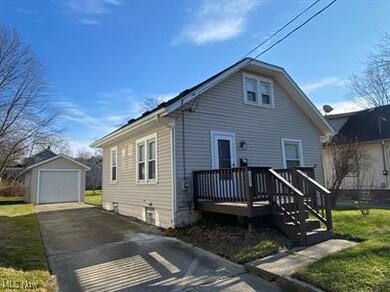
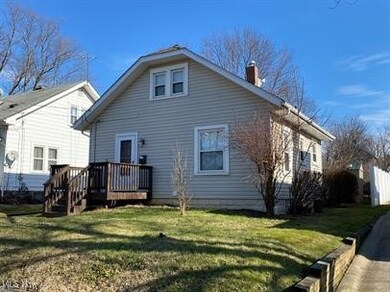
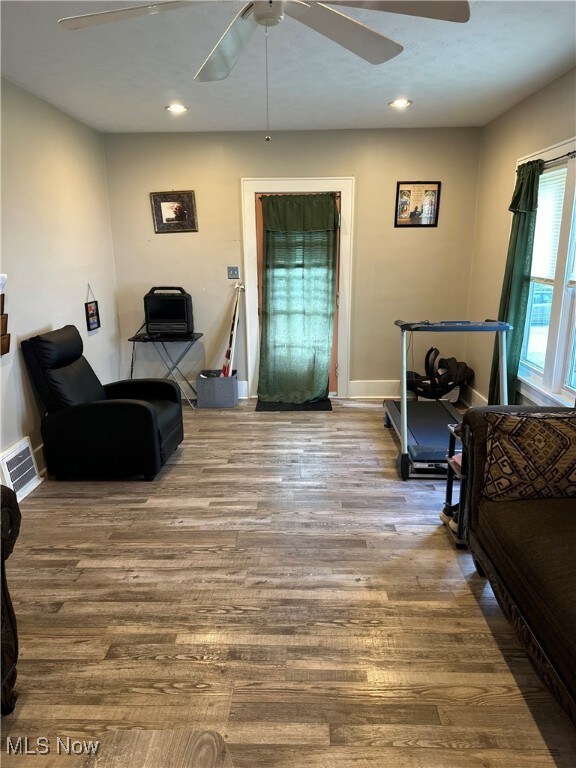
Estimated Value: $97,000 - $104,000
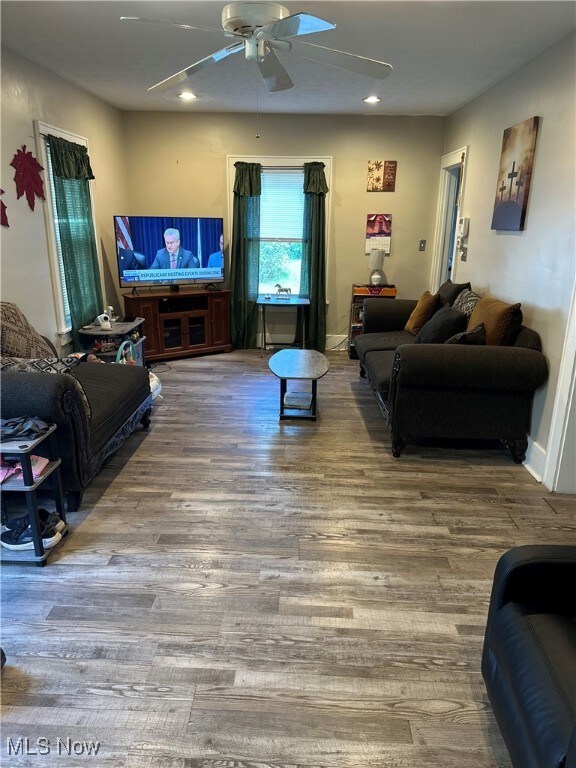
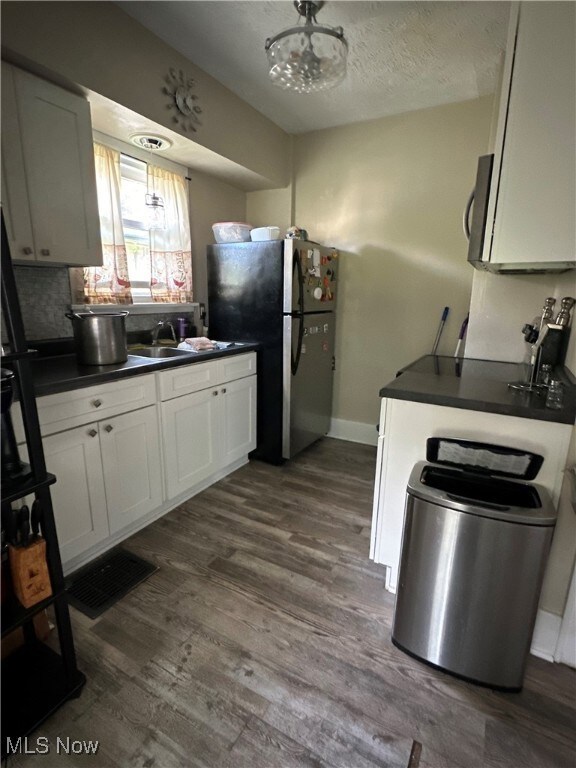
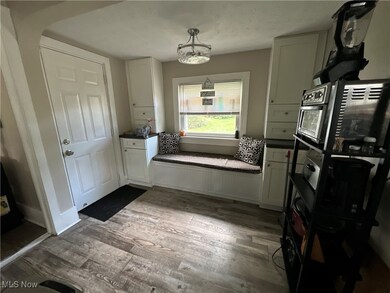
Welcome home to this updated Cozy 2 bedroom, one-bath home in Akron. As you enter through the front door, you will be greeted by a sizeable living area that runs the length of the home. Its numerous windows allow bright and inviting light to fill the room by day, while the ceiling fan and can lights are ideal for nighttime ambiance. On the first floor, you will also find a bedroom, an updated bathroom, and an inviting eat-in kitchen that boasts a large built-in window seat with a cushion and storage cabinets on each side. What a wonderful place to entertain while cooking. Upstairs is the second bedroom with tons of storage. Vinyl plank flooring, white trim, and neutral-painted walls can be found throughout, making this home ideal for any decor. There is a full unfinished basement that has a laundry area and plenty of room for storage. Out back you will find a one-car detached garage, a shed, and a private yard, ideal for children, pets, family gatherings, or quiet coffee moments. You don't want to miss this one. Call today for your private showing.
Last Agent to Sell the Property
Kremer Realty Inc. Brokerage Email: 330-686-2400 info@kremerrealty.com License #342841 Listed on: 08/16/2024
Co-Listed By
Kremer Realty Inc. Brokerage Email: 330-686-2400 info@kremerrealty.com License #2004010651
We collect this data history from publicly available records. To have your information removed, we recommend requesting removal directly through your county’s website.
We collect this data history from publicly available records. To have your information removed, we recommend requesting removal directly through your county’s website.
| Date | Buyer | Sale Price | Title Company |
|---|---|---|---|
| $95,000 | None Listed On Document | ||
| $30,000 | Kingdom Title | ||
| $74,000 | The Talon Group | ||
| -- | Beacon Title Agency Inc | ||
| $50,000 | -- | ||
| $44,000 | Prospect Title Agency Inc |
We collect this data history from publicly available records. To have your information removed, we recommend requesting removal directly through your county’s website.
| Date | Status | Borrower | Loan Amount |
|---|---|---|---|
| Previous Owner | $74,000 | ||
| Previous Owner | $76,500 | ||
| Previous Owner | $67,500 | ||
| Previous Owner | $53,100 |
We collect this data history from publicly available records. To have your information removed, we recommend requesting removal directly through your county’s website.
| Date | Event | Price | List to Sale | Price per Sq Ft | Prior Sale |
|---|---|---|---|---|---|
| 01/16/2025 01/16/25 | Sold | $95,000 | -4.0% | $107 / Sq Ft | |
| 12/15/2024 12/15/24 | Pending | -- | -- | -- | |
| 12/06/2024 12/06/24 | Price Changed | $99,000 | -7.0% | $112 / Sq Ft | |
| 09/10/2024 09/10/24 | Price Changed | $106,500 | -1.8% | $120 / Sq Ft | |
| 08/16/2024 08/16/24 | For Sale | $108,400 | +261.3% | $122 / Sq Ft | |
| 12/21/2018 12/21/18 | Sold | $30,000 | -33.3% | $40 / Sq Ft | View Prior Sale |
| 12/11/2018 12/11/18 | Pending | -- | -- | -- | |
| 12/04/2018 12/04/18 | Price Changed | $45,000 | -18.2% | $60 / Sq Ft | |
| 09/10/2018 09/10/18 | Price Changed | $55,000 | -8.3% | $73 / Sq Ft | |
| 08/16/2018 08/16/18 | For Sale | $60,000 | -- | $80 / Sq Ft |
We collect this data history from publicly available records. To have your information removed, we recommend requesting removal directly through your county’s website.
| Year | Tax Paid | Tax Assessment Tax Assessment Total Assessment is a certain percentage of the fair market value that is determined by local assessors to be the total taxable value of land and additions on the property. | Land | Improvement |
|---|---|---|---|---|
| 2026 | $2,924 | $39,190 | $8,295 | $30,895 |
| 2024 | $1,463 | $24,976 | $8,169 | $16,807 |
| 2023 | $5,147 | $24,976 | $8,169 | $16,807 |
| 2022 | $1,213 | $15,904 | $5,138 | $10,766 |
| 2021 | $1,215 | $15,904 | $5,138 | $10,766 |
| 2020 | $1,198 | $15,910 | $5,140 | $10,770 |
| 2019 | $1,186 | $14,290 | $3,750 | $10,540 |
| 2018 | $471 | $14,290 | $3,750 | $10,540 |
| 2017 | $632 | $14,290 | $3,750 | $10,540 |
| 2016 | $632 | $16,480 | $4,370 | $12,110 |
| 2015 | $632 | $16,480 | $4,370 | $12,110 |
| 2014 | $1,241 | $16,480 | $4,370 | $12,110 |
| 2013 | $1,526 | $19,970 | $4,370 | $15,600 |
K
Seller's Agent in 2025
Kathleen DePaul
Kremer Realty Inc.
(440) 773-6434
1 in this area
27 Total Sales

Seller Co-Listing Agent in 2025
Michael Rogers
Kremer Realty Inc.
(330) 686-2538
1 in this area
42 Total Sales
Buyer's Agent in 2025
Danielle Arroyo
EXP Realty, LLC.
(330) 805-2536
1 in this area
106 Total Sales
Seller's Agent in 2018
Tyson Hartzler
Real of Ohio
(330) 786-5493
3 in this area
1,071 Total Sales
M
Seller Co-Listing Agent in 2018
Mike Turnbull
Deleted Agent
Source: MLS Now
MLS Number: 5063652
APN: 68-20546
Disclaimer: Certain information contained herein is derived from information provided by parties other than Homes.com. All information provided is deemed reliable, but is not guaranteed to be accurate and should be independently verified.
IDX information is provided exclusively for personal, non-commercial use, and may not be used for any purpose other than to identify prospective properties consumers may be interested in purchasing. Information is deemed reliable but not guaranteed.
Ask me questions while you tour the home.