NOT LISTED FOR SALE

1359 Ocean Blvd Rye, NH 03870

Rye Area

Estimated Value: $2,832,379

4 Beds
4 Baths
4,670 Sq Ft
$607/Sq Ft Est. Value

Sale Details

Date Sold: June 29, 2020

Last sale price $960,000 $206 Per Sq Ft

Est. 195% increase in value since last sale

Current estimated payment $16,965 / mo

16 Days on Market

Highlights

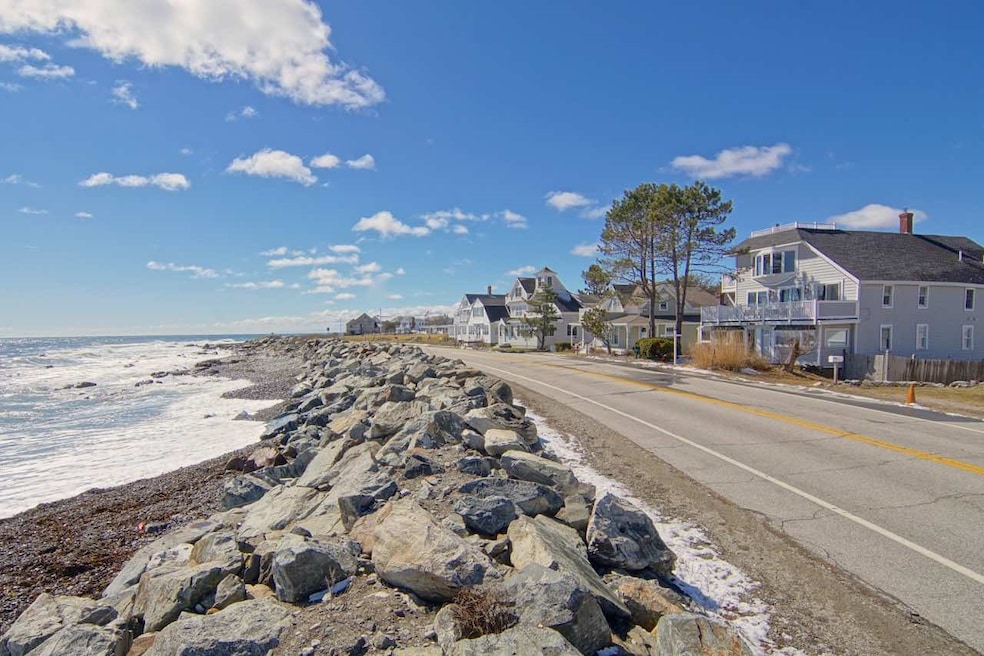
  • Water Views
  • 2.7 Acre Lot
  • Hearth Room
  • Beach Access
  • Deck
  • Multiple Fireplaces

About This Home

As of June 2020

Imagine waking up to beautiful sunrises, sounds of waves crashing and the scent of the sea. All this without getting out of bed! Views from this home will take your breath away. See for miles in all directions from this spectacular vantage point. Several decks, even a widows walk deck, allow you to enjoy both ocean and marsh views. Perfect for spotting wildlife, such as the neighborhood’s White Owl or a Humpback Whale breaching in the Atlantic. Bring your telescope and binoculars and see what wildlife may be hanging around today. Watch the sailing regattas all summer long and watch ships come and go throughout the year. The tugs come out to greet each tanker and guide it safely to port. This is THE front row seat to seeing the raging Atlantic before, during, and after a Nor’Easter. You will never bore of the views afforded you from every level of this fantastic home. Ample storage so bring your beach gear, rods & reels, surf & boogie boards, because you can enjoy using all of it just footsteps from the front door. The massive exterior back deck and ample parking make it easy to entertain inside or out. Amazing Open-Concept home for making memories with friends & family. Income-producing legal apartment with 815 square feet of living space; 1 bedroom, bathroom, kitchen & laundry put the icing on the cake for this honey of a home. Short walk to Wallis Sands Beach, one of the Seacoast's most pristine sandy beaches. Short walk to Petey’s restaurant. Exceptional Value!

Last Agent to Sell the Property

Marybeth Hixon

Tate & Foss Sotheby's International Rlty License #065429 Listed on: 04/16/2020

Tate & Foss Sotheby's International Rlty

Last Buyer's Agent

Todd Hudson

Red Post Realty License #068730

Create a Home Valuation Report for This Property
The Home Valuation Report is an in-depth analysis detailing your home's value as well as a comparison with similar homes in the area

Home Details

Home Type

  • Single Family

Est. Annual Taxes

  • $11,681

Year Built

  • Built in 1887

Lot Details

  • 2.7 Acre Lot
  • Partially Fenced Property
  • Level Lot
  • Property is zoned GRES

Parking

  • 2 Car Direct Access Garage
  • Tuck Under Parking
  • Tuck Under Garage
  • Automatic Garage Door Opener
  • Gravel Driveway
  • Visitor Parking
  • Deeded Parking

Home Design

  • Concrete Foundation
  • Wood Frame Construction
  • Shingle Roof
  • Membrane Roofing
  • Shingle Siding
  • Vinyl Siding

Interior Spaces

  • 3-Story Property
  • Ceiling Fan
  • Skylights
  • Multiple Fireplaces
  • Gas Fireplace
  • Natural Light
  • Blinds
  • Open Floorplan
  • Dining Area
  • Storage
  • Water Views

Kitchen

  • Hearth Room
  • Electric Range
  • Dishwasher
  • Kitchen Island

Flooring

  • Wood
  • Carpet
  • Tile
  • Vinyl

Bedrooms and Bathrooms

  • 4 Bedrooms
  • Main Floor Bedroom
  • En-Suite Primary Bedroom
  • Walk-In Closet
  • Bathroom on Main Level
  • Soaking Tub
  • Walk-in Shower

Laundry

  • Dryer
  • Washer

Unfinished Basement

  • Walk-Out Basement
  • Basement Fills Entire Space Under The House
  • Connecting Stairway
  • Interior and Exterior Basement Entry
  • Sump Pump
  • Dirt Floor
  • Basement Storage

Home Security

  • Carbon Monoxide Detectors
  • Fire and Smoke Detector

Accessible Home Design

  • Grab Bar In Bathroom
  • Hard or Low Nap Flooring

Outdoor Features

  • Beach Access
  • Water Access
  • Water Access Across The Street
  • Balcony
  • Deck
  • Enclosed Patio or Porch
  • Shed
  • Outbuilding

Additional Homes

  • Accessory Dwelling Unit (ADU)

Schools

  • Rye Elementary School
  • Rye Junior High School
  • Portsmouth High School

Utilities

  • Cooling System Mounted In Outer Wall Opening
  • Zoned Heating
  • Common Heating System
  • Heating System Uses Gas
  • Heating System Uses Oil
  • Baseboard Heating
  • Hot Water Heating System
  • Three-Phase Power
  • 200+ Amp Service
  • Propane
  • Electric Water Heater
  • Septic Tank
  • Septic Design Available
  • Private Sewer
  • Sewer Holding Tank
  • Leach Field
  • High Speed Internet
  • Phone Available
  • Cable TV Available

Community Details

  • Near Conservation Area

Listing and Financial Details

  • Tax Block 031

Home Details

Home Type

Single Family

Est. Annual Taxes

$11,681

Year Built

Built in 1887

Lot Details

2.7 Acres

Parking

2

Listing Details

  • Status Detail: Closed
  • Style: Multi-Family, Multi-Level, Tri-Level
  • Directions: Driving North on Ocean Boulevard from North Hampton, follow until you see Highland Avenue on your Left hand side. Turn onto Highland Avenue and take your first right into the parking area behind the house. The property is the second one north of Highland Avenue. Sign on Property.
  • Flood Zone: Yes
  • Units per Building: 2
  • Assessment Amount: 1102000
  • Assessment Year: 2017
  • Construction: Existing
  • Total Stories: 3
  • Price Per Sq Ft: 205.57
  • Property Class: Residential
  • Property Type: Single Family
  • Year Built: 1887
  • List Agent: 15587
  • Special Features: None
  • Property Sub Type: Detached
  • Stories: 3

Interior Features

  • Appliances: Dishwasher, Dryer, Range - Electric, Refrigerator, Washer
  • Equipment: CO Detector, Smoke Detectr-Hard Wired
  • Features Accessibility: 1st Floor 3/4 Bathroom, 1st Floor Bedroom, 1st Floor Hrd Surfce Flr, Access Mailboxes No Steps, Bathroom w/Step-in Shower, Grab Bars in Bathroom
  • Features Interior: Blinds, Ceiling Fan, Dining Area, Fireplace - Gas, Fireplaces - 2, Hearth, In-Law/Accessory Dwelling, Kitchen Island, Kitchen/Dining, Kitchen/Living, Living/Dining, Primary BR w/ BA, Natural Light, Skylight, Soaking Tub, Storage - Indoor, Walk-in Closet, Common Heating/Cooling
  • Total Bedrooms: 4
  • Flooring: Carpet, Hardwood, Tile, Vinyl
  • Total Bathrooms: 4
  • Three Quarter Bathrooms: 3
  • Full Bathrooms: 1
  • Basement: Yes
  • Basement Access Type: Interior
  • Basement Description: Dirt Floor, Full, Gravel, Stairs - Interior, Storage Space, Sump Pump, Unfinished, Walkout, Exterior Access
  • Level 1: Level 1: Bedroom, Level 1: Dining Room, Level 1: Kitchen, Level 1: Living Room, Level 1: Mudroom
  • Level 2: Level 2: Bedroom, Level 2: Family Room, Level 2: Office/Study, Level 2: Sunroom
  • Level 3: Level 3: Laundry Room, Level 3: Primary Bedroom, Level 3: Other
  • Basement Level Rooms: Level B: Workshop
  • Room 1: Kitchen, 15' x 17', On Level: 1
  • Room 2: Dining Room, 15' x 14', On Level: 1
  • Room 3: Living Room, 15' x 25', On Level: 1
  • Room 4: Mudroom, 15' x 8', On Level: 1
  • Room 5: 3, 21' x 23'
  • Room 6: Family Room, 30' x 19', On Level: 2
  • Room 7: Bedroom, 17' x 14', On Level: 2
  • Room 8: Bedroom, 18' x 12', On Level: 1
  • Room 9: Office/Study, 12' x 12', On Level: 2
  • Room 10: 2, 8' x 12'
  • Room 11: Laundry Room, 5' x 8', On Level: 3
  • Room 12: Other, 17' x 15', On Level: 3
  • Room 13: Workshop, 24' x 16', On Level: Basement
  • Sq Ft - Apx Finished AG: 4670
  • Sq Ft - Apx Finished BG: 384
  • Sq Ft - Apx Total: 5054
  • Sq Ft - Apx Total Finished: 5054

Exterior Features

  • Construction: Wood Frame
  • Driveway: Gravel
  • Exterior: Shingle, Vinyl
  • Foundation: Concrete
  • Road Frontage: Yes
  • Roads: Paved, Public
  • Roof: Membrane, Shingle - Asphalt
  • Features Exterior: Balcony, Deck, Fence - Partial, Outbuilding, Patio, Porch - Enclosed, Shed, Storage, Beach Access
  • Water Body Access: Yes
  • Water Body Type: Ocean
  • Water Access Details: Cross a Street to Access
  • Water Body Name 2: Atlantic Ocean
  • Water View: Yes

Garage/Parking

  • Garage Capacity: 2
  • Parking: Deeded, Driveway, Garage, On-Site, Parking Spaces 6+, Under, Visitor
  • Garage Type: Under
  • Garage: Yes
  • Garage Description: Auto Open, Direct Entry

Utilities

  • Cable Company: Comcast
  • Electric: 200 Amp, 3 Phase, Circuit Breaker(s)
  • Fuel Company: DF Richard
  • Sewer: Alternative System, Holding Tank, Leach Field - Existing, On-Site Septic Exists, Private, Septic Design Available, Septic
  • Water: Public
  • Water Heater: Domestic, Electric
  • Heating Fuel: Electric, Gas - LP/Bottle, Oil
  • Heating: Baseboard, Hot Water, Multi Zone
  • Cooling: Wall AC Units
  • Electric Company: Eversource
  • Utilities: Cable - Available, Dsl - Available, Gas - Lp/Bottle, High Speed Intrnt -Avail, Internet - Cable, Phone

Schools

  • Elementary School: Rye Elementary School
  • High School: Portsmouth High School

Lot Info

  • Map: 174
  • Lot: 00
  • Lot Sq Ft: 117612
  • Lot Acres: 2.7
  • Lot Description: Beach Access, Conserved Land, Level, View, Water View, Waterfront
  • Owned Land: Yes
  • Surveyed: Unknown
  • Zoning: GRES
  • Deed Book: 5960
  • Deed Page: 570
  • Deed Recorded Type: Warranty

Tax Info

  • Tax Gross Amount: 11681
  • Tax Year: 2019

MLS Schools

  • School District: Rye
  • School Middle Jr: Rye Junior High School

Ownership History

We collect this data history from publicly available records. To have your information removed, we recommend requesting removal directly through your county’s website.

Date Name Owned For Owner Type

Purchase Details

Listed on
Apr 16, 2020
Closed on
Jun 29, 2020
Sold by
Bought by
Seller's Agent
Marybeth Hixon
Tate & Foss Sotheby's International Rlty
Buyer's Agent
Todd Hudson
Red Post Realty
List Price
$990,000
Sold Price
$960,000
Premium/Discount to List
-$30,000
-3.03%
Current Estimated Value
$2,832,379

Home Financials for this Owner

Home Financials are based on the most recent Mortgage that was taken out on this home.
Estimated Appreciation
$1,872,379
Avg. Annual Appreciation
19.41%
Original Mortgage
$768,000
Interest Rate
3.2%
Mortgage Type
Purchase Money Mortgage

Purchase Details

Closed on
Nov 21, 1991
Bought by
Source: Public Records

Home Values in the Area

Source: Public Records

Average Home Value in this Area


Source: Public Records

Agents Specializing in Rye, NH

See All Agents

Purchase History

We collect this data history from publicly available records. To have your information removed, we recommend requesting removal directly through your county’s website.

Date Buyer Sale Price Title Company
$962,666 None Available
$137,500 --
Source: Public Records

Mortgage History

We collect this data history from publicly available records. To have your information removed, we recommend requesting removal directly through your county’s website.

Date Status Borrower Loan Amount
Open $600,000
Open $1,500,000
Closed $1,500,000
Closed $768,000
Previous Owner $240,000
Closed $100,000
Source: Public Records

Property History

We collect this data history from publicly available records. To have your information removed, we recommend requesting removal directly through your county’s website.

Date Event Price List to Sale Price per Sq Ft
06/29/2020 06/29/20 Sold $960,000 -3.0% $206 / Sq Ft
05/02/2020 05/02/20 Pending -- -- --
04/16/2020 04/16/20 For Sale $990,000 -- $212 / Sq Ft
Source: PrimeMLS

Tax History

We collect this data history from publicly available records. To have your information removed, we recommend requesting removal directly through your county’s website.

Year Tax Paid Tax Assessment Tax Assessment Total Assessment is a certain percentage of the fair market value that is determined by local assessors to be the total taxable value of land and additions on the property. Land Improvement
2025 $16,956 $2,025,800 $1,516,200 $509,600
2024 $17,543 $2,025,800 $1,516,200 $509,600
2023 $16,267 $2,025,800 $1,516,200 $509,600
2022 $13,931 $1,995,900 $1,516,200 $479,700
2021 $11,370 $1,112,500 $685,400 $427,100
2020 $11,301 $1,105,800 $685,400 $420,400
2019 $11,274 $1,103,100 $685,400 $417,700
2018 $11,141 $1,102,000 $685,400 $416,600
2017 $11,141 $1,102,000 $685,400 $416,600
2016 $10,654 $997,600 $443,400 $554,200
2013 $11,708 $1,067,300 $614,000 $453,300
Source: Public Records

Agents Affiliated with this Home

  • Section Image
  • Section Image
See All Agents

Map

Source: PrimeMLS

MLS Number: 4801397

PrimeMLS

APN: RYEE-000174-000000-000031

Your Personal Tour Guide

Ask me questions while you tour the home.