NOT LISTED FOR SALE

Estimated Value: $464,945

4 Beds
3 Baths
2,797 Sq Ft
$166/Sq Ft Est. Value

Sale Details

Date Sold: November 4, 2021

Current estimated payment $2,818 / mo

Highlights

  • New Construction
  • Corner Lot
  • Farmhouse Sink
  • Center Hill Elementary School Rated A-
  • High Ceiling
  • Walk-In Pantry

About This Home

As of November 2021

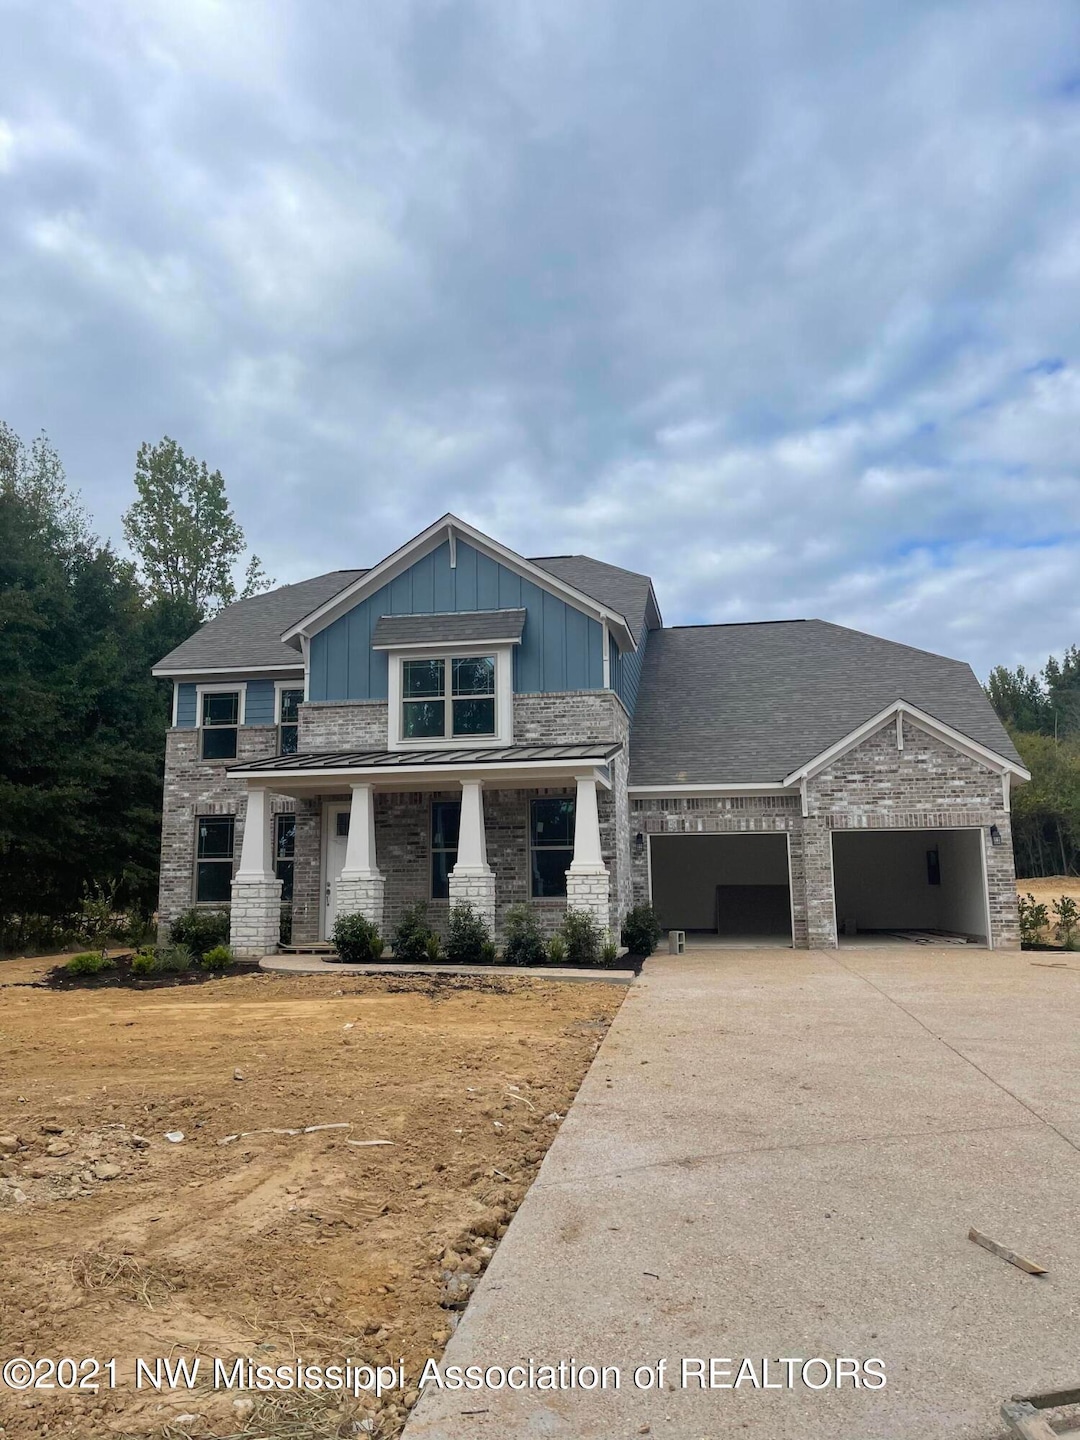
The popular Townsend B sits on a beautiful lot in the Highlands at Forest Hill. This 4 bed/3 bath home has an open floor plan with a Chef's kitchen. Large center granite island with farm house sink, double ovens and 5 burner gas cook top. Huge walk in pantry with laminate wood shelving. Gorgeous built in bookcases surrounding stacked stone fireplace. Hardwood throughout entire home. 8 ft. doors, oak treads, soft close cabinets and drawers are some of the included features in Grant's executive neighborhoods. Center Hill Schools and no city taxes make this one of Desoto County's most sought after neighborhoods.

Last Agent to Sell the Property

Heidi Coates

Grant New Homes Llc Dba Grant & Co. Listed on: 09/16/2021

Last Buyer's Agent

Heidi Coates

Grant New Homes Llc Dba Grant & Co. License #S-54742

Create a Home Valuation Report for This Property
The Home Valuation Report is an in-depth analysis detailing your home's value as well as a comparison with similar homes in the area

Home Details

Home Type

  • Single Family

Est. Annual Taxes

  • $3,938

Year Built

  • Built in 2021 | New Construction

Lot Details

  • 13,068 Sq Ft Lot
  • Corner Lot

HOA Fees

  • $30 Monthly HOA Fees

Parking

  • 2 Car Garage

Home Design

  • Brick Exterior Construction
  • Slab Foundation
  • Architectural Shingle Roof
  • HardiePlank Type

Interior Spaces

  • 2,797 Sq Ft Home
  • 2-Story Property
  • High Ceiling
  • Fireplace
  • Low Emissivity Windows
  • Prewired Security
  • Laundry Room

Kitchen

  • Walk-In Pantry
  • Double Oven
  • Gas Cooktop
  • Microwave
  • Stainless Steel Appliances
  • Kitchen Island
  • Farmhouse Sink

Bedrooms and Bathrooms

  • 4 Bedrooms
  • 3 Full Bathrooms
  • Multiple Shower Heads

Outdoor Features

  • Patio
  • Porch

Schools

  • Center Hill Elementary School
  • Center Hill Middle School
  • Center Hill High School

Utilities

  • Multiple cooling system units
  • Central Heating and Cooling System

Community Details

  • The Highlands At Forest Hill Subdivision

Listing and Financial Details

  • Assessor Parcel Number 2053081100057300

Home Details

Home Type

Single Family

Est. Annual Taxes

$3,938

Year Built

Built in 2021 | New Construction

Lot Details

0.3 Acres

HOA Fees

$30 per month

Parking

2

Listing Details

  • Unit Levels: Two
  • Lot Size: 13,209 sq. ft.
  • Property Sub Type: Single Family Residence
  • Prop. Type: Residential
  • Year Built: 2021
  • Lot Size Acres: 0.3
  • Subdivision Name: The Highlands at Forest Hill
  • Directions: From Hwy 302 go south on Center Hill Rd. for 2 miles and the Highlands at Forest Hill will be on your right.
  • Garage Yn: Yes
  • New Construction: Yes
  • General Property Information:List PriceSqFt: 154.34
  • Appliances Microwave: Yes
  • General Property Information:New Construction: Yes
  • Special Features: NewHome

Interior Features

  • Appliances: Double Oven, Gas Cooktop, Microwave, Stainless Steel Appliance(s)
  • Full Bathrooms: 3
  • Total Bedrooms: 4
  • Interior Amenities: High Ceilings, Kitchen Island
  • Window Features: Low Emissivity Windows
  • Fireplace: Yes
  • ResoLivingAreaSource: Builder
  • Interior Features:High Ceilings: Yes
  • Interior Features:Kitchen Island: Yes
  • Kitchen Features:Kitchen Island2: Yes
  • Kitchen Features:Walk-in Pantry: Yes
  • Appliances:Double Oven: Yes
  • Appliances:Gas Cooktop: Yes
  • Attic Features:Ridge Vent: Yes
  • Bathroom Features:Two Shower Heads: Yes
  • Appliances:Stainless Steel Appliance(s): Yes
  • Kitchen Features:Farm Sink: Yes

Exterior Features

  • Disclosures: None
  • Foundation Details: Slab
  • Lot Features: Corner Lot
  • Roof: Architectural Shingles
  • Patio And Porch Features: Patio, Porch
  • Construction Type: Brick, HardiPlank Type
  • General Property Information:Accessibility Features: No
  • Patio And Porch Features:Patio - Covered: Yes
  • Patio And Porch Features:Porch: Yes
  • Patio And Porch Features:Patio: Yes
  • Lot Features:Corner Lot: Yes
  • Window Features:Low Emissivity Windows: Yes

Garage/Parking

  • Garage Spaces: 2.0
  • Parking Features:Garage2: Yes
  • General Property Information:Garage Spaces: 2.0

Utilities

  • Cooling: Central Air, Multi Units
  • Heating: Central
  • Laundry Features: Laundry Room
  • Sewer: Public Sewer
  • Water Source: Public
  • Security: Prewired
  • Cooling Y N: Yes
  • Heating Yn: Yes
  • Heating:Central: Yes

Condo/Co-op/Association

  • Association Fee: 360.0
  • Association Fee Frequency: Annually
  • Association: Yes

Association/Amenities

  • Tax and Financial Information:Association: Yes
  • Tax and Financial Information:Association Fee: 360.0
  • Tax and Financial Information:Association Fee Frequency: Annually

Schools

  • Elementary School: Center Hill
  • High School: Center Hill
  • Middle Or Junior School: Center Hill Middle

Lot Info

  • Parcel #: 2053081100057300
  • Lot Size Sq Ft: 13068.0
  • ResoLotSizeUnits: Acres

Tax Info

  • Tax Annual Amount: 3938.0
  • Tax Year: 2021

Ownership History

We collect this data history from publicly available records. To have your information removed, we recommend requesting removal directly through your county’s website.

Date Name Owned For Owner Type

Purchase Details

Closed on
May 4, 2021
Sold by
Bought by
Current Estimated Value
$464,945
Source: Public Records

Home Values in the Area

Source: Public Records

Average Home Value in this Area


Source: Public Records

Agents Specializing in Center Hill, MS

See All Agents

Purchase History

We collect this data history from publicly available records. To have your information removed, we recommend requesting removal directly through your county’s website.

Date Buyer Sale Price Title Company
-- Memphis Title Company
Source: Public Records

Property History

We collect this data history from publicly available records. To have your information removed, we recommend requesting removal directly through your county’s website.

Date Event Price List to Sale Price per Sq Ft
11/04/2021 11/04/21 Sold -- -- --
09/16/2021 09/16/21 Pending -- -- --
09/16/2021 09/16/21 For Sale $431,684 -- $154 / Sq Ft
Source: MLS United

Tax History

We collect this data history from publicly available records. To have your information removed, we recommend requesting removal directly through your county’s website.

Year Tax Paid Tax Assessment Tax Assessment Total Assessment is a certain percentage of the fair market value that is determined by local assessors to be the total taxable value of land and additions on the property. Land Improvement
2025 $2,815 $37,766 $3,500 $34,266
2024 $2,430 $27,310 $3,500 $23,810
2023 $2,430 $27,310 $0 $0
2022 $2,430 $27,310 $3,500 $23,810
2021 $394 $3,938 $3,938 $0
Source: Public Records

Agents Affiliated with this Home

See All Agents

Map

Source: MLS United

MLS Number: 2337844

MLS United

APN: 2053081100057300

Your Personal Tour Guide

Ask me questions while you tour the home.