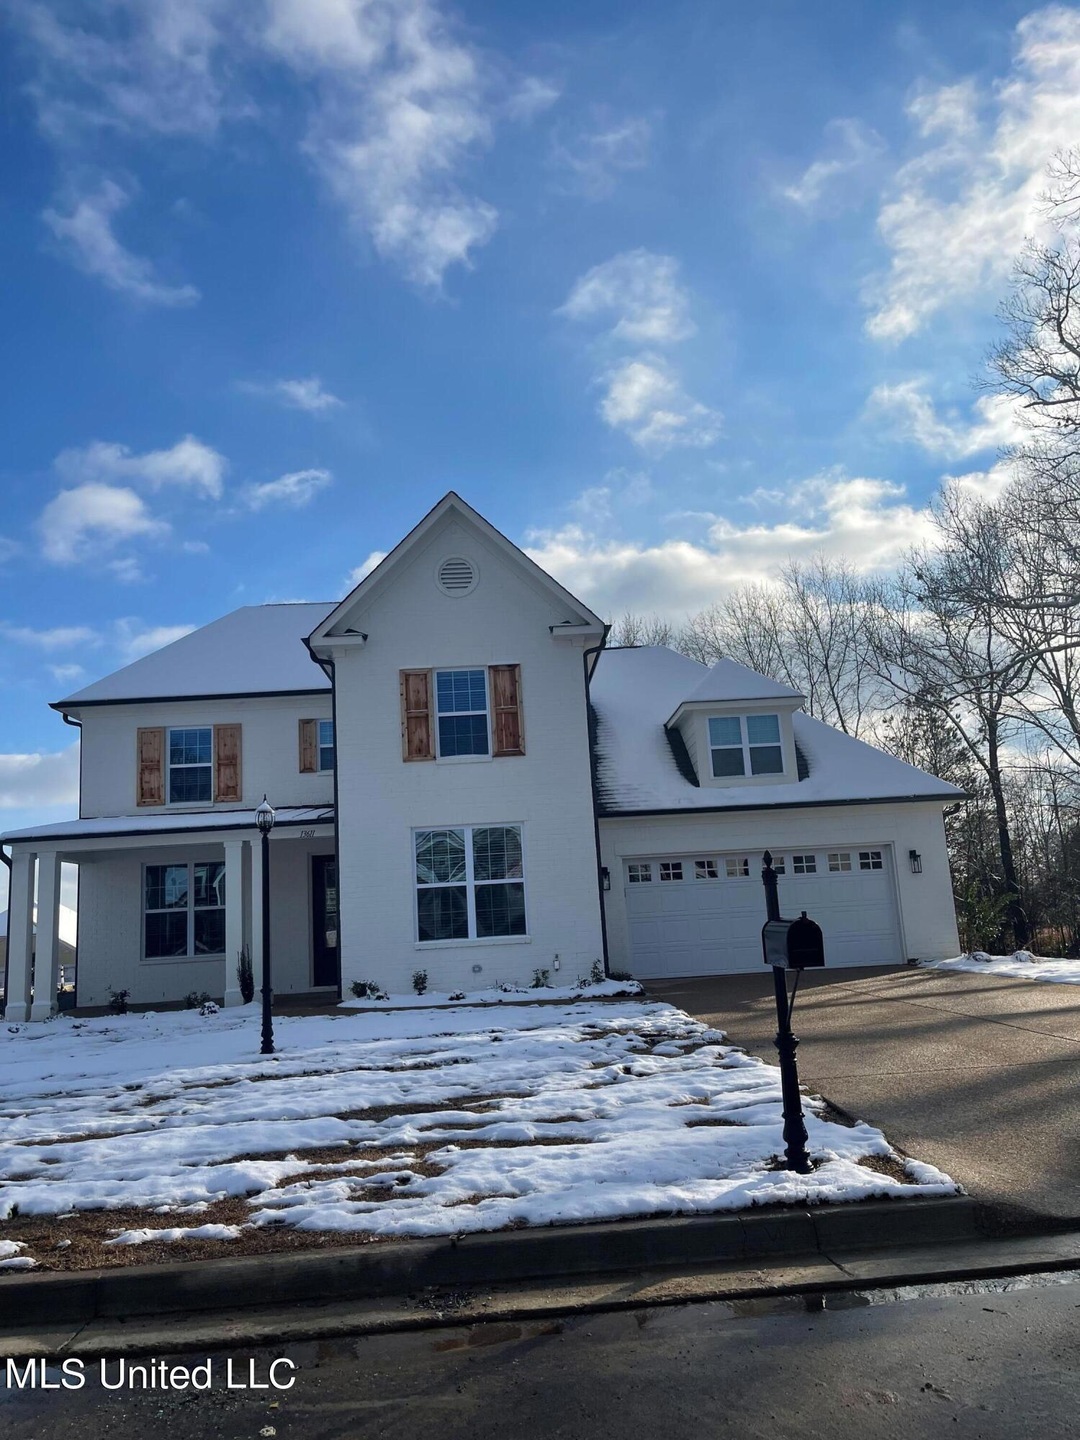
NOT LISTED FOR SALE

Estimated Value: $452,348

4 Beds
3 Baths
2,708 Sq Ft
$167/Sq Ft Est. Value

Sale Details

Date Sold: April 1, 2022

Current estimated payment $2,666 / mo

Highlights

  • New Construction
  • High Ceiling
  • Covered Patio or Porch
  • Center Hill Elementary School Rated A-
  • Quartz Countertops
  • Double Oven

About This Home

As of April 2022

This is a pre-sale of the Easton A floor plan. 4 bedroom and 3 bath home on a beautiful loop.

Last Agent to Sell the Property

Heidi Coates

Grant New Homes Llc Dba Grant & Co. Listed on: 01/17/2022

Last Buyer's Agent

GAY YOUNG

Keller Williams Realty

Create a Home Valuation Report for This Property
The Home Valuation Report is an in-depth analysis detailing your home's value as well as a comparison with similar homes in the area

Home Details

Home Type

  • Single Family

Year Built

  • Built in 2021 | New Construction

Lot Details

  • 0.28

HOA Fees

  • $30 Monthly HOA Fees

Parking

  • Garage

Home Design

  • Brick Exterior Construction
  • Slab Foundation
  • Architectural Shingle Roof

Interior Spaces

  • 2,708 Sq Ft Home
  • 2-Story Property
  • Wired For Data
  • High Ceiling
  • Recessed Lighting
  • Gas Log Fireplace
  • Double Pane Windows
  • Low Emissivity Windows
  • Window Screens

Kitchen

  • Double Oven
  • Quartz Countertops

Bedrooms and Bathrooms

  • 4 Bedrooms
  • 3 Full Bathrooms
  • Double Vanity

Schools

  • Center Hill Elementary School
  • Center Hill Middle School
  • Center Hill High School

Utilities

  • Central Air
  • Heating Available
  • Natural Gas Connected

Additional Features

  • Covered Patio or Porch
  • 12,197 Sq Ft Lot

Community Details

  • The Highlands At Forest Hill Subdivision

Listing and Financial Details

  • Assessor Parcel Number 205308110057200

Home Details

Home Type

Single Family

Year Built

Built in 2021 | New Construction

Lot Details

0.28 Acres

HOA Fees

$30 per month

Listing Details

  • Unit Levels: Two
  • Lot Size: 12,047 sq. ft.
  • Property Sub Type: Single Family Residence
  • Prop. Type: Residential
  • Structure Type: House
  • Year Built: 2021
  • Lot Size Acres: 0.28
  • Subdivision Name: The Highlands at Forest Hill
  • Directions: From Hwy 302 go south on Center Hill Rd. for 2 miles and The Highlands at Forest Hill will be on your right.
  • Garage Yn: Yes
  • New Construction: Yes
  • General Property Information:List PriceSqFt: 161.94
  • Covenants And Restrictions: Homeowner Association
  • Special Features: NewHome

Interior Features

  • Full Bathrooms: 3
  • Total Bedrooms: 4
  • Window Features: Double Pane Windows, Low-Emissivity Windows, Screens
  • Fireplace: Yes
  • Appliances: Double Oven
  • Bathroom Features: Two Walk-In Closets
  • Interior Features: High Ceilings, Double Vanity, Recessed Lighting, Wired for Data
  • Kitchen Features: Quartz Counters
  • Fireplace Features: Gas Log

Exterior Features

  • Property Condition: Under Construction
  • Roof: Architectural Shingles
  • Patio And Porch Features: Covered
  • Home Warranty: Yes
  • General Property Information:Accessibility Features: No
  • Exterior ConstructionSiding: Brick
  • Foundation Details: Slab
  • Home Warranty: One Year Builder

Garage/Parking

  • Parking Features: Garage

Utilities

  • Sewer: Public Sewer
  • Water Source: Public
  • Cooling Y N: Yes
  • Heating Yn: Yes
  • Cooling: Central Air
  • Utilities: Natural Gas Connected

Condo/Co-op/Association

  • Association Fee: 360.0
  • Association Fee Frequency: Annually
  • Association: Yes

Fee Information

  • Association Fee Includes: Other

Schools

  • Elementary School: Center Hill
  • High School: Center Hill
  • Middle Or Junior School: Center Hill Middle
  • Junior High Dist: Desoto CO Dist

Lot Info

  • Parcel #: 205308110057200
  • Lot Size Sq Ft: 12196.8

Tax Info

  • Tax Year: 2021

Home Values in the Area

Source: Public Records

Average Home Value in this Area


Source: Public Records

Agents Specializing in Center Hill, MS

See All Agents

Property History

We collect this data history from publicly available records. To have your information removed, we recommend requesting removal directly through your county’s website.

Date Event Price List to Sale Price per Sq Ft
04/01/2022 04/01/22 Sold -- -- --
01/17/2022 01/17/22 Pending -- -- --
01/17/2022 01/17/22 For Sale $438,520 -- $162 / Sq Ft
Source: MLS United

Tax History

We collect this data history from publicly available records. To have your information removed, we recommend requesting removal directly through your county’s website.

Year Tax Paid Tax Assessment Tax Assessment Total Assessment is a certain percentage of the fair market value that is determined by local assessors to be the total taxable value of land and additions on the property. Land Improvement
2025 $2,826 $34,263 $3,500 $30,763
2024 $2,488 $24,880 $3,500 $21,380
2023 $2,488 $24,880 $0 $0
2022 $394 $3,938 $3,938 $0
2021 $394 $3,938 $3,938 $0
Source: Public Records

Agents Affiliated with this Home

See All Agents

Map

Source: MLS United

MLS Number: 4006918

MLS United

APN: 2053081100057200

Your Personal Tour Guide

Ask me questions while you tour the home.