
Seller's Agent in 2025
Mary Michael Martin
KW SUNCOAST
(941) 962-2997
75 Total Sales

Estimated Value: $542,937 - $568,000
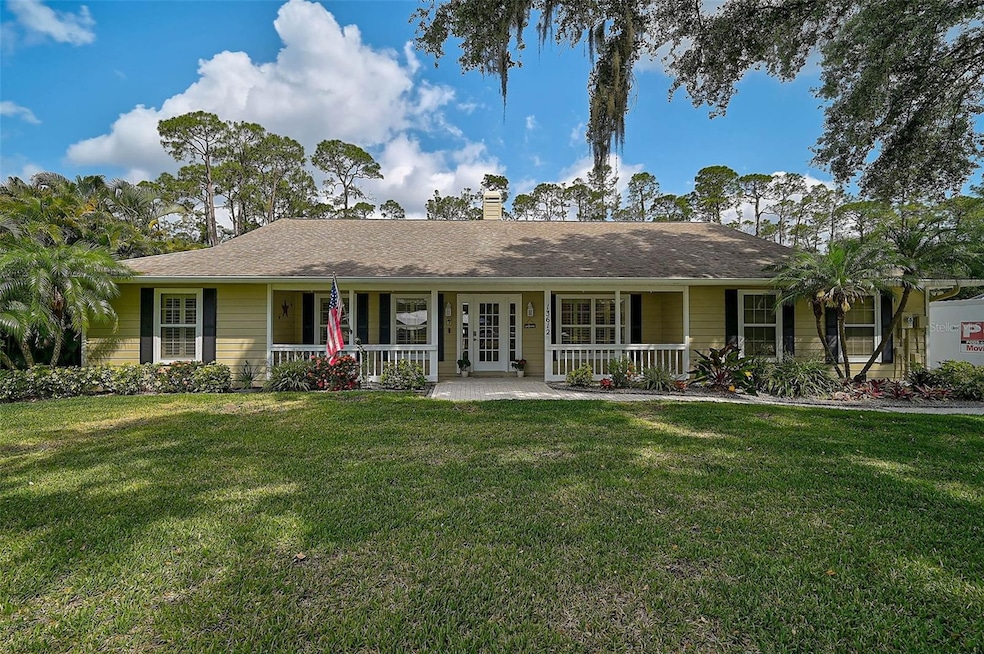
Nestled on a premium cul-de-sac lot in the desirable community of Mill Creek, this charming 3/2/den home is sure to please! Cathedral ceilings and pocket sliders spanning the back of the home open to the nearly 3/4 acre, fully fenced lot overlooking a preserve for peace and privacy. Beautifully set back on the spacious lot, a welcoming front porch leads you inside to vaulted ceilings, freshly painted walls, and elegant plantation shutters. The exterior was painted in 2022 and A WHOLE HOUSE KOHLER GENERATOR and 500 gallon propane tank were added in 2023! The spacious kitchen features above and below cabinet lighting, a tile backsplash, and a breakfast nook with wainscoting accents, overlooking the spacious lanai and backyard. Entertain with ease in the formal dining room and create a comfortable workspace in the den that is complete with French doors. The living room includes a stone-surround wood-burning fireplace and a wall of sliders that open to the expansive lanai—perfect for relaxing or hosting guests. Enjoy the huge fenced backyard for pets, play, and outdoor living. A long driveway leads to a gated fence, perfect for boat or RV storage! The primary ensuite boasts two walk in closets and offers an extended tiled shower and double vanity. The second bathroom also includes a double vanity and services two spacious bedrooms. All of this comes with low HOA fees in a mature community of large lots and a variety of architectural styles providing exceptional value. If you are looking for a home with character and a community that steps out of the cookie cutter template, schedule your private tour today!
Last Agent to Sell the Property
KW SUNCOAST License #0634812 Listed on: 05/07/2025
We collect this data history from publicly available records. To have your information removed, we recommend requesting removal directly through your county’s website.
We collect this data history from publicly available records. To have your information removed, we recommend requesting removal directly through your county’s website.
| Date | Buyer | Sale Price | Title Company |
|---|---|---|---|
| $567,000 | Sunbelt Title | ||
| Steele Patrick C | -- | Attorney | |
| Steele Patrick C | $35,900 | -- |
We collect this data history from publicly available records. To have your information removed, we recommend requesting removal directly through your county’s website.
| Date | Status | Borrower | Loan Amount |
|---|---|---|---|
| Open | $285,000 |
We collect this data history from publicly available records. To have your information removed, we recommend requesting removal directly through your county’s website.
| Date | Event | Price | List to Sale | Price per Sq Ft |
|---|---|---|---|---|
| 07/08/2025 07/08/25 | Sold | $567,000 | -3.1% | $272 / Sq Ft |
| 05/19/2025 05/19/25 | Pending | -- | -- | -- |
| 05/07/2025 05/07/25 | For Sale | $585,000 | -- | $281 / Sq Ft |
We collect this data history from publicly available records. To have your information removed, we recommend requesting removal directly through your county’s website.
| Year | Tax Paid | Tax Assessment Tax Assessment Total Assessment is a certain percentage of the fair market value that is determined by local assessors to be the total taxable value of land and additions on the property. | Land | Improvement |
|---|---|---|---|---|
| 2026 | -- | $440,202 | $61,200 | $379,002 |
| 2025 | $2,249 | $190,000 | ||
| 2024 | $2,249 | $184,645 | ||
| 2023 | $2,249 | $179,267 | $0 | $0 |
| 2022 | $2,184 | $174,046 | $0 | $0 |
| 2021 | $2,095 | $168,977 | $0 | $0 |
| 2020 | $2,163 | $166,644 | $0 | $0 |
| 2019 | $2,130 | $162,897 | $0 | $0 |
| 2018 | $2,111 | $159,860 | $0 | $0 |
| 2017 | $1,963 | $156,572 | $0 | $0 |
| 2016 | $1,957 | $153,352 | $0 | $0 |
| 2015 | $1,982 | $152,286 | $0 | $0 |
| 2014 | $1,982 | $151,077 | $0 | $0 |
| 2013 | $1,974 | $148,844 | $0 | $0 |
Seller's Agent in 2025
Mary Michael Martin
KW SUNCOAST
(941) 962-2997
75 Total Sales
Buyer's Agent in 2025
Susan Jennings
COLDWELL BANKER SARASOTA CENT.
(941) 320-4538
27 Total Sales
Source: Stellar MLS
MLS Number: A4647501
APN: 5641-1620-0
Disclaimer: Certain information contained herein is derived from information provided by parties other than Homes.com. All information provided is deemed reliable, but is not guaranteed to be accurate and should be independently verified.
All data is obtained from various sources and may not have been verified by broker or MLS GRID. Supplied Open House Information is subject to change without notice. All information should be independently reviewed and verified for accuracy. Properties may or may not be listed by the office/agent presenting the information. Some IDX listings have been excluded from this website. IDX information is provided exclusively for personal, non-commercial use, and may not be used for any purpose other than to identify prospective properties consumers may be interested in purchasing. Information is deemed reliable but not guaranteed.
Listings courtesy of Stellar MLS as distributed by MLS GRID.
Based on information submitted to the MLS GRID
Listing Information presented by local MLS brokerage: Ten-X - (888)-952-6393
Ask me questions while you tour the home.