
Nancy Domino
Pacific Sterling Properties
(949) 942-8799
45 Total Sales
1 in Tustin
$1,240,000 Price
Estimated Value: $1,505,074
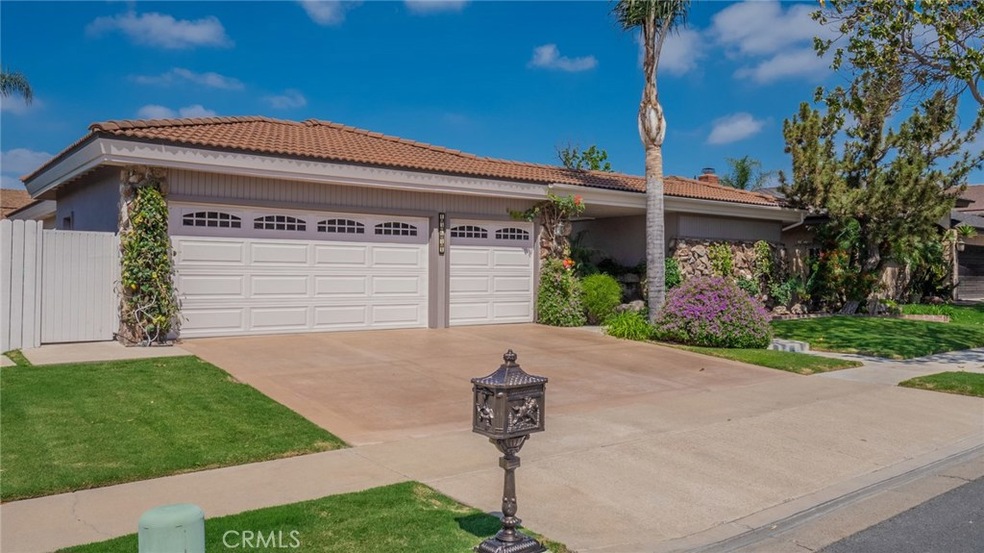
Welcome home to this charming 4 bedroom, 2 ½ bath single level home with 3-car garage. This home exudes warmth and charm at every turn with specific attention to detail. The courtyard of the home features beautifully designed fountains that lead to the elegant double doors. Upon entering the home, you are greeted with a spacious living room with soaring ceilings, and numerous windows and French doors that let in the natural light. The gourmet kitchen is the heart of the home. It features an expansive granite countertop with seating for 6 and a large eating area that has a table for 8. This is the room to gather in to make memories. It opens to the cozy family room that features a gorgeous stacked stone fireplace. The 4 bedrooms are spacious, one is currently being used as an office. The master bedroom features dual closets and built in bookcases. This home was designed for indoor/outdoor living. The kitchen, family room, living room and master bedroom all look out to the beautiful pool, spa, custom built in barbeque and fire pit. The enchanting backyard is beautifully landscaped and has an extra-large outdoor covered living area with vaulted, wood ceilings and fan. This impeccable home has been extensively upgraded throughout, including a new air conditioning/heating unit, tankless water heaters, upgraded kitchen and bathrooms, Milgard doors and windows, copper pipes, resurfaced pool, new pool heater and pump, and much, much more. Close proximity to shopping and restaurants.
Last Agent to Sell the Property
North Hills Realty License #01295148 Listed on: 05/07/2019
Last Buyer's Agent
Marcos Pacheco
MTP Realty License #01155167
We collect this data history from publicly available records. To have your information removed, we recommend requesting removal directly through your county’s website.
Nancy Domino
Pacific Sterling Properties
(949) 942-8799
45 Total Sales
1 in Tustin
$1,240,000 Price
ROBERT WATKINS
RE/MAX TIME REALTY
(909) 406-2551
80 Total Sales
2 in Tustin
$900,000 Price Range
Kathy Thomson
eXp Realty of Southern California, Inc
(909) 787-1190
71 Total Sales
1 in Tustin
$1,230,000 Price
Robert Carillo
Elevate Real Estate Agency
(213) 577-2354
18 Total Sales
2 in Tustin
$685,000 Price Range
David Feldberg
Coastal Real Estate Group
(949) 989-5690
57 Total Sales
9 in Tustin
$1.1M - $1.3M Price Range
Lynsey Russell
Keller Williams Pacific Estate
(424) 349-4623
122 Total Sales
2 in Tustin
$635K - $940K Price Range
We collect this data history from publicly available records. To have your information removed, we recommend requesting removal directly through your county’s website.
| Date | Buyer | Sale Price | Title Company |
|---|---|---|---|
| $915,000 | Orange Coast Ttl Co Of Socal | ||
| -- | None Available | ||
| -- | Continental Lawyers Title Co |
We collect this data history from publicly available records. To have your information removed, we recommend requesting removal directly through your county’s website.
| Date | Status | Borrower | Loan Amount |
|---|---|---|---|
| Open | $549,000 | ||
| Previous Owner | $141,950 |
We collect this data history from publicly available records. To have your information removed, we recommend requesting removal directly through your county’s website.
| Date | Event | Price | List to Sale | Price per Sq Ft |
|---|---|---|---|---|
| 06/07/2019 06/07/19 | Sold | $915,000 | -1.1% | $384 / Sq Ft |
| 05/08/2019 05/08/19 | Pending | -- | -- | -- |
| 05/07/2019 05/07/19 | For Sale | $925,000 | -- | $389 / Sq Ft |
We collect this data history from publicly available records. To have your information removed, we recommend requesting removal directly through your county’s website.
| Year | Tax Paid | Tax Assessment Tax Assessment Total Assessment is a certain percentage of the fair market value that is determined by local assessors to be the total taxable value of land and additions on the property. | Land | Improvement |
|---|---|---|---|---|
| 2025 | $11,106 | $1,020,697 | $828,178 | $192,519 |
| 2024 | $11,106 | $1,000,684 | $811,939 | $188,745 |
| 2023 | $10,845 | $981,063 | $796,018 | $185,045 |
| 2022 | $10,692 | $961,827 | $780,410 | $181,417 |
| 2021 | $10,474 | $942,968 | $765,108 | $177,860 |
| 2020 | $10,420 | $933,300 | $757,263 | $176,037 |
| 2019 | $4,240 | $360,525 | $149,022 | $211,503 |
| 2018 | $4,171 | $353,456 | $146,100 | $207,356 |
| 2017 | $4,098 | $346,526 | $143,235 | $203,291 |
| 2016 | $4,026 | $339,732 | $140,427 | $199,305 |
| 2015 | $4,098 | $334,629 | $138,317 | $196,312 |
| 2014 | $3,994 | $328,075 | $135,608 | $192,467 |
Seller's Agent in 2019
Cynthia Koval
North Hills Realty
(714) 299-0065
23 Total Sales
M
Buyer's Agent in 2019
Marcos Pacheco
MTP Realty
Source: California Regional Multiple Listing Service (CRMLS)
MLS Number: PW19105327
APN: 395-022-10
Disclaimer: Certain information contained herein is derived from information provided by parties other than Homes.com. All information provided is deemed reliable, but is not guaranteed to be accurate and should be independently verified.
The multiple listing data appearing on this website, or contained in reports produced therefrom, is owned and copyrighted by California Regional Multiple Listing Service, Inc. ("CRMLS") and is protected by all applicable copyright laws. Information provided is for viewer's personal, non-commercial use and may not be used for any purpose other than to identify prospective properties the viewer may be interested in purchasing. All listing data, including but not limited to square footage and lot size is believed to be accurate, but the listing Agent, listing Broker and CRMLS and its affiliates do not warrant or guarantee such accuracy. The viewer should independently verify the listed data prior to making any decisions based on such information by personal inspection and/or contacting a real estate professional.
Based on information from California Regional Multiple Listing Service, Inc. and /or other sources. All data, including all measurements and calculations of area, is obtained from various sources and has not been, and will not be, verified by broker or MLS. All information should be independently reviewed and verified for accuracy. Properties may or may not be listed by the office/agent presenting the information
Ask me questions while you tour the home.