
Dez Poole
Clinch Realty LLC
(620) 644-0761
147 Total Sales
2 in Olathe
$388K - $450K Price Range


Estimated Value: $422,000 - $465,929
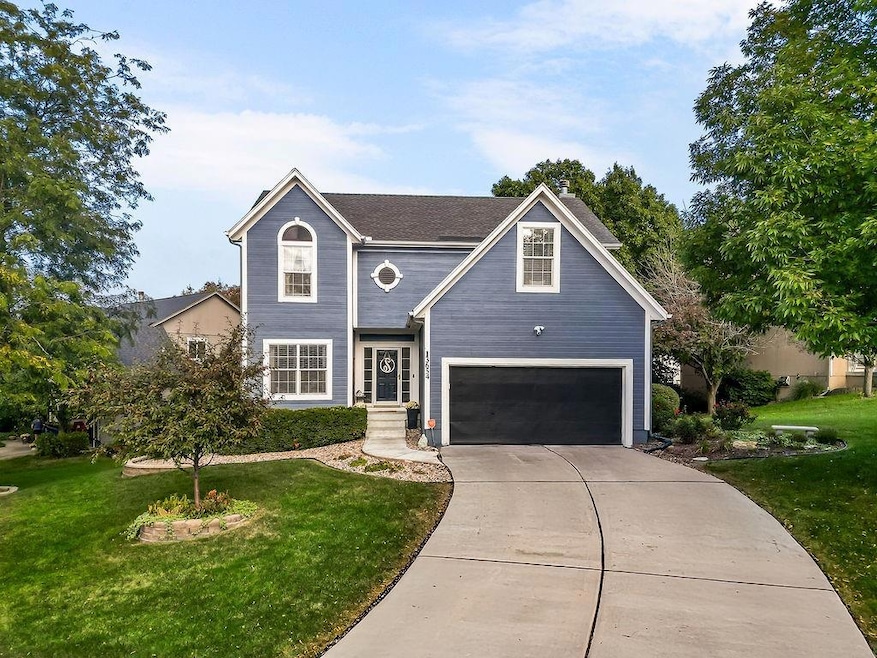
4 BR 2.5 BA Two Story home located on the best lot in the sub-division. Professional pictures will be up tomorrow. Lots of updates have been done to this beautiful home. Very open living/dining/kitchen combo for gatherings. Walk out to the covered deck to enjoy the beautiful backyard. Interior paint colors are warm and welcoming. Updated kitchen with island and coffee area. Located on a large corner located right a crossed the street from the walking trail. Do not miss out on this fantastic home!
Last Agent to Sell the Property
Crown Realty Brokerage Phone: 913-980-5345 License #SP00048676 Listed on: 10/09/2025
We collect this data history from publicly available records. To have your information removed, we recommend requesting removal directly through your county’s website.
Dez Poole
Clinch Realty LLC
(620) 644-0761
147 Total Sales
2 in Olathe
$388K - $450K Price Range
Teresa Brooks
Compass Realty Group
(816) 298-0991
30 Total Sales
2 in Olathe
$560K - $2.2M Price Range
Bob Washburn
Compass Realty Group
(913) 386-5792
125 Total Sales
10 in Olathe
$70K - $615K Price Range
Wade Fitzmaurice
Fitz Osborn Real Estate LLC
(913) 521-8198
338 Total Sales
1 in Olathe
$195,000 Price
Georgiane Hayhow
Seek Real Estate
(913) 562-6053
159 Total Sales
8 in Olathe
$175K - $660K Price Range
Tricia Henson
Keller Williams Southland
(816) 307-0205
114 Total Sales
4 in Olathe
$270K - $570K Price Range
We collect this data history from publicly available records. To have your information removed, we recommend requesting removal directly through your county’s website.
| Date | Buyer | Sale Price | Title Company |
|---|---|---|---|
| -- | Security 1St Title | ||
| Smith Lori R | -- | Platinum Title Llc | |
| Skaff Pamela Hund | $210,000 | Security 1St Title | |
| Hund Retha A | -- | Security 1St Title | |
| Hund Ronald G | -- | None Available | |
| Vreeland Gregory S | -- | Cbkc Title & Escrow Llc | |
| Hagebak Beaumont | -- | Stewart Title Inc |
We collect this data history from publicly available records. To have your information removed, we recommend requesting removal directly through your county’s website.
| Date | Status | Borrower | Loan Amount |
|---|---|---|---|
| Open | $316,400 | ||
| Previous Owner | Smith Lori R | $45,000 | |
| Previous Owner | Vreeland Gregory S | $43,800 | |
| Previous Owner | Vreeland Gregory S | $175,200 | |
| Previous Owner | Hagebak Beaumont | $159,120 |
We collect this data history from publicly available records. To have your information removed, we recommend requesting removal directly through your county’s website.
| Date | Event | Price | List to Sale | Price per Sq Ft | Prior Sale |
|---|---|---|---|---|---|
| 11/21/2025 11/21/25 | Sold | -- | -- | -- | |
| 10/14/2025 10/14/25 | Pending | -- | -- | -- | |
| 10/09/2025 10/09/25 | For Sale | $449,950 | +63.6% | $216 / Sq Ft | |
| 10/17/2019 10/17/19 | Sold | -- | -- | -- | View Prior Sale |
| 08/06/2019 08/06/19 | Pending | -- | -- | -- | |
| 08/02/2019 08/02/19 | For Sale | $275,000 | -- | $132 / Sq Ft |
We collect this data history from publicly available records. To have your information removed, we recommend requesting removal directly through your county’s website.
| Year | Tax Paid | Tax Assessment Tax Assessment Total Assessment is a certain percentage of the fair market value that is determined by local assessors to be the total taxable value of land and additions on the property. | Land | Improvement |
|---|---|---|---|---|
| 2025 | $4,963 | $44,666 | $10,534 | $34,132 |
| 2024 | $4,603 | $41,009 | $8,781 | $32,228 |
| 2023 | $4,672 | $40,756 | $7,987 | $32,769 |
| 2022 | $3,983 | $33,868 | $7,259 | $26,609 |
| 2021 | $4,206 | $34,017 | $7,259 | $26,758 |
| 2020 | $3,929 | $31,510 | $6,598 | $24,912 |
| 2019 | $4,119 | $32,787 | $6,598 | $26,189 |
| 2018 | $3,967 | $31,360 | $5,737 | $25,623 |
| 2017 | $3,702 | $28,981 | $5,210 | $23,771 |
| 2016 | $3,379 | $27,152 | $5,210 | $21,942 |
| 2015 | $3,179 | $25,577 | $5,210 | $20,367 |
| 2013 | -- | $24,542 | $5,210 | $19,332 |
TW
Seller's Agent in 2025
Tammy Waterman
Crown Realty
(913) 980-5345
92 Total Sales
DR
Buyer's Agent in 2025
Diane Roberts
ReeceNichols - Overland Park
(913) 424-9919
157 Total Sales
JR
Seller Co-Listing Agent in 2019
Jim Roberts
ReeceNichols - Overland Park
(913) 339-6800
48 Total Sales
Buyer's Agent in 2019
Tina Branine
Keller Williams Realty Partners Inc.
(913) 708-8074
145 Total Sales
Source: Heartland MLS
MLS Number: 2581204
APN: DP04570000-0128
Disclaimer: Certain information contained herein is derived from information provided by parties other than Homes.com. All information provided is deemed reliable, but is not guaranteed to be accurate and should be independently verified.
All data is obtained from various sources and may not have been verified by broker or MLS GRID. Supplied Open House Information is subject to change without notice. All information should be independently reviewed and verified for accuracy. Properties may or may not be listed by the office/agent presenting the information. Some IDX listings have been excluded from this website. Prices displayed on all Sold listings are the Last Known Listing Price and may not be the actual selling price.
Listings courtesy of Heartland MLS as distributed by MLS GRID.
Based on information submitted to the MLS GRID
Listing Information presented by local MLS brokerage: TEN-X, INC., local REALTOR®- Arlene Richardson - (888) 952-6393
Ask me questions while you tour the home.