
Robert Lorenzo
Compass Greater NY LLC
(631) 857-4339
163 Total Sales
10 in Patchogue
$220K - $925K Price Range
Estimated Value: $665,000 - $692,000
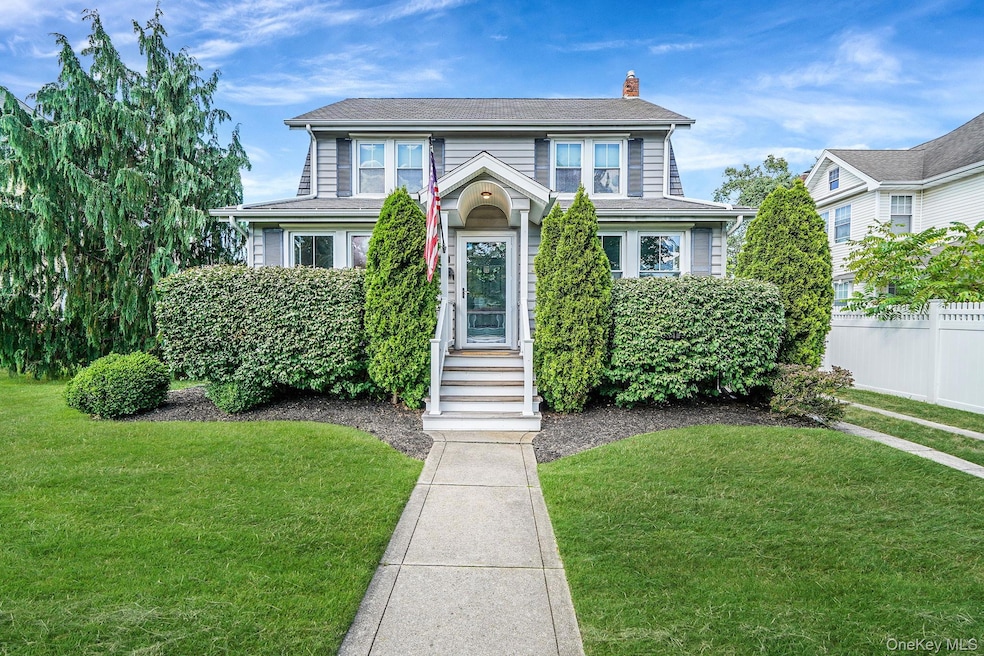
Diamond 3 Bedroom 2 Full Bath Updated Colonial With Great Curb Appeal Featuring Hardwood Floors, Custom Moldings, California Closets, Central Air Conditioning, Plantation Shutters, Recessed Lighting, Natural Gas & So Much More... Beautiful Chefs Kitchen Boasts Stainless Steel appliances, Wolf Gas Range, Pot Filler And Large Center Island With Storage & Seating. Private Fenced Yard with Trex Deck, Full Basement, And Outdoor Shed-Perfect For Entertaining And Extra Storage. Ideally Located Just Minutes From Patchogue Village And Main Street, Offering An array Of Restaurants, Shops And Activities.
Last Agent to Sell the Property
Signature Premier Properties Brokerage Phone: 631-804-0440 License #10401272225 Listed on: 09/03/2025
Robert Lorenzo
Compass Greater NY LLC
(631) 857-4339
163 Total Sales
10 in Patchogue
$220K - $925K Price Range
David Restrepo
Arbo Realty
(516) 874-3840
32 Total Sales
1 in Patchogue
$400,000 Price
Kerri McDonald
Cornerstone Properties of LI
(631) 646-1648
34 Total Sales
1 in Patchogue
$510,000 Price
James Acierno
Real Broker NY LLC
(934) 529-1389
63 Total Sales
2 in Patchogue
$230K - $285K Price Range
Monica Ghanbari
Coldwell Banker M&D Good Life
(631) 253-8532
35 Total Sales
6 in Patchogue
$338K - $667K Price Range
James McKenna
Coldwell Banker American Homes
(631) 780-3735
70 Total Sales
1 in Patchogue
$515,000 Price
We collect this data history from publicly available records. To have your information removed, we recommend requesting removal directly through your county’s website.
| Date | Event | Price | List to Sale | Price per Sq Ft | Prior Sale |
|---|---|---|---|---|---|
| 11/17/2025 11/17/25 | Sold | $665,000 | -1.5% | $376 / Sq Ft | |
| 09/19/2025 09/19/25 | Pending | -- | -- | -- | |
| 09/03/2025 09/03/25 | For Sale | $675,000 | +36.4% | $381 / Sq Ft | |
| 11/09/2020 11/09/20 | Sold | $495,000 | 0.0% | $280 / Sq Ft | View Prior Sale |
| 09/09/2020 09/09/20 | Off Market | $495,000 | -- | -- | |
| 08/28/2020 08/28/20 | For Sale | $499,999 | -- | $282 / Sq Ft | |
| 08/28/2020 08/28/20 | Pending | -- | -- | -- |
We collect this data history from publicly available records. To have your information removed, we recommend requesting removal directly through your county’s website.
| Year | Tax Paid | Tax Assessment Tax Assessment Total Assessment is a certain percentage of the fair market value that is determined by local assessors to be the total taxable value of land and additions on the property. | Land | Improvement |
|---|---|---|---|---|
| 2025 | $13,173 | $2,600 | $500 | $2,100 |
| 2024 | $13,173 | $2,600 | $500 | $2,100 |
| 2023 | $10,396 | $2,600 | $500 | $2,100 |
| 2022 | $8,095 | $2,600 | $500 | $2,100 |
| 2021 | $8,095 | $2,600 | $500 | $2,100 |
| 2020 | $12,161 | $2,600 | $500 | $2,100 |
| 2019 | $12,127 | $2,600 | $500 | $2,100 |
| 2018 | $7,790 | $2,600 | $500 | $2,100 |
| 2017 | $7,790 | $2,600 | $500 | $2,100 |
| 2016 | $7,596 | $2,600 | $500 | $2,100 |
| 2015 | -- | $2,600 | $500 | $2,100 |
| 2014 | -- | $2,600 | $500 | $2,100 |
Seller's Agent in 2025
Lori Zamore
Signature Premier Properties
(631) 804-0440
142 Total Sales
Buyer's Agent in 2025
Brian McCormack
Douglas Elliman Real Estate
(631) 589-8500
11 Total Sales
Seller's Agent in 2020
Tami Wright
Shine Realty Group
(631) 445-7276
108 Total Sales
Seller Co-Listing Agent in 2020
Ed Shine
Shine Realty Group
(516) 702-8391
83 Total Sales
Source: OneKey® MLS
MLS Number: 906344
APN: 0204-014-00-06-00-020-000
Disclaimer: Certain information contained herein is derived from information provided by parties other than Homes.com. All information provided is deemed reliable, but is not guaranteed to be accurate and should be independently verified.
The data relating to real estate for sale or lease on this web site comes in part from OneKey® MLS. Real estate listings held by brokerage firms other than Ten-X are marked with the OneKey® MLS logo or an abbreviated logo and detailed information about them includes the name of the listing broker.
Based on information submitted to the MLS GRID. All data is obtained from various sources and may not have been verified by broker or MLS GRID. Supplied Open House Information is subject to change without notice. All information should be independently reviewed and verified for accuracy. Properties may or may not be listed by the office/agent presenting the information. Some IDX listings have been excluded from this website. IDX information is provided exclusively for personal, non-commercial use, and may not be used for any purpose other than to identify prospective properties consumers may be interested in purchasing.
Information is deemed reliable but not guaranteed.
Copyright 2026 OneKey® MLS. All rights reserved.
Based on information submitted to the MLS GRID
Listings courtesy of OneKey® MLS as distributed by MLS GRID
Ask me questions while you tour the home.