
Kevin Leatherman
Leatherman Homes
(516) 928-4025
179 Total Sales
1 in Patchogue
$395,000 Price
Estimated Value: $617,000 - $715,000
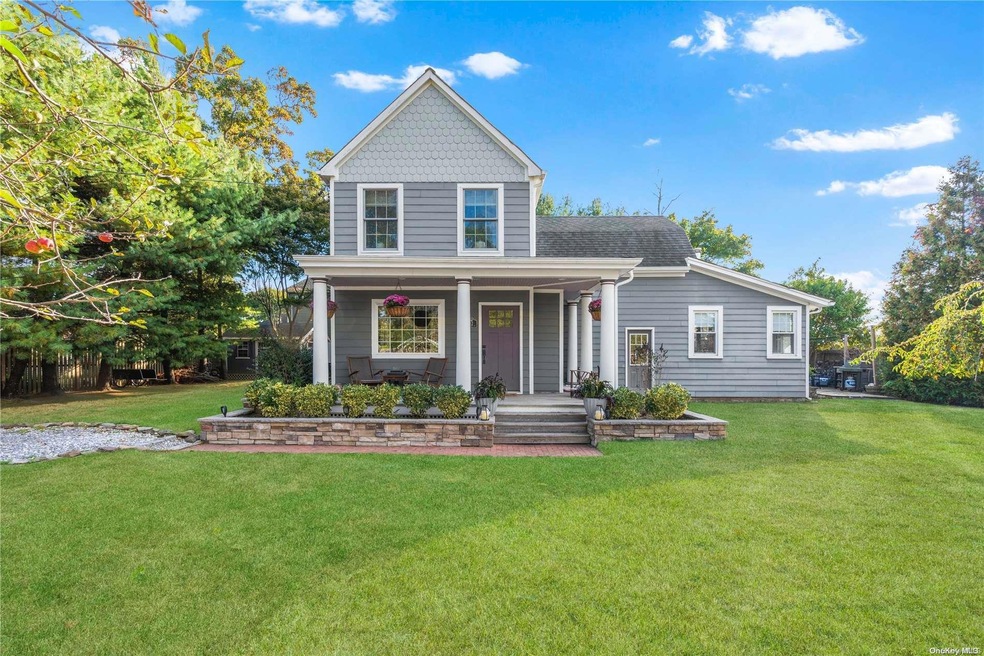
This charming 3-bedroom home located in vibrant Patchogue Village offers a perfect blend of historic charm with modern amenities with 1,756 square feet of living space nestled on a generous .23 acre lot. Inside, you will discover a bespoke aesthetic that sets this home apart and many updates! The spacious kitchen is a chef's delight, featuring a top-of-the-line Verona range, pantry, lots of countertop space and storage as well! Enjoy casual meals in the cozy eat-in kitchen, or entertain guests in the inviting living area, complete with a wood-burning stove and gleaming hardwood floors. The home boasts central air conditioning and gas heat ensuring year-round comfort. A full basement provides ample storage options, while the private driveway with a gate to enter the property offers convenient parking. Relax in the serene surroundings with beautiful landscaping and multiple outdoor entertainment areas featuring a pergola, firepit, and outdoor dining areas, or take advantage of the home's proximity to Patchogue Village. This lively area is known for its fantastic bars, great restaurants, and easy access to the ferry to Fire Island, making it a perfect spot for those who love to explore and enjoy local amenities. Whether you're looking for a peaceful retreat or a place to entertain, this home has it all!, Additional information: Interior Features:Lr/Dr
Last Agent to Sell the Property
Compass Greater NY LLC Brokerage Phone: 631-903-5619 License #10301212029 Listed on: 11/06/2024
Kevin Leatherman
Leatherman Homes
(516) 928-4025
179 Total Sales
1 in Patchogue
$395,000 Price
Nancy Vargas-Johnson
BH&G R E Realty Connect
(631) 562-5351
59 Total Sales
1 in Patchogue
$194,000 Price
Lori Slattery
Coldwell Banker American Homes
(631) 250-5401
57 Total Sales
3 in Patchogue
$425K - $725K Price Range
Ted Gounelas
Coldwell Banker M&D Good Life
(631) 214-2398
82 Total Sales
2 in Patchogue
$475K - $625K Price Range
Lisa Albinowski
Signature Premier Properties
(631) 250-3898
71 Total Sales
3 in Patchogue
$250K - $515K Price Range
Amy Kernaghan
REALTY DIRECT NY INC
(516) 518-8097
130 Total Sales
1 in Patchogue
$340,000 Price
We collect this data history from publicly available records. To have your information removed, we recommend requesting removal directly through your county’s website.
| Date | Event | Price | List to Sale | Price per Sq Ft |
|---|---|---|---|---|
| 01/30/2025 01/30/25 | Sold | $584,500 | 0.0% | $333 / Sq Ft |
| 11/25/2024 11/25/24 | Pending | -- | -- | -- |
| 11/18/2024 11/18/24 | Off Market | $584,500 | -- | -- |
| 11/06/2024 11/06/24 | For Sale | $499,990 | -- | $285 / Sq Ft |
We collect this data history from publicly available records. To have your information removed, we recommend requesting removal directly through your county’s website.
| Year | Tax Paid | Tax Assessment Tax Assessment Total Assessment is a certain percentage of the fair market value that is determined by local assessors to be the total taxable value of land and additions on the property. | Land | Improvement |
|---|---|---|---|---|
| 2025 | $9,654 | $1,865 | $100 | $1,765 |
| 2024 | $9,654 | $1,865 | $100 | $1,765 |
| 2023 | $7,457 | $1,865 | $100 | $1,765 |
| 2022 | $6,662 | $1,865 | $100 | $1,765 |
| 2021 | $6,662 | $1,865 | $100 | $1,765 |
| 2020 | $8,925 | $1,865 | $100 | $1,765 |
| 2019 | $8,901 | $0 | $0 | $0 |
| 2018 | $6,426 | $1,865 | $100 | $1,765 |
| 2017 | $6,426 | $1,865 | $100 | $1,765 |
| 2016 | $6,271 | $1,865 | $100 | $1,765 |
| 2015 | -- | $1,865 | $100 | $1,765 |
| 2014 | -- | $1,865 | $100 | $1,765 |
Seller's Agent in 2025
Kate Works
Compass Greater NY LLC
(631) 903-5619
176 Total Sales
G
Buyer's Agent in 2025
Gina Alvino
Exit Family Realty
27 Total Sales
Source: OneKey® MLS
MLS Number: L3589719
APN: 0204-014-00-06-00-005-000
Disclaimer: Certain information contained herein is derived from information provided by parties other than Homes.com. All information provided is deemed reliable, but is not guaranteed to be accurate and should be independently verified.
The data relating to real estate for sale or lease on this web site comes in part from OneKey® MLS. Real estate listings held by brokerage firms other than Ten-X are marked with the OneKey® MLS logo or an abbreviated logo and detailed information about them includes the name of the listing broker.
Based on information submitted to the MLS GRID. All data is obtained from various sources and may not have been verified by broker or MLS GRID. Supplied Open House Information is subject to change without notice. All information should be independently reviewed and verified for accuracy. Properties may or may not be listed by the office/agent presenting the information. Some IDX listings have been excluded from this website. IDX information is provided exclusively for personal, non-commercial use, and may not be used for any purpose other than to identify prospective properties consumers may be interested in purchasing.
Information is deemed reliable but not guaranteed.
Copyright 2026 OneKey® MLS. All rights reserved.
Based on information submitted to the MLS GRID
Listings courtesy of OneKey® MLS as distributed by MLS GRID
Ask me questions while you tour the home.