NOT LISTED FOR SALE

137 Harbor View Dr Madison, MS 39110

Madison Area

Estimated Value: $604,000 - $674,957

3 Beds
2.5 Baths
2,780 Sq Ft
$231/Sq Ft Est. Value

Sale Details

Date Sold: September 30, 2021

Current estimated payment $3,914 / mo

44 Days on Market

Highlights

  • Lake Front
  • Boat Slip
  • Wood Flooring
  • Private Dock
  • Deck
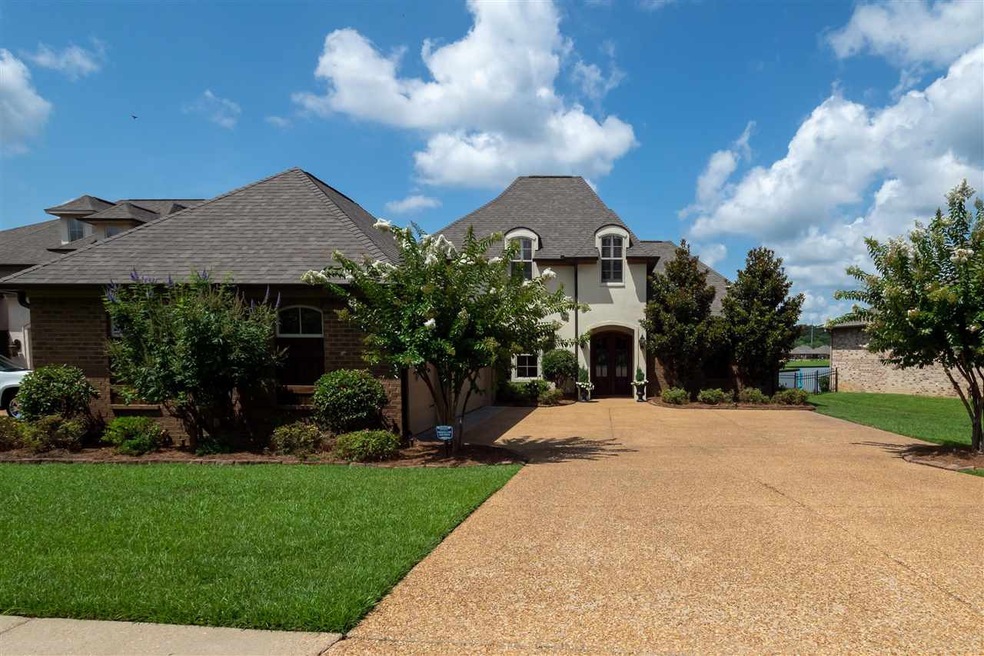
  • Acadian Style Architecture

About This Home

As of September 2021

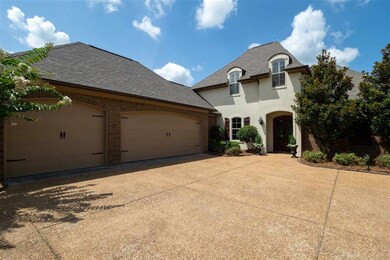
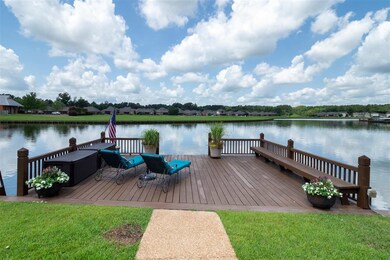
Beautiful waterfront property on Lake Caroline! This two-story French Acadian features an open floor plan, spacious living areas, an amazing outdoor living area and lakefront access with a single boat slip. The large screened-in porch and deck are great for entertaining. Heart of Pine flooring is found throughout the home, including the large master suite that features two separate vanities and a jetted tub. The upstairs contains the two additional bedrooms, a full bath and an additional living space. Don't miss your chance at this rare waterfront property on Lake Caroline!

Last Agent to Sell the Property

Jon Webster

Clapton Realty Company License #S56205 Listed on: 08/20/2021
Last Buyer's Agent

Jon Webster

Havard Real Estate Group, LLC License #S56205

Create a Home Valuation Report for This Property
The Home Valuation Report is an in-depth analysis detailing your home's value as well as a comparison with similar homes in the area

Home Details

Home Type

  • Single Family

Est. Annual Taxes

  • $3,290

Year Built

  • Built in 2012

Lot Details

  • Lake Front
  • Wrought Iron Fence
  • Back Yard Fenced

HOA Fees

  • $79 Monthly HOA Fees

Parking

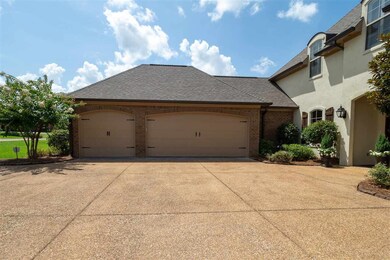
  • 3 Car Garage
  • Garage Door Opener

Home Design

  • Acadian Style Architecture
  • Brick Exterior Construction
  • Slab Foundation
  • Architectural Shingle Roof

Interior Spaces

  • 2,780 Sq Ft Home
  • 2-Story Property
  • Sound System
  • Ceiling Fan
  • Fireplace
  • Vinyl Clad Windows
  • Screened Porch
  • Wood Flooring
  • Fire and Smoke Detector

Kitchen

  • Convection Oven
  • Electric Oven
  • Gas Cooktop
  • Microwave
  • Ice Maker
  • Dishwasher
  • Disposal

Bedrooms and Bathrooms

  • 3 Bedrooms
  • Walk-In Closet

Outdoor Features

  • Access To Lake
  • Boat Slip
  • Private Dock
  • Docks
  • Deck
  • Screened Patio
  • Pergola
  • Rain Gutters

Schools

  • Canton Elementary School
  • Canton High School

Utilities

  • Central Heating and Cooling System
  • Heating System Uses Natural Gas
  • Tankless Water Heater

Community Details

  • Shores At Lake Caroline Subdivision

Listing and Financial Details

  • Assessor Parcel Number 081A-02-169/00.00

Home Details

Home Type

Single Family

Est. Annual Taxes

$3,290

Year Built

Built in 2012

Lot Details

0.31 Acres

HOA Fees

$79 per month

Parking

3

Listing Details

  • Architectural Style: French Acadian
  • Unit Levels: Two
  • Property Sub Type: Single Family Residence
  • Prop. Type: Residential
  • Year Built: 2012
  • Subdivision Name: Shores At Lake Caroline
  • Directions: Head west on HWY 22 off of I-55 for 10 miles and turn left into North Shore.
  • New Construction: No
  • General Property Information:List PriceSqFt: 226.26
  • Appliances Microwave: Yes
  • Appliances Refrigerators: Yes
  • General Property Information:New Construction: No
  • Special Features: None

Interior Features

  • Appliances: Convection Oven, Cooktop, Dishwasher, Disposal, Gas Cooktop, Ice Maker, Microwave, Oven, Refrigerator, Tankless Water Heater, Water Heater
  • BasementFeaturesBasement: No
  • Full Bathrooms: 2
  • Half Bathrooms: 1
  • Total Bedrooms: 3
  • Flooring: Wood
  • Interior Amenities: Sound System, Walk-In Closet(s)
  • Window Features: Vinyl
  • Fireplace: Yes
  • Appliances Dishwasher: Yes
  • Interior Features:Walk-In Closet(s): Yes
  • Appliances:Cooktop: Yes
  • Appliances:Gas Cooktop: Yes
  • Appliances:Tankless Water Heater: Yes
  • Attic Features:Ridge Vent: Yes
  • Appliances:Oven - Electric: Yes
  • Appliances:Ice Maker: Yes
  • Appliances:Convection Oven: Yes
  • Appliances:Oven: Yes
  • Interior Features:Sound System: Yes

Exterior Features

  • Exterior Features: Boat Slip, Dock, Rain Gutters
  • Fencing: Back Yard, Wrought Iron
  • Foundation Details: Slab
  • Roof: Architectural Shingles
  • Other Structures: Pergola
  • Patio And Porch Features: Deck, Porch, Screened, Slab
  • Waterfront Features: Boat Dock, Lake, Waterfront, Other
  • WaterfrontFeaturesWaterfront: Yes
  • Pool Private: No
  • Waterfront: Yes
  • Construction Type: Brick
  • General Property Information:Accessibility Features: No
  • Patio And Porch Features:Slab2: Yes
  • Window Features:Vinyl2: Yes
  • Patio And Porch Features:Porch: Yes
  • Exterior Features:Rain Gutters: Yes
  • Patio And Porch Features:Deck2: Yes
  • Patio And Porch Features:Screened: Yes
  • Waterfront Features:Waterfront2: Yes
  • Waterfront Features:Lake2: Yes
  • Waterfront Features:Other14: Yes
  • Waterfront Features:Boat Dock: Yes
  • Waterfront Features:Boat Slip: Yes
  • Exterior Features:Dock: Yes

Garage/Parking

  • Garage Spaces: 3.0
  • Parking Features: Garage Door Opener
  • Attached Garage: No
  • Parking Features:Garage Door Opener: Yes
  • General Property Information:Garage Spaces: 3.0

Utilities

  • Cooling: Ceiling Fan(s), Central Air
  • Heating: Central, Fireplace(s), Natural Gas
  • Sewer: Public Sewer
  • Water Source: Public
  • Security: Smoke Detector(s)
  • Cooling Y N: Yes
  • Heating Yn: Yes
  • Heating:Central: Yes
  • Heating:Natural Gas2: Yes
  • Water Heater: Yes
  • Heating:Fireplace(s): Yes

Condo/Co-op/Association

  • Association Fee: 950.0
  • Association Fee Frequency: Annually
  • Association: Yes

Association/Amenities

  • Tax and Financial Information:Association: Yes
  • Tax and Financial Information:Association Fee: 950.0
  • Tax and Financial Information:Association Fee Frequency: Annually
  • Tax and Financial Information:Association Transfer Fee: No

Schools

  • Elementary School: Canton
  • High School: Canton

Lot Info

  • Parcel #: 081A-02-169/00.00

Tax Info

  • Tax Annual Amount: 3290.0
  • Tax Year: 2020

Ownership History

We collect this data history from publicly available records. To have your information removed, we recommend requesting removal directly through your county’s website.

Date Name Owned For Owner Type

Purchase Details

Listed on
Aug 20, 2021
Closed on
Sep 30, 2021
Sold by
Webster Jimmy Jon and Webster Deborah K
Bought by
Seller's Agent
Jon Webster
Clapton Realty Company
Buyer's Agent
Jon Webster
Havard Real Estate Group, LLC
List Price
$699,000
Current Estimated Value
$642,489

Home Financials for this Owner

Home Financials are based on the most recent Mortgage that was taken out on this home.
Avg. Annual Appreciation
0.73%
Original Mortgage
$360,000
Outstanding Balance
$258,002
Interest Rate
2.1%
Mortgage Type
New Conventional
Estimated Equity
$384,487

Purchase Details

Closed on
May 31, 2017
Sold by
Caroline Twenty Two Llc
Bought by
Webster Jimmy J and Webster Deborah K

Purchase Details

Closed on
Jul 18, 2012
Sold by
Patrick Rowland Builders Llc
Bought by
Webster Jimmy Jon and Webster Deborah K

Home Financials for this Owner

Home Financials are based on the most recent Mortgage that was taken out on this home.
Original Mortgage
$331,500
Interest Rate
3.72%
Mortgage Type
New Conventional

Purchase Details

Closed on
Feb 10, 2012
Sold by
Caroline Twenty Two Llc
Bought by
Patrick Rowland Builders Llc
Source: Public Records

Purchase History

We collect this data history from publicly available records. To have your information removed, we recommend requesting removal directly through your county’s website.

Date Buyer Sale Price Title Company
-- None Available
Webster Jimmy J -- First Guaranty Title
Webster Jimmy Jon -- First Guaranty Title Inc
Patrick Rowland Builders Llc -- First Guaranty Title Inc
Source: Public Records

Mortgage History

We collect this data history from publicly available records. To have your information removed, we recommend requesting removal directly through your county’s website.

Date Status Borrower Loan Amount
Open $25,000
Open Hill John G $360,000
Previous Owner Webster Jimmy J $100,000
Previous Owner Webster Jimmy Jon $331,500
Source: Public Records

Property History

We collect this data history from publicly available records. To have your information removed, we recommend requesting removal directly through your county’s website.

Date Event Price List to Sale Price per Sq Ft
09/30/2021 09/30/21 Sold -- -- --
08/31/2021 08/31/21 Pending -- -- --
07/17/2021 07/17/21 For Sale $699,000 -- $251 / Sq Ft
Source: MLS United

Tax History

We collect this data history from publicly available records. To have your information removed, we recommend requesting removal directly through your county’s website.

Year Tax Paid Tax Assessment Tax Assessment Total Assessment is a certain percentage of the fair market value that is determined by local assessors to be the total taxable value of land and additions on the property. Land Improvement
2025 $3,485 $35,740 $0 $0
2024 $3,485 $35,740 $0 $0
2023 $3,458 $35,740 $0 $0
2022 $3,458 $35,740 $0 $0
2021 $3,020 $34,393 $0 $0
2020 $3,290 $34,393 $0 $0
2019 $3,290 $34,393 $0 $0
2018 $3,290 $34,393 $0 $0
2017 $3,101 $32,582 $0 $0
2016 $3,049 $32,582 $0 $0
2015 $2,918 $32,582 $0 $0
2014 $2,680 $32,208 $0 $0
Source: Public Records

Agents Affiliated with this Home

See All Agents

Map

Source: MLS United

MLS Number: 1342480

MLS United

APN: 081A-02-169-00-00

Your Personal Tour Guide

Ask me questions while you tour the home.