
Krystyna Soprych
RE/MAX 10 in the Park
(708) 859-7157
207 Total Sales
1 in Old Farm
$267,500 Price

Estimated Value: $790,318
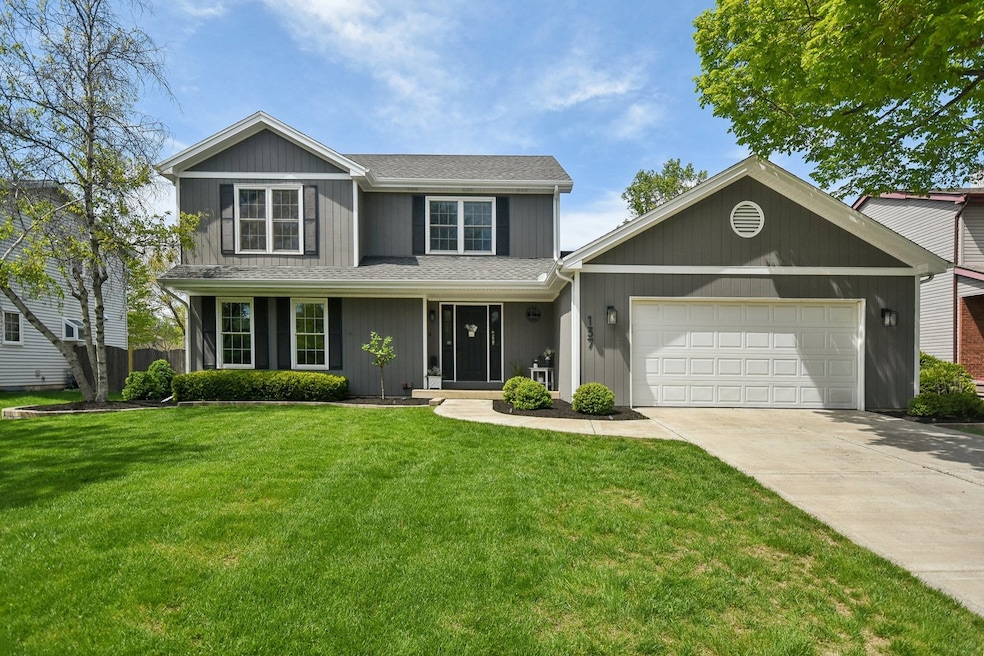
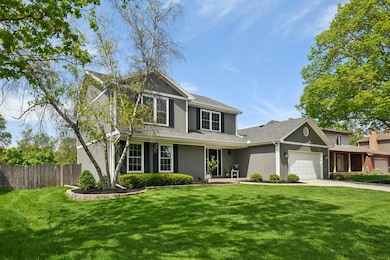
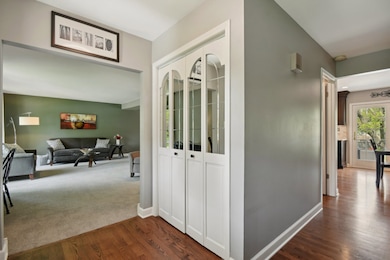
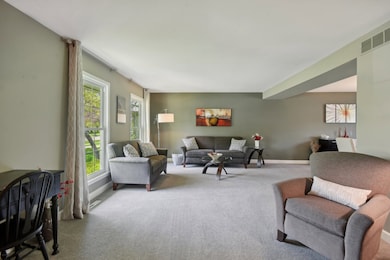
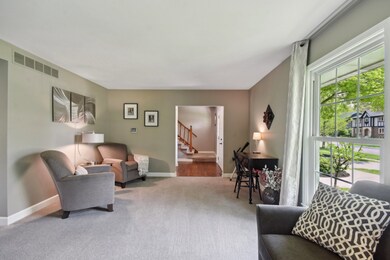
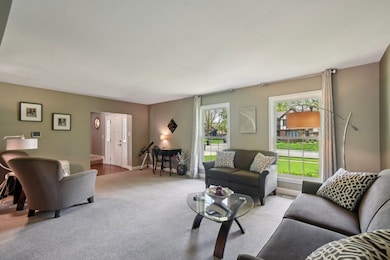
This meticulously maintained 4-bedroom, 2.1-bath home features a chef's kitchen equipped with a 48" double oven range, custom Amish-built cabinetry with roll-out pantry shelves, quartz countertops, a 6-foot island with pendant lighting, and under-cabinet LED lights. The fully finished basement offers cove molding, custom cabinetry, a drywall ceiling, and a spacious cemented crawl space for additional storage. Outdoor living is enhanced by a two-level custom Unilock paver patio, complete with a grill enclosure, under-step LED lighting, and a 6-foot rectangular gas fire pit with electric start. The 2.5-car garage is 27 ft deep and includes an additional area with wall cabinets providing ample storage space. Inside, a solid white stone wood-burning fireplace serves as the focal point of the generous 22' x 13'4" family room, while solid 3/4" oak flooring graces the entryway, hallway, powder room, kitchen, and dining area. Conveniently situated near public transportation, top-rated schools, scenic parks, and all downtown Naperville has to offer this home perfectly blends comfort, style, and an excellent location.
Last Agent to Sell the Property
Keller Williams ONEChicago License #471019865 Listed on: 05/16/2025
We collect this data history from publicly available records. To have your information removed, we recommend requesting removal directly through your county’s website.
Krystyna Soprych
RE/MAX 10 in the Park
(708) 859-7157
207 Total Sales
1 in Old Farm
$267,500 Price
Jeff Stainer
RE/MAX Action
(708) 905-4649
201 Total Sales
2 in Old Farm
$190K - $219K Price Range
Terry Anderson
john greene, Realtor
(630) 703-0387
130 Total Sales
1 in Old Farm
$293,000 Price
Amy Lorentsen
Baird & Warner
(708) 741-2607
67 Total Sales
1 in Old Farm
$439,000 Price
Jose Morales
RE/MAX 10
(844) 771-7862
73 Total Sales
1 in Old Farm
$275,000 Price
Bernard Cobb
RE/MAX of Naperville
(708) 905-8047
163 Total Sales
3 in Old Farm
$452K - $675K Price Range
We collect this data history from publicly available records. To have your information removed, we recommend requesting removal directly through your county’s website.
| Date | Buyer | Sale Price | Title Company |
|---|---|---|---|
| $776,000 | Chicago Title | ||
| -- | Nations Title Agency Inc |
We collect this data history from publicly available records. To have your information removed, we recommend requesting removal directly through your county’s website.
| Date | Status | Borrower | Loan Amount |
|---|---|---|---|
| Previous Owner | $582,000 | ||
| Previous Owner | $279,000 | ||
| Previous Owner | $238,000 | ||
| Previous Owner | $89,225 | ||
| Previous Owner | $100,000 |
We collect this data history from publicly available records. To have your information removed, we recommend requesting removal directly through your county’s website.
| Date | Event | Price | List to Sale | Price per Sq Ft |
|---|---|---|---|---|
| 09/30/2025 09/30/25 | Sold | $776,000 | +3.5% | -- |
| 05/24/2025 05/24/25 | Pending | -- | -- | -- |
| 05/16/2025 05/16/25 | For Sale | $750,000 | -- | -- |
We collect this data history from publicly available records. To have your information removed, we recommend requesting removal directly through your county’s website.
| Year | Tax Paid | Tax Assessment Tax Assessment Total Assessment is a certain percentage of the fair market value that is determined by local assessors to be the total taxable value of land and additions on the property. | Land | Improvement |
|---|---|---|---|---|
| 2024 | $7,720 | $142,025 | $62,236 | $79,789 |
| 2023 | $7,383 | $129,620 | $56,800 | $72,820 |
| 2022 | $6,915 | $117,840 | $51,640 | $66,200 |
| 2021 | $6,971 | $113,390 | $49,690 | $63,700 |
| 2020 | $6,820 | $111,350 | $48,800 | $62,550 |
| 2019 | $6,537 | $106,530 | $46,690 | $59,840 |
| 2018 | $6,305 | $102,930 | $45,110 | $57,820 |
| 2017 | $6,174 | $99,460 | $43,590 | $55,870 |
| 2016 | $6,288 | $99,450 | $43,580 | $55,870 |
| 2015 | $6,245 | $92,630 | $41,040 | $51,590 |
| 2014 | $5,759 | $83,370 | $37,310 | $46,060 |
| 2013 | $5,673 | $83,570 | $37,400 | $46,170 |
Seller's Agent in 2025
Michael Saladino
Keller Williams ONEChicago
(773) 232-4979
1 in this area
441 Total Sales
Buyer's Agent in 2025
Lynda Wehrli
@ Properties
(630) 918-8044
2 in this area
96 Total Sales
Source: Midwest Real Estate Data (MRED)
MLS Number: 12358881
APN: 08-31-319-016
Disclaimer: Certain information contained herein is derived from information provided by parties other than Homes.com. All information provided is deemed reliable, but is not guaranteed to be accurate and should be independently verified.
All data is obtained from various sources and may not have been verified by broker or MLS GRID. Supplied Open House Information is subject to change without notice. All information should be independently reviewed and verified for accuracy. Properties may or may not be listed by the office/agent presenting the information. Some IDX listings have been excluded from this website.
Listings courtesy of Midwest Real Estate Data (MRED) as distributed by MLS GRID.
Based on information submitted to the MLS GRID
Ask me questions while you tour the home.