
Lisa Ridha
The Charles Reinhart Company
(734) 821-4894
118 Total Sales
1 in Bath
$284,400 Price
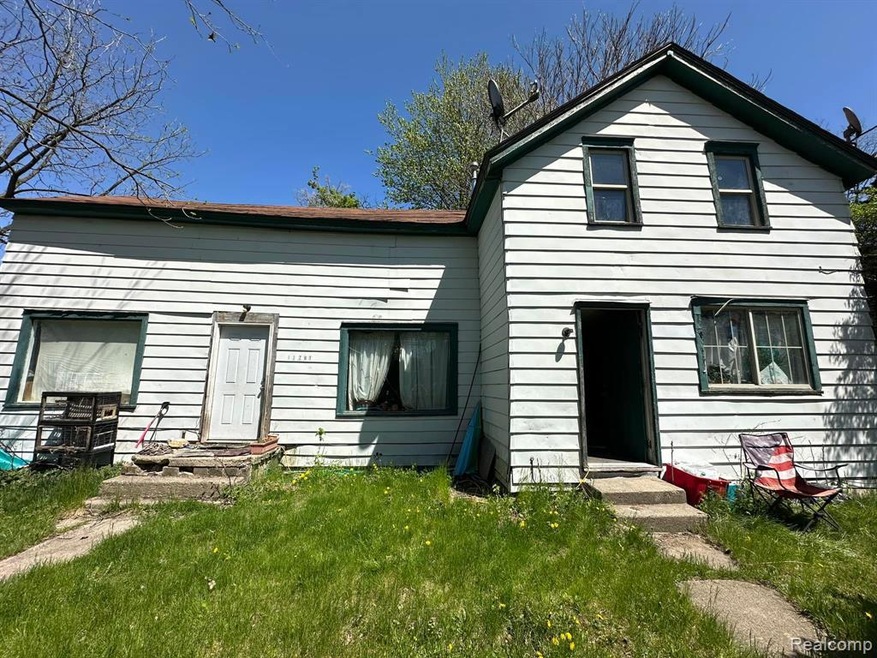
Welcome to 13701 Main St. This is the perfect 3-unit Multifamily home that invites the novice investor to begin their investment journey, or offers 3 more doors to the seasoned veterans existing real estate portfolio. Or house hack by living in 1 unit and renting the other 2 out and let tenants pay your bills! Gas and Electric are on separate meters. Currently set up as a 2 bedroom, a 1 bedroom, and a studio unit, allowing you to keep the current setup, or transform it however you choose. BATVAI
We collect this data history from publicly available records. To have your information removed, we recommend requesting removal directly through your county’s website.
Lisa Ridha
The Charles Reinhart Company
(734) 821-4894
118 Total Sales
1 in Bath
$284,400 Price
Morgan Meredith
KELLER WILLIAMS LANSING
(517) 777-8043
311 Total Sales
3 in Bath
$135K - $375K Price Range
Mohamed Abukar
EXP Realty, LLC
(517) 816-9164
97 Total Sales
2 in Bath
$175K - $315K Price Range
Josh Nelson
White Pine Sotheby's International Realty
(616) 816-5361
47 Total Sales
2 in Bath
$295K - $300K Price Range
Brock Fletcher
Keller Williams Lansing East
(517) 696-6275
278 Total Sales
7 in Bath
$51K - $650K Price Range
Amie Brown
Coldwell Banker Professionals-E.L.
(517) 816-9564
112 Total Sales
3 in Bath
$154K - $275K Price Range
We collect this data history from publicly available records. To have your information removed, we recommend requesting removal directly through your county’s website.
| Date | Buyer | Sale Price | Title Company |
|---|---|---|---|
| -- | Apollo Title | ||
| Micah Llc | $70,500 | None Listed On Document | |
| Kyland Property Management Llc | $22,500 | None Listed On Document | |
| Harte Cathy S | -- | Attorney | |
| Troutt Sandra | -- | Attorney |
We collect this data history from publicly available records. To have your information removed, we recommend requesting removal directly through your county’s website.
| Date | Status | Borrower | Loan Amount |
|---|---|---|---|
| Previous Owner | $75,000 |
We collect this data history from publicly available records. To have your information removed, we recommend requesting removal directly through your county’s website.
| Date | Event | Price | List to Sale | Price per Sq Ft |
|---|---|---|---|---|
| 08/09/2024 08/09/24 | Sold | $70,500 | +18.5% | $28 / Sq Ft |
| 08/05/2024 08/05/24 | Pending | -- | -- | -- |
| 07/03/2024 07/03/24 | For Sale | $59,500 | -- | $23 / Sq Ft |
We collect this data history from publicly available records. To have your information removed, we recommend requesting removal directly through your county’s website.
| Year | Tax Paid | Tax Assessment Tax Assessment Total Assessment is a certain percentage of the fair market value that is determined by local assessors to be the total taxable value of land and additions on the property. | Land | Improvement |
|---|---|---|---|---|
| 2026 | $431 | $100,900 | $14,000 | $86,900 |
| 2025 | $431 | $36,300 | $14,000 | $22,300 |
| 2024 | $5 | $76,600 | $12,500 | $64,100 |
| 2023 | $512 | $68,000 | $0 | $0 |
| 2022 | $3,066 | $65,400 | $11,000 | $54,400 |
| 2021 | $2,995 | $64,700 | $11,000 | $53,700 |
| 2020 | $2,871 | $58,500 | $10,000 | $48,500 |
| 2019 | $2,880 | $56,700 | $9,000 | $47,700 |
| 2018 | $2,777 | $49,200 | $9,000 | $40,200 |
| 2017 | $1,326 | $49,100 | $9,000 | $40,100 |
| 2016 | $1,322 | $42,600 | $9,000 | $33,600 |
| 2015 | -- | $38,800 | $0 | $0 |
| 2011 | -- | $37,900 | $0 | $0 |
Source: Realcomp
MLS Number: 20240047423
APN: 010-100-010-001-00
Disclaimer: Certain information contained herein is derived from information provided by parties other than Homes.com. All information provided is deemed reliable, but is not guaranteed to be accurate and should be independently verified.
IDX provided courtesy of Realcomp II Ltd. via Ten-X and MLS
Copyright 2026 Realcomp II Ltd. Shareholders
IDX information is provided exclusively for consumers' personal, noncommercial use and may not be used for any purpose other than to identify prospective properties consumers may be interested in purchasing. The accuracy of all information, regardless of source, is not guaranteed or warranted. All information should be independently verified.
Listing Information presented by local MLS brokerage: Ten-X, local REALTOR®- Arlene Richardson - (888)-952-6393
Ask me questions while you tour the home.