
Michael Wade
Jameson Sotheby's Intl Realty
(844) 653-0089
48 Total Sales
3 in Old Town
$230K - $783K Price Range
Estimated Value: $746,848
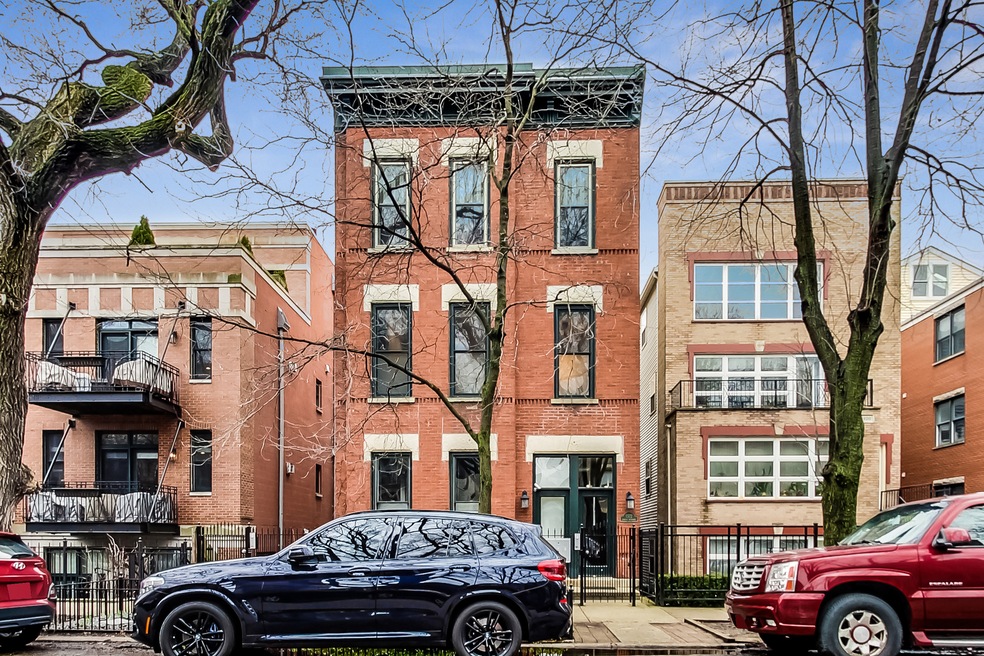
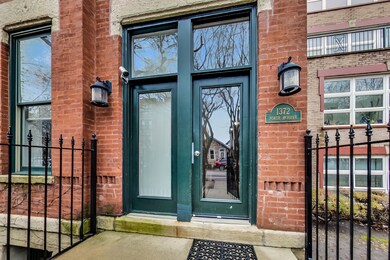

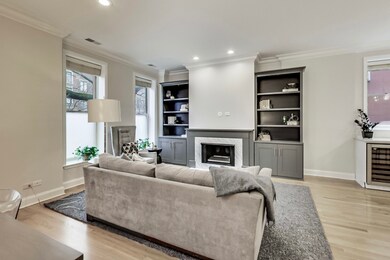
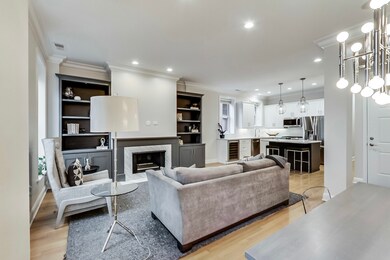

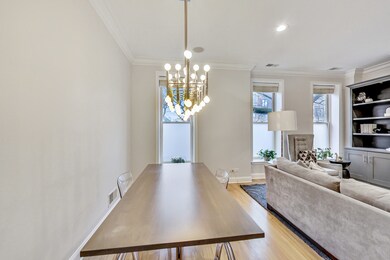
Welcome to 1372 N Mohawk Unit C. This is a completely renovated, spectacular home in the best location in Old Town. This 3bd/2ba condo shows like a model home! It features a new custom kitchen with white cabinets, gorgeous caesarstone countertops, a custom backsplash, stainless appliances, and a wine fridge. The room sizes are huge throughout, and there are tons of natural light. Everything has been professionally painted and detailed. There is also a beautiful new fireplace mantel and insert. The primary suite and bath are beyond generous, with a bath featuring a rainforest shower and radiant heated floors, along with a very big 15x12 new deck for entertaining, plus a common roof deck with a skyline view. 2-car tandem parking is included. This is a real opportunity that won't last.
We collect this data history from publicly available records. To have your information removed, we recommend requesting removal directly through your county’s website.
Michael Wade
Jameson Sotheby's Intl Realty
(844) 653-0089
48 Total Sales
3 in Old Town
$230K - $783K Price Range
Matt Diehl
Compass
(773) 923-2228
95 Total Sales
1 in Old Town
$760,000 Price
Julie Roback
Baird & Warner
(224) 279-6533
273 Total Sales
4 in Old Town
$329K - $387K Price Range
Kristine Kramer
@properties Christie's International Real Estate
(773) 825-5741
18 Total Sales
2 in Old Town
$715K - $1.8M Price Range
Mithil Patel
HomeSmart Realty Group
(833) 691-0152
197 Total Sales
1 in Old Town
$480,000 Price
Chester Jakala
Telequest Corp.
(844) 480-0258
31 Total Sales
4 in Old Town
$173K - $259K Price Range
We collect this data history from publicly available records. To have your information removed, we recommend requesting removal directly through your county’s website.
| Date | Buyer | Sale Price | Title Company |
|---|---|---|---|
| $610,000 | Acuity Title | ||
| Morris Whitney | $502,000 | -- | |
| Kos Kristin M | $445,000 | Pntn | |
| Mccann Kevin | $433,000 | Cti | |
| Anderson William N | $319,000 | -- |
We collect this data history from publicly available records. To have your information removed, we recommend requesting removal directly through your county’s website.
| Date | Status | Borrower | Loan Amount |
|---|---|---|---|
| Open | $300,000 | ||
| Previous Owner | Morris Whitney N | $325,000 | |
| Previous Owner | Morris Whitney | $443,250 | |
| Previous Owner | Kos Kristin M | $360,000 | |
| Previous Owner | Kos Kristin M | $356,000 | |
| Previous Owner | Kos Kristin M | $44,500 | |
| Closed | Kos Kristin M | $356,000 | |
| Previous Owner | Mccann Kevin | $100,000 | |
| Closed | Mccann Kevin | $346,400 | |
| Previous Owner | Anderson William N | $83,000 | |
| Previous Owner | Anderson William N | $50,000 | |
| Previous Owner | Anderson William N | $375,200 | |
| Previous Owner | Anderson William N | $400,000 | |
| Previous Owner | Anderson William N | $60,000 | |
| Previous Owner | Anderson William N | $101,000 | |
| Previous Owner | Anderson William N | $240,000 |
We collect this data history from publicly available records. To have your information removed, we recommend requesting removal directly through your county’s website.
| Date | Event | Price | List to Sale | Price per Sq Ft |
|---|---|---|---|---|
| 05/09/2023 05/09/23 | Sold | $610,000 | +1.7% | $339 / Sq Ft |
| 04/14/2023 04/14/23 | Pending | -- | -- | -- |
| 04/11/2023 04/11/23 | For Sale | $599,999 | -- | $333 / Sq Ft |
We collect this data history from publicly available records. To have your information removed, we recommend requesting removal directly through your county’s website.
| Year | Tax Paid | Tax Assessment Tax Assessment Total Assessment is a certain percentage of the fair market value that is determined by local assessors to be the total taxable value of land and additions on the property. | Land | Improvement |
|---|---|---|---|---|
| 2025 | $11,327 | $65,088 | $17,213 | $47,875 |
| 2024 | $11,327 | $65,088 | $17,213 | $47,875 |
| 2023 | $11,020 | $57,001 | $13,882 | $43,119 |
| 2022 | $11,020 | $57,001 | $13,882 | $43,119 |
| 2021 | $10,792 | $56,999 | $13,881 | $43,118 |
| 2020 | $10,771 | $48,350 | $11,660 | $36,690 |
| 2019 | $10,582 | $52,671 | $11,660 | $41,011 |
| 2018 | $10,404 | $52,671 | $11,660 | $41,011 |
| 2017 | $9,926 | $46,110 | $9,439 | $36,671 |
| 2016 | $10,302 | $51,435 | $9,439 | $41,996 |
| 2015 | $9,425 | $51,435 | $9,439 | $41,996 |
| 2014 | $6,949 | $40,022 | $6,996 | $33,026 |
| 2013 | $6,801 | $40,022 | $6,996 | $33,026 |
Seller's Agent in 2023
Steve Genyk
Baird & Warner
(773) 875-9492
6 in this area
156 Total Sales
NS
Buyer's Agent in 2023
Neal Steeno
@ Properties
(513) 886-3492
2 in this area
15 Total Sales
MP
Buyer Co-Listing Agent in 2023
Michael Prior
@ Properties
(563) 528-5587
3 in this area
22 Total Sales
KP
Seller's Agent in 2014
Karen Peterson
@ Properties
MS
Buyer's Agent in 2014
Mitch Serrano
@ Properties
Source: Midwest Real Estate Data (MRED)
MLS Number: 11753258
APN: 17-04-121-089-1003
Disclaimer: Certain information contained herein is derived from information provided by parties other than Homes.com. All information provided is deemed reliable, but is not guaranteed to be accurate and should be independently verified.
All data is obtained from various sources and may not have been verified by broker or MLS GRID. Supplied Open House Information is subject to change without notice. All information should be independently reviewed and verified for accuracy. Properties may or may not be listed by the office/agent presenting the information. Some IDX listings have been excluded from this website.
Listings courtesy of Midwest Real Estate Data (MRED) as distributed by MLS GRID.
Based on information submitted to the MLS GRID
Ask me questions while you tour the home.