NOT LISTED FOR SALE
2 Beds
2.5 Baths
-- Sq Ft
1986 Built

Sale Details

Date Sold: December 31, 2019

Last sale price $165,000 $0 Per Sq Ft

198 Days on Market

Highlights

  • Traditional Architecture
  • Upgraded Countertops
  • Balcony
  • Pierre S. Dupont Middle School Rated A-
  • Community Pool
  • Porch

About This Home

As of December 2019

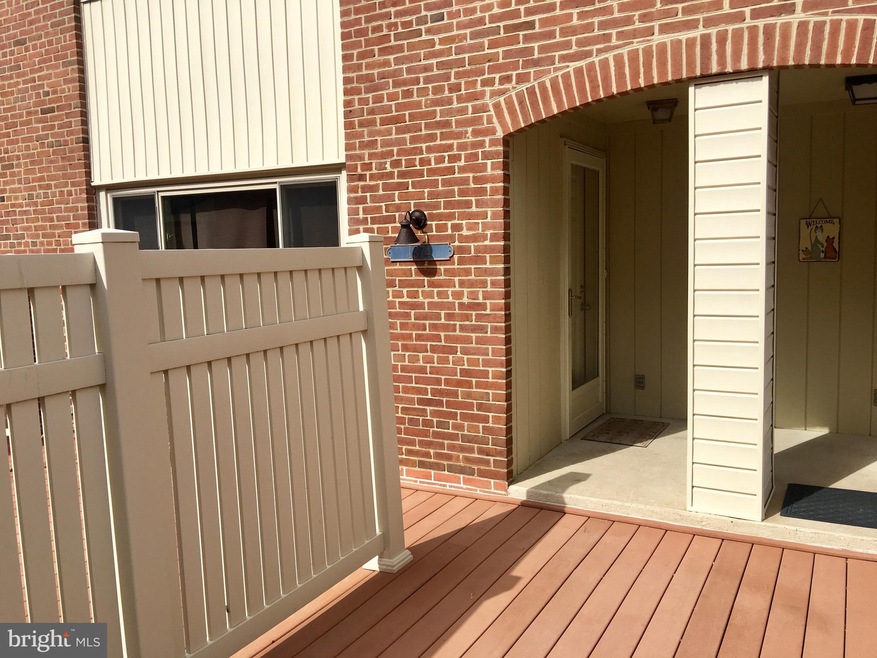
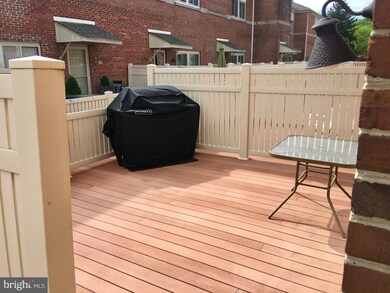
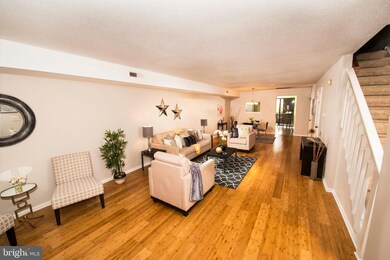
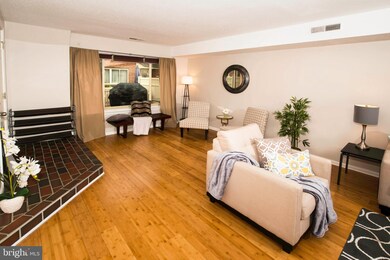
Bring your buyers to this rarely offered in the Parkridge at Bellevue Community. This charming 2-story spacious condo offers bamboo flooring throughout, open concept living and dining room, powder room, updated kitchen with new white shaker cabinets. Laminate wood flooring leads directly to the balcony overlooking a peaceful wood scene. Main floor laundry/ storage area completes the first floor. The second level has a large master bedroom with 2 huge closets and its own master bathroom. Also find a lovely size 2nd bedroom with a walk-in closet and large picture window and hall bathroom. This home also offers fresh neutral paint on the first and second level, ample storage space throughout the home, full size washer & dryer and new hot water heater. This home is conveniently located near 495,95 & Rt 202 shopping district. Maintenance free living and a short bike ride to Bellevue State Park makes this perfect for your buyers new home.

Last Agent to Sell the Property

Connie Williams

(302) 368-1621 gail.renulfi@foxroach.com BHHS Fox & Roach-Christiana License #RA-0030953 Listed on: 05/08/2019

BHHS Fox & Roach-Christiana

Last Buyer's Agent

Daniel Frampton

(302) 273-4998 ashley.hess@compass.com Compass

Compass
Create a Home Valuation Report for This Property
The Home Valuation Report is an in-depth analysis detailing your home's value as well as a comparison with similar homes in the area

Property Details

Home Type

  • Condominium

Est. Annual Taxes

  • $2,472

Year Built

  • Built in 1986

HOA Fees

  • $303 Monthly HOA Fees

Home Design

  • Traditional Architecture
  • Entry on the 1st floor
  • Brick Exterior Construction
  • Slab Foundation
  • Architectural Shingle Roof
  • Vinyl Siding

Interior Spaces

  • Property has 2 Levels
  • Ceiling Fan
  • Window Screens
  • Sliding Doors
  • Six Panel Doors
  • Combination Dining and Living Room

Kitchen

  • Cooktop
  • Dishwasher
  • Upgraded Countertops
  • Disposal

Flooring

  • Carpet
  • Laminate
  • Ceramic Tile

Bedrooms and Bathrooms

  • 2 Bedrooms
  • En-Suite Bathroom
  • Walk-In Closet

Laundry

  • Laundry on main level
  • Electric Dryer

Home Security

Parking

  • Private Parking
  • Free Parking
  • Lighted Parking
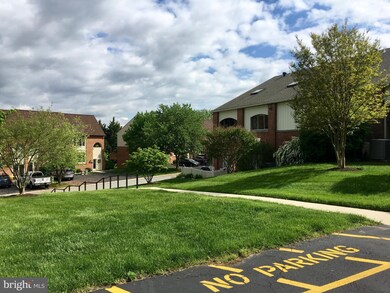
  • Parking Lot
  • Off-Street Parking
  • 2 Assigned Parking Spaces

Outdoor Features

  • Balcony
  • Exterior Lighting
  • Outdoor Storage
  • Porch

Schools

  • Mount Pleasant Elementary School
  • Dupont Middle School
  • Mount Pleasant High School

Utilities

  • Central Air
  • Heat Pump System
  • Electric Water Heater
  • Phone Available
  • Cable TV Available

Additional Features

  • Level Entry For Accessibility
  • Property is in good condition

Listing and Financial Details

  • Tax Lot 032.C.E003
  • Assessor Parcel Number 06-141.00-032.C.E003

Community Details

Overview

  • Association fees include common area maintenance, exterior building maintenance, lawn maintenance, management, pool(s), snow removal, trash
  • Low-Rise Community
  • Peno Management, In Condos, Phone Number (610) 358-5580
  • Parkridge At Bellview Subdivision

Recreation

  • Tennis Courts
  • Community Pool

Security

  • Storm Doors

Property Details

Home Type

Condominium

Est. Annual Taxes

$2,472

Year Built

Built in 1986

HOA Fees

$303 per month

Listing Details

  • Property Type: Residential
  • Structure Type: Unit/Flat/Apartment
  • Unit Building Type: Garden 1 - 4 Floors
  • Architectural Style: Traditional
  • Accessibility Features: Level Entry - Main
  • Ownership: Condominium
  • Exclusions: ALL PERSONAL ITEMS
  • Home Warranty: No
  • Inclusions: RANGE, MICROWAVE, REFRIGERATOR, CEILING FAN(1), DISHWASHER, WASHER AND DRYER
  • New Construction: No
  • Story List: Main, Upper 1
  • Federal Flood Zone: No
  • Year Built: 1986
  • Special Features: None
  • Property Sub Type: Condos

Interior Features

  • Appliances: Dishwasher, Disposal, Dryer - Electric, Cooktop
  • Entry Floor: 1
  • Flooring Type: Carpet, Ceramic Tile, Laminated
  • Interior Amenities: Carpet, Ceiling Fan(s), Combination Dining/Living, Primary Bath(s), Pantry, Upgraded Countertops, Walk-In Closet(s)
  • Window Features: Screens
  • Fireplace: No
  • Door Features: Sliding Glass, Storm, Six Panel
  • Wall Ceiling Types: Dry Wall
  • Foundation Details: Slab
  • Levels Count: 2
  • Room List: Living Room, Dining Room, Primary Bedroom, Kitchen, Bathroom 2
  • Basement: No
  • Laundry Type: Main Floor
  • Above Grade Finished Area Units: Square Feet

Beds/Baths

  • Bedrooms: 2
  • Total Bathrooms: 3
  • Full Bathrooms: 2
  • Half Bathrooms: 1
  • Main Level Bathrooms: 1.00
  • Upper Level Bathrooms: 2
  • Upper Level Bathrooms: 2.00
  • Main Level Half Bathrooms: 1

Exterior Features

  • Other Structures: Above Grade, Below Grade
  • Construction Materials: Brick, Vinyl Siding
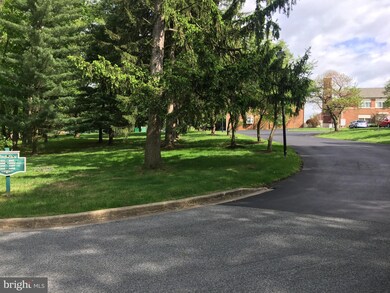
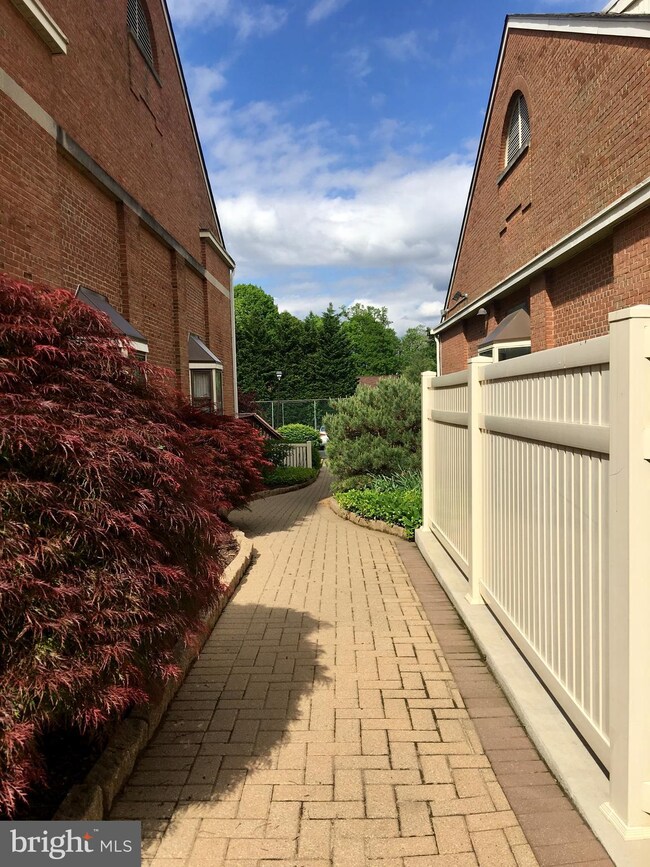
  • Exterior Features: Exterior Lighting, Sidewalks, Secure Storage, Street Lights, Tennis Court(s)
  • Roof: Architectural Shingle
  • Spa: No
  • Water Access: No
  • Waterfront: No
  • Water Oriented: No
  • Pool: Yes - Community
  • Tidal Water: No
  • Water View: No

Garage/Parking

  • Assigned Spaces Count: 2
  • Garage: No
  • Parking Features: Assigned, Free, Lighted Parking, Private
  • Type Of Parking: Off Street, Parking Lot

Utilities

  • Central Air Conditioning: Yes
  • Cooling Fuel: Electric
  • Cooling Type: Central A/C
  • Electric Service: Circuit Breakers
  • Heating Fuel: Electric
  • Heating Type: Heat Pump(s)
  • Heating: Yes
  • Hot Water: Electric
  • Sewer/Septic System: Public Sewer
  • Utilities: Cable Tv, Phone Available, Water Available
  • Water Source: Public

Condo/Co-op/Association

  • Condo Co-Op Association: Yes
  • Condo Co-Op Fee: 303.00
  • Condo Co-Op Fee Frequency: Monthly
  • Condo Co-Op Name: PENO MANAGEMENT, IN
  • Condo Co-Op Phone: 1610-358-5580
  • HOA Condo Co-Op Amenities: Swimming Pool, Tennis Courts
  • HOA Condo Co-Op Fee Includes: Common Area Maintenance, Ext Bldg Maint, Lawn Maintenance, Management, Pool(s), Snow Removal, Trash
  • HOA Condo Co-Op Management Type: Professional - Off-Site
  • HOA: No
  • Senior Community: No
  • Community Pool Features: Filtered, In Ground

Schools

  • Elementary School Source: 3rd Party
  • High School Source: 3rd Party
  • Middle School Source: 3rd Party
  • School District Source: 3rd Party
  • Elementary School: MOUNT PLEASANT
  • High School: MOUNT PLEASANT
  • Middle Or Junior School: DUPONT

Green Features

  • Clean Green Assessed: No

Lot Info

  • Horses: No
  • Improvement Assessed Value: 61000.00
  • Land Assessed Value: 11000.00
  • Lot Dimensions: 0.00 x 0.00
  • Outdoor Living Structures: Balcony, Porch(es)
  • Property Condition: Good
  • Zoning: NCGA
  • In City Limits: No

Rental Info

  • Ground Rent Exists: No
  • Lease Considered: No
  • Vacation Rental: No
  • Property Manager: No

Tax Info

  • Assessor Parcel Number: 2246652
  • School Tax: 1877.00
  • Tax Annual Amount: 2472.00
  • Assessor Parcel Number: 06-141.00-032.C.E003
  • Tax Lot: 032.C.E003
  • County Tax Payment Frequency: Annually
  • Tax Year: 2018

MLS Schools

  • School District Name: BRANDYWINE

Ownership History

We collect this data history from publicly available records. To have your information removed, we recommend requesting removal directly through your county’s website.

Date Name Owned For Owner Type

Purchase Details

Listed on
May 8, 2019
Closed on
Dec 31, 2019
Sold by
Kristina Lina
Bought by
Seller's Agent
Connie Williams
BHHS Fox & Roach-Christiana
Buyer's Agent
Daniel Frampton
Compass
List Price
$175,000
Sold Price
$165,000
Premium/Discount to List
-$10,000
-5.71%

Home Financials for this Owner

Home Financials are based on the most recent Mortgage that was taken out on this home.
Original Mortgage
$156,750
Interest Rate
3.6%
Mortgage Type
New Conventional

Purchase Details

Listed on
Sep 9, 2011
Closed on
Mar 23, 2012
Sold by
Aurora Loan Services Llc
Bought by
Kristina Lina
Seller's Agent
Don Ash
Alliance Realty
Buyer's Agent
Connie Williams
BHHS Fox & Roach-Christiana
List Price
$129,900
Sold Price
$119,000
Premium/Discount to List
-$10,900
-8.39%

Home Financials for this Owner

Home Financials are based on the most recent Mortgage that was taken out on this home.
Avg. Annual Appreciation
4.30%
Original Mortgage
$113,050
Interest Rate
3.95%
Mortgage Type
New Conventional

Purchase Details

Closed on
Sep 13, 2011
Sold by
Simms Barry Xavier and Pierce Carla
Bought by
Aurora Loan Services Llc
Source: Public Records

Home Values in the Area

Source: Public Records

Average Home Value in this Area


Source: Public Records

Agents Specializing in Wilmington, DE

See All Agents

Property History

We collect this data history from publicly available records. To have your information removed, we recommend requesting removal directly through your county’s website.

Date Event Price List to Sale Price per Sq Ft
12/31/2019 12/31/19 Sold $165,000 -5.7% --
11/22/2019 11/22/19 Pending -- -- --
05/08/2019 05/08/19 For Sale $175,000 -- --
Source: Bright MLS

Tax History

We collect this data history from publicly available records. To have your information removed, we recommend requesting removal directly through your county’s website.

Year Tax Paid Tax Assessment Tax Assessment Total Assessment is a certain percentage of the fair market value that is determined by local assessors to be the total taxable value of land and additions on the property. Land Improvement
2025 $1,829 $240,500 $60,000 $180,500
2024 $2,740 $72,000 $11,000 $61,000
2023 $2,504 $72,000 $11,000 $61,000
2022 $2,547 $72,000 $11,000 $61,000
2021 $2,547 $72,000 $11,000 $61,000
2020 $2,547 $72,000 $11,000 $61,000
2019 $2,544 $72,000 $11,000 $61,000
2018 $2,434 $72,000 $11,000 $61,000
2017 $2,395 $72,000 $11,000 $61,000
2016 $2,395 $72,000 $11,000 $61,000
2015 $2,204 $72,000 $11,000 $61,000
2014 $2,202 $72,000 $11,000 $61,000
Source: Public Records

Agents Affiliated with this Home

  • Section Image
  • Section Image
  • Section Image
See All Agents

Map

Source: Bright MLS

MLS Number: DENC477796

Bright MLS

APN: 06-141.00-032-CE003

Your Personal Tour Guide

Ask me questions while you tour the home.