
Shannon Barisa
Concord Realty Group
(302) 599-7511
33 Total Sales
5 in Bellefonte
$84K - $370K Price Range
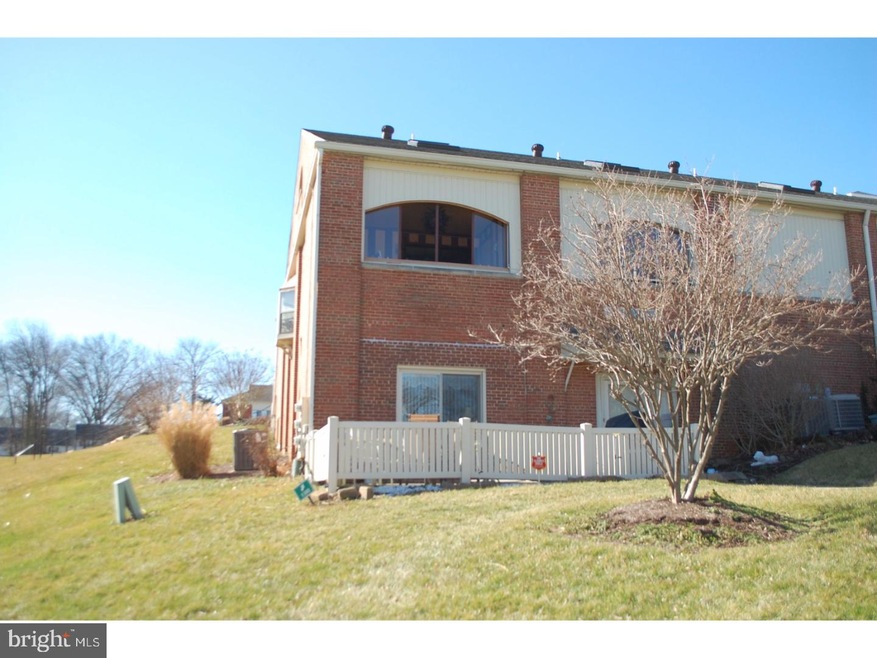
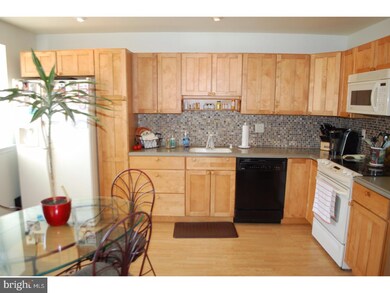
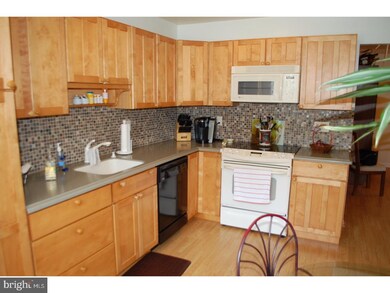
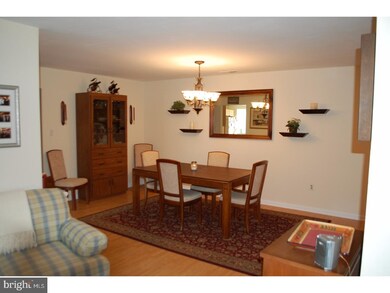
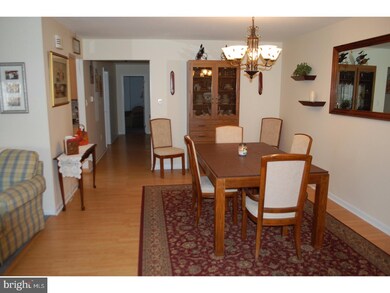
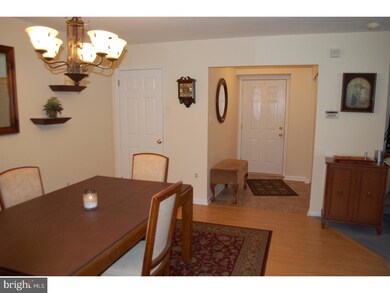
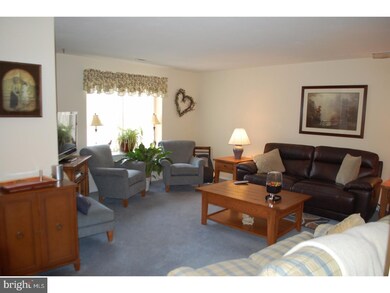
Upgraded one floor living condo in rarely offered Parkridge at Bellevue. This end unit has an updated, eat in kitchen with new cabinets,flooring and a tile back splash. Spacious open dining room. Master Bedroom with Huge Master Closet. Updated HVAC system. Bathroom with tile floors and tile tub surrounds. Stacked washer and dryer in unit. Added extra storage room. Front patio. The community has many amenities.
Last Agent to Sell the Property
(302) 477-3900 john@johnwford.com RE/MAX Associates-Wilmington Listed on: 02/13/2017
We collect this data history from publicly available records. To have your information removed, we recommend requesting removal directly through your county’s website.
Shannon Barisa
Concord Realty Group
(302) 599-7511
33 Total Sales
5 in Bellefonte
$84K - $370K Price Range
Michael Milligan
Century 21 Emerald
(856) 276-0704
55 Total Sales
7 in Bellefonte
$135K - $376K Price Range
Ping Xu
RE/MAX Edge
(856) 276-5384
164 Total Sales
2 in Bellefonte
$143K - $188K Price Range
Dustin Oldfather
Compass
(302) 393-2276
1,395 Total Sales
5 in Bellefonte
$140K - $450K Price Range
Candice Santoro
CR Realty
(610) 708-1799
76 Total Sales
3 in Bellefonte
$215K - $395K Price Range
Brynn Beideman
RE/MAX Associates-Hockessin
(484) 779-1643
78 Total Sales
2 in Bellefonte
$335K - $586K Price Range
We collect this data history from publicly available records. To have your information removed, we recommend requesting removal directly through your county’s website.
| Date | Event | Price | List to Sale | Price per Sq Ft |
|---|---|---|---|---|
| 03/31/2017 03/31/17 | Sold | $160,000 | -3.0% | -- |
| 02/21/2017 02/21/17 | Pending | -- | -- | -- |
| 02/13/2017 02/13/17 | For Sale | $165,000 | -- | -- |
We collect this data history from publicly available records. To have your information removed, we recommend requesting removal directly through your county’s website.
| Year | Tax Paid | Tax Assessment Tax Assessment Total Assessment is a certain percentage of the fair market value that is determined by local assessors to be the total taxable value of land and additions on the property. | Land | Improvement |
|---|---|---|---|---|
| 2025 | -- | $223,500 | $60,000 | $163,500 |
| 2024 | $2,283 | $60,000 | $9,000 | $51,000 |
| 2023 | $2,087 | $60,000 | $9,000 | $51,000 |
| 2022 | $2,123 | $60,000 | $9,000 | $51,000 |
| 2021 | $2,122 | $60,000 | $9,000 | $51,000 |
| 2020 | $2,123 | $60,000 | $9,000 | $51,000 |
| 2019 | $2,120 | $60,000 | $9,000 | $51,000 |
| 2018 | $2,029 | $60,000 | $9,000 | $51,000 |
| 2017 | $1,997 | $60,000 | $9,000 | $51,000 |
| 2016 | $1,496 | $60,000 | $9,000 | $51,000 |
| 2015 | $1,336 | $60,000 | $9,000 | $51,000 |
| 2014 | $1,335 | $60,000 | $9,000 | $51,000 |
Seller's Agent in 2017
Ross Weiner
RE/MAX
(302) 655-7677
130 Total Sales
HB
Buyer's Agent in 2017
Hildi Bachtle
Alliance Realty
(302) 521-1231
9 Total Sales
Source: Bright MLS
MLS Number: 1000060418
APN: 06-141.00-032-CE006
Disclaimer: Certain information contained herein is derived from information provided by parties other than Homes.com. All information provided is deemed reliable, but is not guaranteed to be accurate and should be independently verified.
The data relating to real estate for sale on this website appears in part through the BRIGHT Internet Data Exchange program, a voluntary cooperative exchange of property listing data between licensed real estate brokerage firms, and is provided by BRIGHT through a licensing agreement.
Listing information is from various brokers who participate in the Bright MLS IDX program and not all listings may be visible on the site.
The property information being provided on or through the website is for the personal, non-commercial use of consumers and such information may not be used for any purpose other than to identify prospective properties consumers may be interested in purchasing.
Some properties which appear for sale on the website may no longer be available because they are for instance, under contract, sold or are no longer being offered for sale.
Property information displayed is deemed reliable but is not guaranteed.
Copyright 2026 Bright MLS, Inc.
Ask me questions while you tour the home.