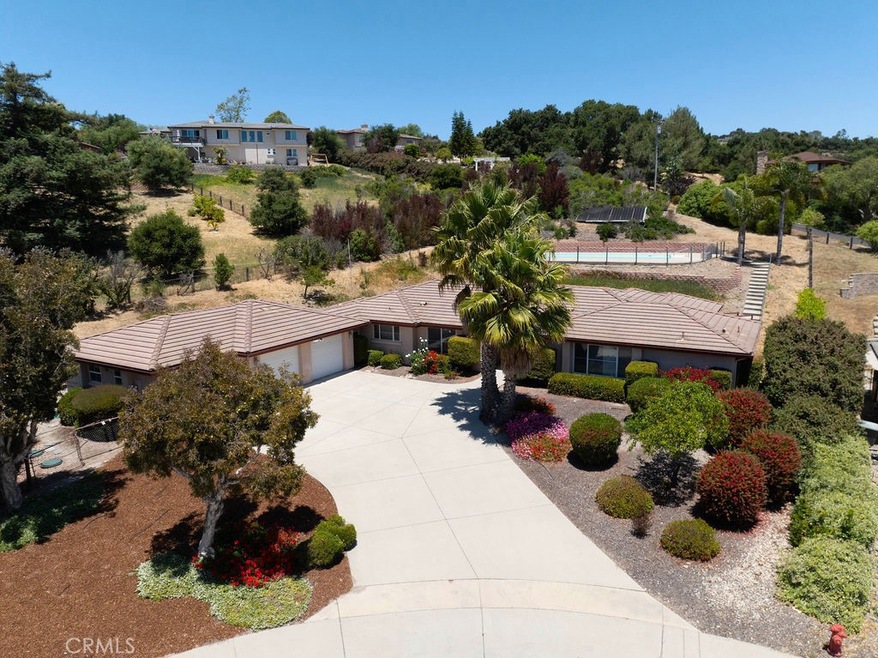
NOT LISTED FOR SALE

Estimated Value: $1,348,000 - $1,508,000

4 Beds
3 Baths
2,245 Sq Ft
$637/Sq Ft Est. Value

Sale Details

Date Sold: July 10, 2024

Last sale price $1,290,000 $575 Per Sq Ft

Est. 7% increase in value since last sale

Current estimated payment $8,756 / mo

1 Day on Market

Highlights

  • Private Pool
  • Open Floorplan
  • Bamboo Flooring
  • Branch Elementary School Rated 10
  • Property is near park
  • High Ceiling

About This Home

As of July 2024

This single-story residence is in the highly sought-after Canyon Crest-The Ranches Development. It is nestled in the scenic and coveted east Arroyo Grande Valley, known for its flourishing wine region. The captivating Huasna Valley hills gracefully envelope the property, enhancing its natural beauty.
Boasting a well-designed layout, this home encompasses an eat-in kitchen, a family room, a formal dining room, and a formal living room with bamboo floors. The vaulted ceiling and open floor plan create an airy and spacious ambiance.
The expansive three-car garage offers ample vehicle space and a dedicated workshop area for all your storage and hobby needs.
Step outside onto the wraparound patio, where a wooden garden path bridge leads you to the pool area. The swimming pool has an energy-efficient passive solar system, ensuring year-round enjoyment and warmth.
Enjoy the Saturday farmers market and seasonal festive events, savor delectable meals at local restaurants, and explore the diverse shopping options at the Village of Arroyo Grande. Additionally, nearby Strother Park provides a tranquil retreat for outdoor recreation.

Last Agent to Sell the Property

Hae-Soo Ferguson

Tolosa Real Estate Brokerage Phone: 805-459-9392 License #01385059 Listed on: 06/16/2024

Last Buyer's Agent

Kristen Gentry

Real Brokerage Technologies License #01968754

Real Brokerage Technologies

Range of Values:

--
Value Increase
--
Percent Increase
--
Adjusted for Inflation
Collateral Analytics

Collateral Analytics Collateral Analytics AVMs (Automated Valuation Model) employ a number of statistical approaches combined with neighborhood-specific comparable selection guarantees the most up-to-date and precise valuations.

Not Available

Collateral Analytics does not have data for the current month. Please view the chart for historical values.

ICE

ICE Mortgage Technology ICE Mortgage Technology’s AVM (Automated Valuation Model) is a state-of-the-art online residential property valuation tool that provides a quick and accurate estimate of the value of almost any home in the U.S.

Not Available

ICE Mortgage Technology does not have data for the current month. Please view the chart for historical values.

First American

First American First American Data & Analytics’ next-generation AVM combines unrivaled data assets with a blended ensemble of valuation models to produce highly accurate, reliable valuations you can trust.

Not Available

First American does not have data for the current month. Please view the chart for historical values.

Quantarium

Quantarium Quantarium’s valuation service, repeatedly proven the industry’s most accurate and comprehensive, is supercharged with a self-learning and auto-tuning AI engine that continually becomes smarter and more accurate as it processes daily inputs from the industry’s leading RE data lake.

Not Available

Quantarium does not have data for the current month. Please view the chart for historical values.

Average Value
Not Available
List Price
Sold Price
Create a Home Valuation Report for This Property
The Home Valuation Report is an in-depth analysis detailing your home's value as well as a comparison with similar homes in the area

Home Details

Home Type

  • Single Family

Year Built

  • Built in 2002

Lot Details

  • 28,314 Sq Ft Lot
  • Cul-De-Sac
  • Wood Fence
  • Chain Link Fence
  • Sprinkler System
  • Property is zoned RSF

HOA Fees

  • $60 Monthly HOA Fees

Parking

  • 3 Car Attached Garage
  • Parking Available
  • Front Facing Garage
  • Three Garage Doors
  • Up Slope from Street

Home Design

  • Entry on the 1st floor
  • Planned Development
  • Slab Foundation
  • Tile Roof
  • Stucco

Interior Spaces

  • 2,245 Sq Ft Home
  • 1-Story Property
  • Open Floorplan
  • High Ceiling
  • Ceiling Fan
  • Gas Fireplace
  • Double Pane Windows
  • Separate Family Room
  • Living Room with Fireplace
  • Dining Room

Kitchen

  • Eat-In Kitchen
  • Electric Oven
  • Gas Cooktop
  • Range Hood
  • Microwave
  • Dishwasher
  • Kitchen Island
  • Tile Countertops

Flooring

  • Bamboo
  • Tile

Bedrooms and Bathrooms

  • 4 Main Level Bedrooms
  • Walk-In Closet
  • Tile Bathroom Countertop
  • Dual Vanity Sinks in Primary Bathroom
  • Low Flow Toliet
  • Bathtub with Shower
  • Walk-in Shower
  • Exhaust Fan In Bathroom

Laundry

  • Laundry Room
  • Washer and Gas Dryer Hookup

Home Security

  • Carbon Monoxide Detectors
  • Fire and Smoke Detector

Pool

  • Private Pool
  • Fence Around Pool
  • Solar Heated Pool
  • Pool Cover

Outdoor Features

  • Concrete Porch or Patio
  • Rain Gutters

Schools

  • Arroyo Grande High School

Utilities

  • Forced Air Heating System
  • 220 Volts in Kitchen
  • Natural Gas Connected
  • Private Water Source
  • Gas Water Heater
  • Conventional Septic
  • Phone Available
  • Cable TV Available

Additional Features

  • Accessible Parking
  • Property is near park

Listing and Financial Details

  • Tax Lot 53
  • Tax Tract Number 1819
  • Assessor Parcel Number 047129015

Community Details

Overview

  • Master Insurance
  • Canyon Crest The Ranches Association, Phone Number (805) 543-0864
  • B & W Property Management HOA
  • East Of 101 Subdivision
  • Maintained Community
  • Valley

Recreation

  • Hiking Trails

Additional Features

  • Laundry Facilities
  • Resident Manager or Management On Site

Home Details

Home Type

Single Family

Year Built

Built in 2002

Lot Details

0.65 Acres

HOA Fees

$60 per month

Parking

3

Listing Details

  • Structure Type: House
  • Assessments: No
  • Property Attached: No
  • Road Surface Type: Paved
  • Security: Carbon Monoxide Detector(s), Smoke Detector(s)
  • Subdivision Name Other: East of 101(500)
  • View: No
  • Zoning: RSF
  • Property Sub Type: Single Family Residence
  • Property Type: Residential
  • Parcel Number: 047129015
  • Year Built: 2002
  • Special Features: None

Interior Features

  • Fireplace: Yes
  • Living Area: 2245.00 Square Feet
  • Interior Amenities: Ceiling Fan(s), High Ceilings, Open Floorplan, Tile Counters
  • Stories: 1
  • Common Walls: No Common Walls
  • Flooring: Bamboo, Tile
  • Accessibility Features: Parking
  • Appliances: Yes
  • Full Bathrooms: 2
  • Three Quarter Bathrooms: 1
  • Total Bedrooms: 4
  • Eating Area: Dining Room, In Kitchen
  • Entry Level: 1
  • Fireplace Features: Living Room, Gas
  • Levels: One
  • Main Level Bathrooms: 3
  • Main Level Bedrooms: 4
  • Price Per Square Foot: 574.61
  • Room Type: Family Room, Kitchen, Laundry, Living Room, Primary Bathroom, Primary Bedroom, Separate Family Room, Walk-In Closet
  • Window Features: Double Pane Windows
  • Bathroom Features: Bathtub, Low Flow Toilet(s), Shower, Shower In Tub, Double Sinks In Primary Bath, Exhaust Fan(s), Tile Counters
  • Room Kitchen Features: Kitchen Island, Tile Counters

Exterior Features

  • Patio: Yes
  • Foundation: Slab
  • Exterior Features: Rain Gutters
  • Fence: Yes
  • Fencing: Chain Link, Wood
  • Patio And Porch Features: Concrete, Patio
  • Pool Features: Private, Fenced, Pool Cover, Solar Heat
  • Pool Private: Yes
  • Roof: Tile
  • Construction Materials: Stucco

Garage/Parking

  • Attached Garage: Yes
  • Garage Spaces: 3.00
  • Parking: Yes
  • Parking Features: Garage Faces Front, Garage - Three Door
  • Total Parking Spaces: 3.00

Utilities

  • Utilities: Cable Available, Electricity Connected, Natural Gas Connected, Phone Available, Water Connected
  • Sprinklers: Yes
  • Heating: Yes
  • Laundry: Yes
  • Appliances: Dishwasher, Electric Oven, Gas Cooktop, Gas Water Heater, Microwave, Range Hood
  • Electric: 220 Volts in Kitchen
  • Heating Type: Forced Air
  • Laundry Features: Gas Dryer Hookup, Washer Hookup
  • Sewer: Conventional Septic
  • Water Source: Private

Condo/Co-op/Association

  • Association: Yes
  • Amenities: Hiking Trails, Insurance, Maintenance Grounds, Management
  • Association Fee: 60.00
  • Association Fee Frequency: Monthly
  • Association Name: Canyon Crest-The Ranches
  • Phone: 805-543-0864
  • Senior Community: No
  • Common Interest: Planned Development
  • Community Features: Valley
  • Association Management: B & W Property Management

Schools

  • High School: Arroyo Grande
  • High School2: ARRGR

Lot Info

  • Additional Parcels: No
  • Land Lease: No
  • Lot Features: Cul-De-Sac, Lot 20000-39999 Sqft, Park Nearby, Sprinkler System, Up Slope from Street
  • Lot Size Sq Ft: 28314.00
  • Lot Size Acres: 0.6500
  • Latitude Manual: 35.13431100

Multi Family

  • Lease Considered: No
  • Lot Size Area: 28314.0000 Square Feet
  • Number Of Units Total: 1

Tax Info

  • Tax Census Tract: 118.00
  • Tax Lot: 53
  • Tax Tract Number: 1819

Ownership History

We collect this data history from publicly available records. To have your information removed, we recommend requesting removal directly through your county’s website.

Date Name Owned For Owner Type

Purchase Details

Listed on
Jun 16, 2024
Closed on
Jul 3, 2024
Sold by
Bought by
Seller's Agent
Hae-Soo Ferguson
Tolosa Real Estate
Buyer's Agent
Kristen Gentry
Real Brokerage Technologies
List Price
$1,300,000
Sold Price
$1,290,000
Premium/Discount to List
-$10,000
-0.77%
Views
15
Current Estimated Value
$1,375,926

Home Financials for this Owner

Home Financials are based on the most recent Mortgage that was taken out on this home.
Estimated Appreciation
$85,926
Avg. Annual Appreciation
4.97%

Purchase Details

Listed on
Apr 17, 2019
Closed on
May 10, 2019
Sold by
Bought by
Seller's Agent
Sherral Domako
Century 21 Masters
Buyer's Agent
Hae-Soo Ferguson
Tolosa Real Estate
List Price
$909,000
Sold Price
$900,000
Premium/Discount to List
-$9,000
-0.99%

Home Financials for this Owner

Home Financials are based on the most recent Mortgage that was taken out on this home.
Avg. Annual Appreciation
7.34%
Original Mortgage
$660,000
Interest Rate
4.1%
Mortgage Type
New Conventional

Purchase Details

Closed on
Mar 12, 2012
Sold by
Bought by

Home Financials for this Owner

Home Financials are based on the most recent Mortgage that was taken out on this home.
Original Mortgage
$336,144
Interest Rate
3.91%
Mortgage Type
New Conventional

Purchase Details

Closed on
Dec 3, 2009
Sold by
Bought by

Purchase Details

Closed on
Jul 2, 2007
Sold by
Bought by

Home Financials for this Owner

Home Financials are based on the most recent Mortgage that was taken out on this home.
Original Mortgage
$410,000
Interest Rate
6.51%
Mortgage Type
Purchase Money Mortgage

Purchase Details

Closed on
Aug 8, 2006
Sold by
Bought by

Home Financials for this Owner

Home Financials are based on the most recent Mortgage that was taken out on this home.
Original Mortgage
$850,000
Interest Rate
6.76%
Mortgage Type
New Conventional

Purchase Details

Closed on
Jul 15, 2002
Sold by
Bought by

Purchase Details

Closed on
Apr 24, 2002
Sold by
Bought by

Purchase Details

Closed on
Mar 13, 2002
Sold by
Bought by
Source: Public Records

Purchase History

We collect this data history from publicly available records. To have your information removed, we recommend requesting removal directly through your county’s website.

Date Buyer Sale Price Title Company
$1,290,000 First American Title
$900,000 Placer Title Company
-- None Available
-- None Available
-- None Available
$770,000 First American Title Co
-- None Available
$520,000 First American Title Co
-- First American Title Co
$440,500 First American Title Ins Co
Source: Public Records

Mortgage History

We collect this data history from publicly available records. To have your information removed, we recommend requesting removal directly through your county’s website.

Date Status Borrower Loan Amount
Previous Owner $655,000
Previous Owner $660,000
Previous Owner $336,144
Previous Owner $410,000
Previous Owner $850,000
Source: Public Records

Property History

We collect this data history from publicly available records. To have your information removed, we recommend requesting removal directly through your county’s website.

Date Event Price List to Sale Price per Sq Ft Prior Sale
07/10/2024 07/10/24 Sold $1,290,000 -0.8% $575 / Sq Ft
06/18/2024 06/18/24 Pending -- -- --
06/16/2024 06/16/24 For Sale $1,300,000 +44.4% $579 / Sq Ft
06/13/2019 06/13/19 Sold $900,000 -1.0% $401 / Sq Ft View Prior Sale
05/05/2019 05/05/19 Pending -- -- --
04/17/2019 04/17/19 For Sale $909,000 -- $405 / Sq Ft
Source: California Regional Multiple Listing Service (CRMLS)

Tax History

We collect this data history from publicly available records. To have your information removed, we recommend requesting removal directly through your county’s website.

Year Tax Paid Tax Assessment Tax Assessment Total Assessment is a certain percentage of the fair market value that is determined by local assessors to be the total taxable value of land and additions on the property. Land Improvement
2026 $13,780 $1,315,800 $663,000 $652,800
2025 $10,312 $1,290,000 $650,000 $640,000
2024 $10,192 $984,278 $492,139 $492,139
2023 $10,192 $964,980 $482,490 $482,490
2022 $10,036 $946,060 $473,030 $473,030
2021 $10,015 $927,510 $463,755 $463,755
2020 $9,900 $918,000 $459,000 $459,000
2019 $9,978 $906,664 $500,432 $406,232
2018 $9,781 $888,887 $490,620 $398,267
2017 $9,617 $871,458 $481,000 $390,458
2016 $9,084 $854,371 $471,569 $382,802
2015 $8,397 $789,000 $435,000 $354,000
2014 $8,112 $776,000 $430,000 $346,000
Source: Public Records

Agents Affiliated with this Home

  • Section Image
  • Section Image
  • Section Image
See All Agents

Map

Source: California Regional Multiple Listing Service (CRMLS)

MLS Number: PI24118610

California Regional Multiple Listing Service (CRMLS)

APN: 047-129-015

Your Personal Tour Guide

Ask me questions while you tour the home.