
Kristie Bernard
Keller Williams Integrity NW
(612) 448-3550
155 Total Sales
2 in Rogers
$385K - $665K Price Range

Estimated Value: $435,000 - $508,000
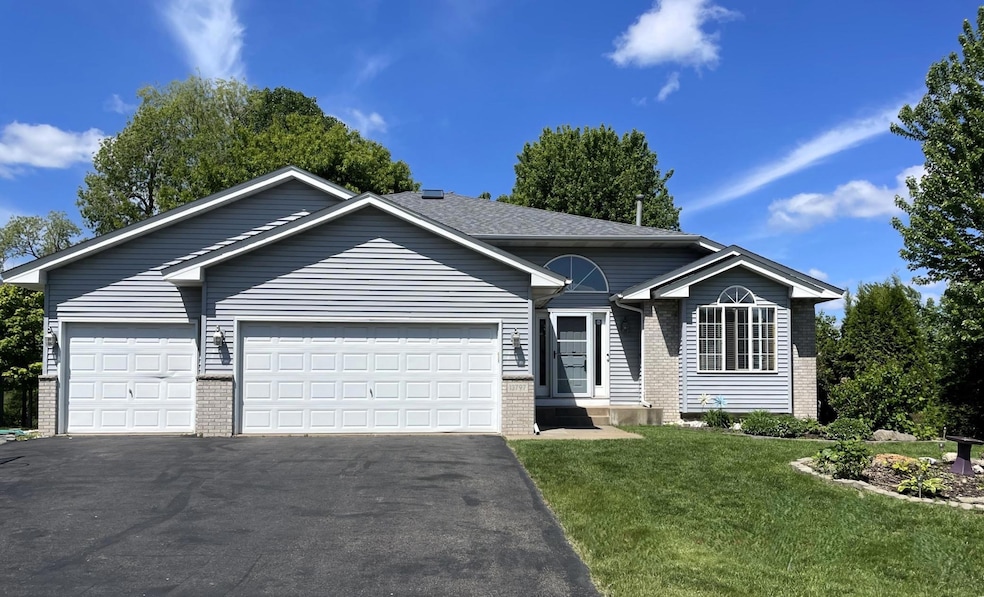
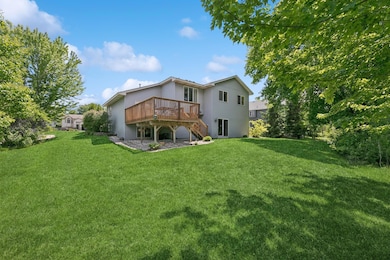
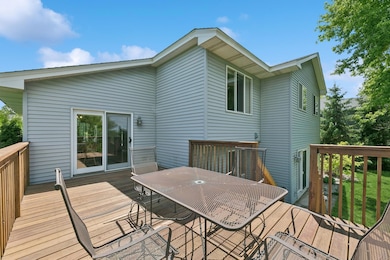
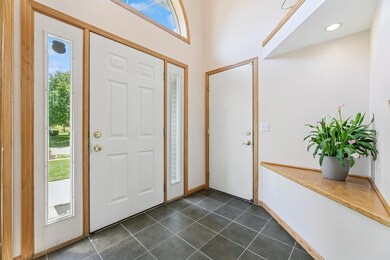
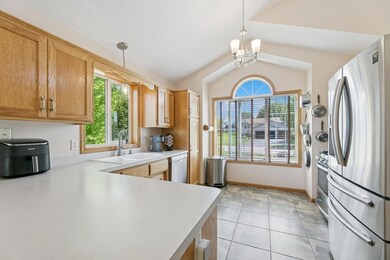
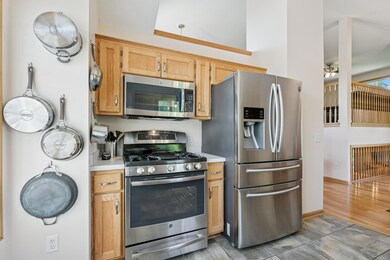
Welcome to 13797 Widgeon Lane! This carefully maintained 5-bedroom beauty offers the right blend of spacious living and endless outdoor potential. Perfectly placed on a nearly one-acre lot, this home boasts incredible views and direct access to some of the area's best and brightest amenities, including walking and jogging trails, bike paths, ball fields, schools, shopping, and parks. Come on in and experience the warm and inviting atmosphere. This home is fully equipped! Light and bright open spaces, dramatic vaults, stainless steel appliances, updated lighting, 2024 roof, new deck, clean with fresh paint, and rooms galore! Large eat in kitchen, huge dining, formal living room, dedicated family room with a beautiful fireplace, five big bedrooms, plus a huge bonus room ideal for those who need home office, gym, craft area, playroom, guest rooms, or home-based business/work from home space. Clean and move-in ready, but the true gem of this property is the .95-acre yard, a creative blank canvas for all your outdoor dreams. Imagine hosting gatherings, gardening, or simply enjoy your own private paradise. Or maybe you will create the ultimate sustainable backyard and raise your own chickens, tend your own gardens, support the pollinators, and enjoy the bounty. The fruit trees are already blooming! The possibilities are endless. You will love it here! Welcome Home!
We collect this data history from publicly available records. To have your information removed, we recommend requesting removal directly through your county’s website.
Kristie Bernard
Keller Williams Integrity NW
(612) 448-3550
155 Total Sales
2 in Rogers
$385K - $665K Price Range
Lynn Frantzen
Keller Williams Integrity Realty
(763) 373-6150
197 Total Sales
1 in Rogers
$445,000 Price
Jolene Tabery
Keller Williams Classic Realty
(612) 446-0932
69 Total Sales
1 in Rogers
$285,000 Price
Han Zhong
Keller Williams Classic Realty
(763) 324-9479
155 Total Sales
5 in Rogers
$360K - $387K Price Range
Ludmila Eremeyeva
Coldwell Banker Realty
(651) 419-5337
34 Total Sales
1 in Rogers
$483,000 Price
Dana Cudd
Property Executives Realty
(763) 742-1939
109 Total Sales
1 in Rogers
$619,900 Price
We collect this data history from publicly available records. To have your information removed, we recommend requesting removal directly through your county’s website.
| Date | Buyer | Sale Price | Title Company |
|---|---|---|---|
| $460,000 | Titlesmart | ||
| Otten Jason | $158,000 | -- | |
| Shade Tree Construction Inc | $39,900 | -- |
We collect this data history from publicly available records. To have your information removed, we recommend requesting removal directly through your county’s website.
| Date | Status | Borrower | Loan Amount |
|---|---|---|---|
| Open | $345,000 |
We collect this data history from publicly available records. To have your information removed, we recommend requesting removal directly through your county’s website.
| Date | Event | Price | List to Sale | Price per Sq Ft |
|---|---|---|---|---|
| 08/07/2025 08/07/25 | Sold | $460,000 | -2.1% | $170 / Sq Ft |
| 06/18/2025 06/18/25 | Pending | -- | -- | -- |
| 05/29/2025 05/29/25 | For Sale | $470,000 | -- | $174 / Sq Ft |
We collect this data history from publicly available records. To have your information removed, we recommend requesting removal directly through your county’s website.
| Year | Tax Paid | Tax Assessment Tax Assessment Total Assessment is a certain percentage of the fair market value that is determined by local assessors to be the total taxable value of land and additions on the property. | Land | Improvement |
|---|---|---|---|---|
| 2025 | $5,308 | $399,900 | $84,000 | $315,900 |
| 2024 | $5,127 | $395,200 | $86,400 | $308,800 |
| 2023 | $5,264 | $417,500 | $104,400 | $313,100 |
| 2022 | $4,556 | $390,000 | $90,000 | $300,000 |
| 2021 | $4,209 | $332,000 | $77,000 | $255,000 |
| 2020 | $4,198 | $307,000 | $60,000 | $247,000 |
| 2019 | $3,751 | $292,000 | $54,000 | $238,000 |
| 2018 | $3,749 | $283,000 | $54,000 | $229,000 |
| 2017 | $3,416 | $246,000 | $50,000 | $196,000 |
| 2016 | $3,286 | $233,000 | $46,000 | $187,000 |
| 2015 | $3,316 | $226,000 | $50,000 | $176,000 |
| 2014 | -- | $206,000 | $48,000 | $158,000 |
Seller's Agent in 2025
Misty May
Coldwell Banker Burnet
(612) 425-7389
62 Total Sales
Buyer's Agent in 2025
Ryan Mann
Coldwell Banker Burnet
(612) 751-1073
148 Total Sales
Source: NorthstarMLS
MLS Number: 6723381
APN: 13-120-23-23-0016
Disclaimer: Certain information contained herein is derived from information provided by parties other than Homes.com. All information provided is deemed reliable, but is not guaranteed to be accurate and should be independently verified.
All data is obtained from various sources and may not have been verified by broker or MLS GRID. Supplied Open House Information is subject to change without notice. All information should be independently reviewed and verified for accuracy. Properties may or may not be listed by the office/agent presenting the information. Some IDX listings have been excluded from this website.
Listings courtesy of NorthstarMLS as distributed by MLS GRID.
Based on information submitted to the MLS GRID
Ask me questions while you tour the home.