
Last list price
Total Views
1,272
5
Beds
3
Baths
2,095
Sq Ft
$172
Price per Sq Ft
Highlights
- New Construction
- Pond in Community
- Hiking Trails
- Fishing
- Community Pool
- Community Playground
About This Home
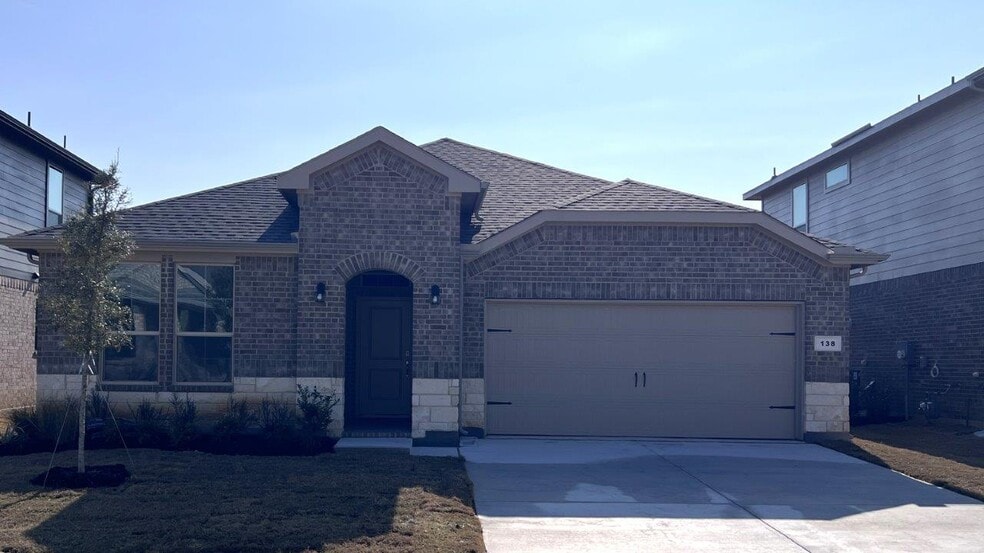
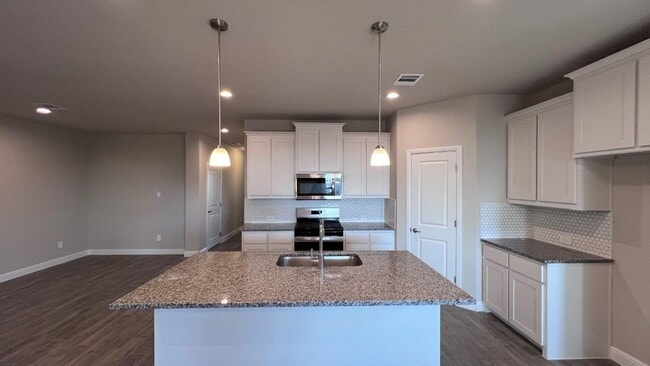
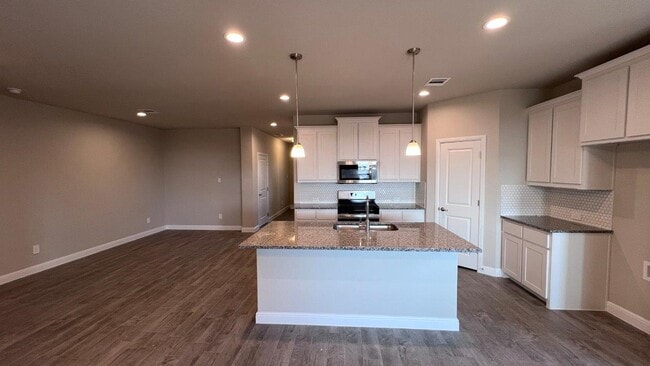
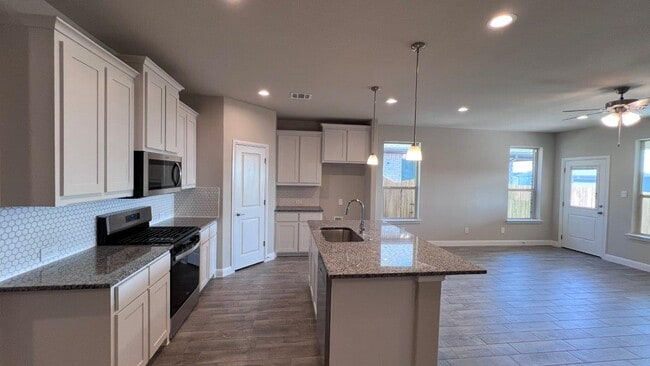
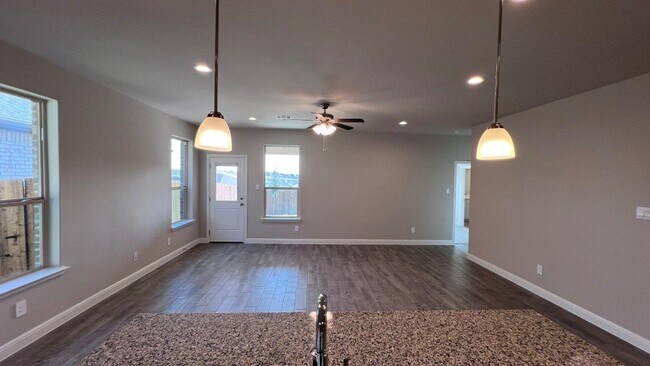
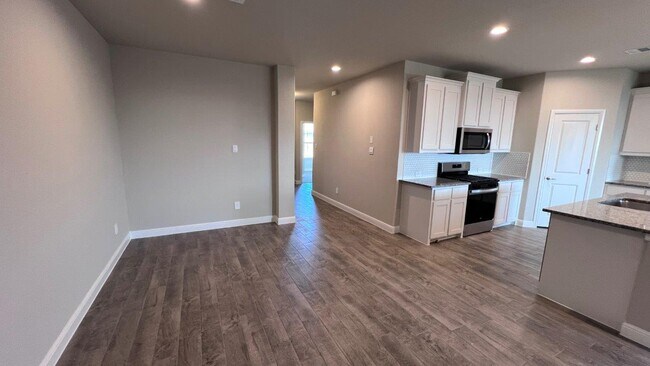
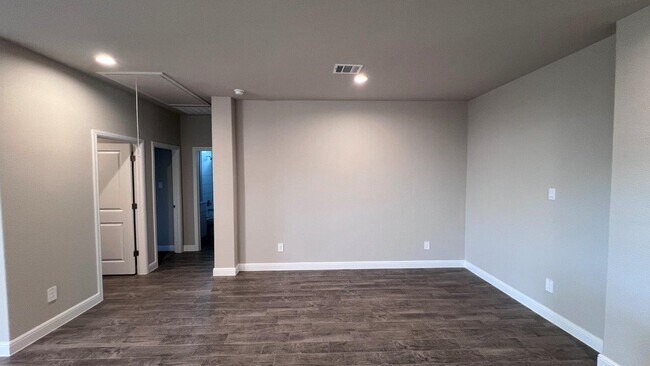
138 Stanton Avenue, Rhome, Texas is a new construction home built by D.R. Horton on the new phase at Bluestem. Estimated Completion: December 2025. The Las Cruces floorplan offers approx 2,095 square feet of living space spread across 5 bedrooms and 3 full bathrooms. As you enter the spacious foyer you'll see two bedrooms and second full bath at the front of the home. Passing through the foyer, you'll find yourself in the combination dining room, kitchen, & living room. The Las Cruces kitchen offers granite or quartz countertops, stainless steel appliances with gas cooking range, a corner walk-in pantry and a large kitchen island that faces the living room. The living room is wide open and perfect for entertainment. Located privately off the dining room are the remaining secondary bedrooms and a third full bath. The private main bedroom is located at the back of the home and features a spacious ensuite bathroom, complete with dual vanity sinks, linen and walk-in closets, and spacious walk-in shower with seat. Additional features include: garage door opener; partial guttering; tankless water heater and full yard sod, landscaping and irrigation. This home includes our HOME IS CONNECTED base package. Using one central hub that talks to all the devices in your home, you can control the lights, thermostat and locks, all from your cellular device. Photos shown here may not depict the specified home and features and are included for illustration purposes only. Elevations, exterior/ interior colors, options, available upgrades, and standard features will vary in each community and may change without notice. May include options, elevations, and upgrades (such as patio covers, front porches, stone options, and lot premiums) that require an additional charge. Landscaping and furnishings are decor items and are not included in purchase price. Call sales agent for more details.
Home Details
Home Type
- Single Family
Year Built
- Built in 2025 | New Construction
- Expected Delivery November 2025
Lot Details
- 5,377 Sq Ft Lot
HOA Fees
- $80 Monthly HOA Fees
Parking
- 2 Car Garage
Interior Spaces
- 1-Story Property
Bedrooms and Bathrooms
- 5 Bedrooms
- 3 Full Bathrooms
Community Details
Overview
- Pond in Community
Recreation
- Community Playground
- Community Pool
- Splash Pad
- Fishing
- Fishing Allowed
- Dog Park
- Event Lawn
- Hiking Trails
Community Map
Map
Move In Ready Homes with LAS CRUCES Plan
Other Move In Ready Homes in Bluestem
About the Builder
D.R. Horton began in 1978 as a homebuilding business in Texas and has grown into a national builder serving buyers across the United States. The company builds homes for first-time buyers, move-up buyers, active-adult buyers, and luxury buyers, with offerings that span both home construction and related purchase support. D.R. Horton also provides mortgage financing, title services, and insurance agency services, and it operates rental housing businesses alongside its homebuilding operations. The business further holds a majority stake in Forestar Group Inc., extending its involvement in residential lot development.
Frequently Asked Questions
How many homes are planned at Bluestem
What are the HOA fees at Bluestem?
How many floor plans are available at Bluestem?
How many move-in ready homes are available at Bluestem?
Nearby Homes
- 000 Highway 287
- TBD Highway 287
- TBD Savanna Dr
- 0000 Hickory St
- 806 Old Base Rd
- 2400 Farm To Market Road 718
- TBD Derting Rd
- TBD Fm-718
- 459 County Road 4854
- TBD Central Ave
- 206 Rhett Ct
- 309 Rhett Ct
- 1174 Pioneer Rd
- 1174 Pioneer Rd
- TBD Airfield Rd
- 504 Highway 114 W
- 409 Sandy Bass Ln Unit 5
- 411 Sandy Bass Ln Unit 6
- 136 Pheasant Run Dr
- TBD Hickory St
- Bluestem
- Reunion
- Aspire at Reunion
- Fairview Meadows
- The Hills at Reunion
- Northstar - West
- Shale Creek - Cottage Collection
- Shale Creek - Watermill Collection
- Settler's Glen
- Settler's Glen
- Settler's Glen
- Madero 50s
- Madero - Trophy Series - Lot 50'
- Paloma Ranch
- Alpha Ranch - Elizabeth Creek
- Paloma Ranch
- Springhill South
- Paloma Ranches
- Rancho Canyon - Majors Collection
- Rancho Canyon - Watermill Collection
Builder
Your Personal Tour Guide
Ask me questions while you tour the home.