
Karl Scherman
Keller Williams Classic Rlty NW
(763) 316-3157
84 Total Sales
1 in Como Park
$128,000 Price
Estimated Value: $339,072
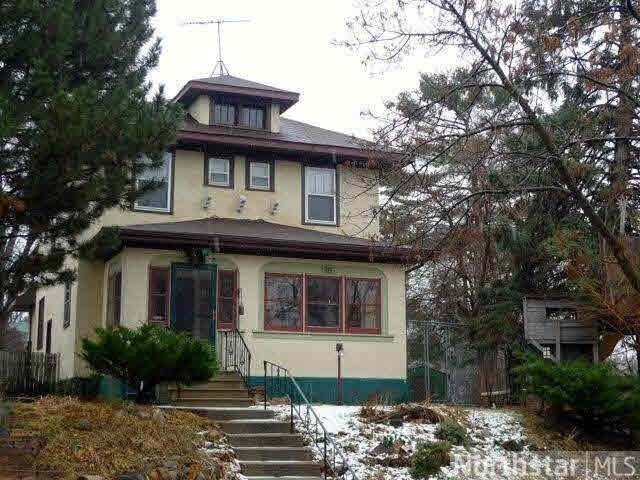
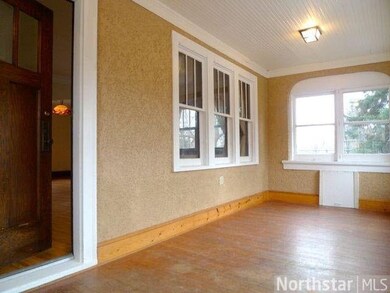
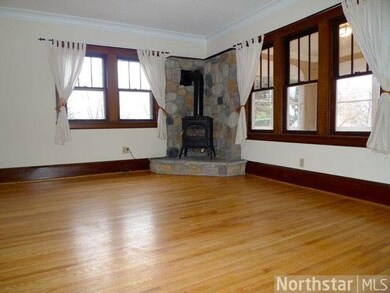
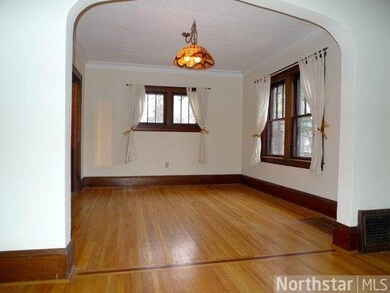
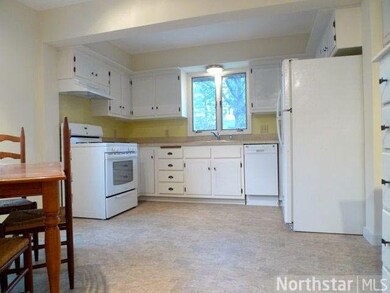
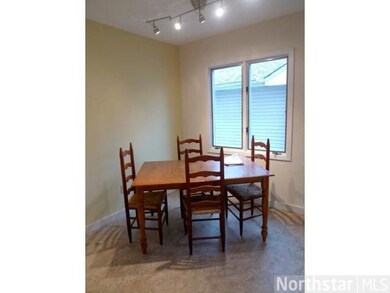
Classic 1920's West Como 2 Story Four Square! Great front porch, Hardwood Floors, Eat-in Kitchen, attached garage, updated kitchen with new counters, Central Air, and more! Walk to the State Fair and The Como Grill! Great tree house too!!
Last Agent to Sell the Property
John Lynden
Lynden Realty, Ltd. Listed on: 12/03/2013
Last Buyer's Agent
Randy Koeppl
Lakes Area Realty, Inc
We collect this data history from publicly available records. To have your information removed, we recommend requesting removal directly through your county’s website.
Karl Scherman
Keller Williams Classic Rlty NW
(763) 316-3157
84 Total Sales
1 in Como Park
$128,000 Price
Brian Wagner
Coldwell Banker Realty
(612) 230-8670
101 Total Sales
1 in Como Park
$347,500 Price
Justin Scheeler
RE/MAX Results
(952) 666-1376
120 Total Sales
2 in Como Park
$259K - $719K Price Range
Chuck Eckberg
RE/MAX Results
(651) 371-9602
180 Total Sales
2 in Como Park
$378K - $431K Price Range
Jason Neuhaus
Coldwell Banker Realty
(534) 248-2560
231 Total Sales
1 in Como Park
$423,000 Price
Scott Stabeck
Coldwell Banker Realty
(612) 712-7694
180 Total Sales
1 in Como Park
$499,900 Price
We collect this data history from publicly available records. To have your information removed, we recommend requesting removal directly through your county’s website.
| Date | Buyer | Sale Price | Title Company |
|---|---|---|---|
| $250,000 | Results Title | ||
| $194,545 | Stewart Title Of Minnesota |
We collect this data history from publicly available records. To have your information removed, we recommend requesting removal directly through your county’s website.
| Date | Status | Borrower | Loan Amount |
|---|---|---|---|
| Open | $180,000 |
We collect this data history from publicly available records. To have your information removed, we recommend requesting removal directly through your county’s website.
| Date | Event | Price | List to Sale | Price per Sq Ft |
|---|---|---|---|---|
| 01/16/2014 01/16/14 | Sold | $189,000 | -5.5% | $139 / Sq Ft |
| 01/15/2014 01/15/14 | Pending | -- | -- | -- |
| 12/03/2013 12/03/13 | For Sale | $199,900 | -- | $147 / Sq Ft |
We collect this data history from publicly available records. To have your information removed, we recommend requesting removal directly through your county’s website.
| Year | Tax Paid | Tax Assessment Tax Assessment Total Assessment is a certain percentage of the fair market value that is determined by local assessors to be the total taxable value of land and additions on the property. | Land | Improvement |
|---|---|---|---|---|
| 2026 | $4,878 | $306,900 | $60,000 | $246,900 |
| 2025 | $4,696 | $316,700 | $60,000 | $256,700 |
| 2023 | $4,696 | $287,000 | $60,000 | $227,000 |
| 2022 | $4,188 | $271,400 | $60,000 | $211,400 |
| 2021 | $3,750 | $250,000 | $60,000 | $190,000 |
| 2020 | $3,762 | $251,000 | $60,000 | $191,000 |
| 2019 | $3,338 | $236,000 | $55,000 | $181,000 |
| 2018 | $3,204 | $209,800 | $55,000 | $154,800 |
| 2017 | $3,138 | $208,100 | $49,600 | $158,500 |
| 2016 | $2,886 | $0 | $0 | $0 |
| 2015 | $3,228 | $190,500 | $49,600 | $140,900 |
| 2014 | $3,948 | $0 | $0 | $0 |
J
Seller's Agent in 2014
John Lynden
Lynden Realty, Ltd.
R
Buyer's Agent in 2014
Randy Koeppl
Lakes Area Realty, Inc
Source: REALTOR® Association of Southern Minnesota
MLS Number: 4563335
APN: 22-29-23-31-0118
Disclaimer: Certain information contained herein is derived from information provided by parties other than Homes.com. All information provided is deemed reliable, but is not guaranteed to be accurate and should be independently verified.
IDX information is provided exclusively for personal, non-commercial use, and may not be used for any purpose other than to identify prospective properties consumers may be interested in purchasing. Information is deemed reliable but not guaranteed.
Ask me questions while you tour the home.