
Kevin Valle
West USA Realty
(602) 975-4881
150 Total Sales
6 in Deer Valley
$74K - $494K Price Range


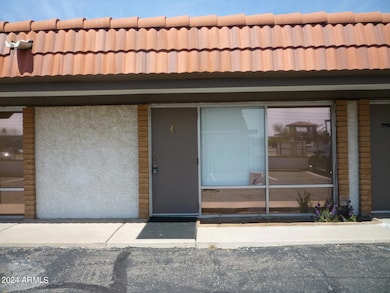
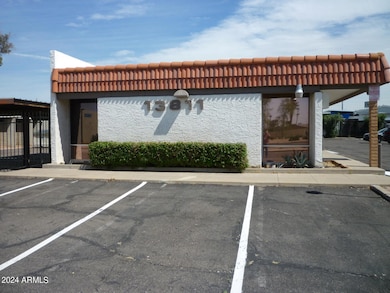
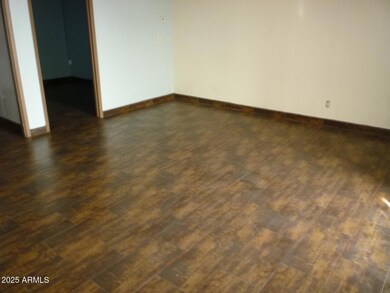
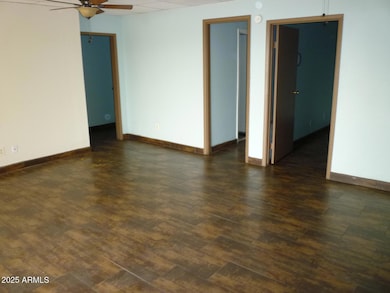
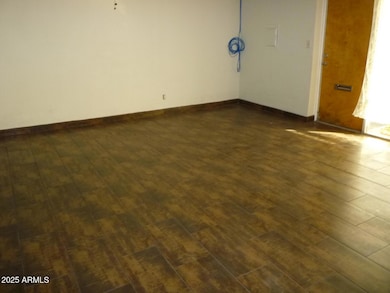
Large front entry room. 2 Large offices. Small Lunchroom with refrigerator. Bathroom with shower. Close to I-17 and Loop101.
Last Agent to Sell the Property
Unique Real Estate License #SA024348000 Listed on: 02/17/2025
We collect this data history from publicly available records. To have your information removed, we recommend requesting removal directly through your county’s website.
Kevin Valle
West USA Realty
(602) 975-4881
150 Total Sales
6 in Deer Valley
$74K - $494K Price Range
Juan Ramirez
HomeSmart
(623) 323-1145
80 Total Sales
5 in Deer Valley
$390K - $483K Price Range
Melissa Calhoun
JPAR Vantage
(623) 400-6744
32 Total Sales
1 in Deer Valley
$516,500 Price
Melissa Gasper
Realty ONE Group
(855) 952-1092
101 Total Sales
2 in Deer Valley
$385K - $520K Price Range
Alexander Prewitt
Real Broker
(520) 214-6602
442 Total Sales
1 in Deer Valley
$375,000 Price
Stephanie Vogel
HomeSmart
(623) 263-9272
79 Total Sales
1 in Deer Valley
$445,000 Price
We collect this data history from publicly available records. To have your information removed, we recommend requesting removal directly through your county’s website.
| Date | Buyer | Sale Price | Title Company |
|---|---|---|---|
| -- | None Available | ||
| Sandhagen Jack | -- | Capital Title Agency Inc |
We collect this data history from publicly available records. To have your information removed, we recommend requesting removal directly through your county’s website.
| Date | Event | Price | List to Sale | Price per Sq Ft |
|---|---|---|---|---|
| 04/01/2025 04/01/25 | Sold | $900 | -5.3% | $0 / Sq Ft |
| 02/17/2025 02/17/25 | For Sale | $950 | -- | $0 / Sq Ft |
We collect this data history from publicly available records. To have your information removed, we recommend requesting removal directly through your county’s website.
| Year | Tax Paid | Tax Assessment Tax Assessment Total Assessment is a certain percentage of the fair market value that is determined by local assessors to be the total taxable value of land and additions on the property. | Land | Improvement |
|---|---|---|---|---|
| 2025 | $5,314 | $41,814 | ||
| 2024 | $5,335 | $41,068 | ||
| 2023 | $5,335 | $75,565 | $19,890 | $55,675 |
| 2022 | $5,313 | $62,703 | $19,215 | $43,488 |
| 2021 | $5,535 | $72,972 | $19,764 | $53,208 |
| 2020 | $5,397 | $69,138 | $16,650 | $52,488 |
| 2019 | $5,298 | $63,558 | $15,012 | $48,546 |
| 2018 | $5,159 | $60,102 | $10,026 | $50,076 |
| 2017 | $5,133 | $53,046 | $9,630 | $43,416 |
| 2016 | $5,040 | $48,438 | $12,204 | $36,234 |
| 2015 | $4,797 | $29,915 | $12,229 | $17,686 |
MS
Seller's Agent in 2025
Michael Sullivan
Unique Real Estate
(602) 978-2266
1 in this area
19 Total Sales
Source: Arizona Regional Multiple Listing Service (ARMLS)
MLS Number: 6821806
APN: 207-11-135X
Disclaimer: Certain information contained herein is derived from information provided by parties other than Homes.com. All information provided is deemed reliable, but is not guaranteed to be accurate and should be independently verified.
All information should be verified by the recipient and none is guaranteed as accurate by ARMLS
Listing Information presented by local MLS brokerage: Ten-X, local REALTOR®- Arlene Richardson - (888)-952-6393
Ask me questions while you tour the home.